
Amanda Lamb
CB Sea Coast Advantage MB2
(910) 239-7317
96 Total Sales
1 in Arcadian Shores
$225,000 Price
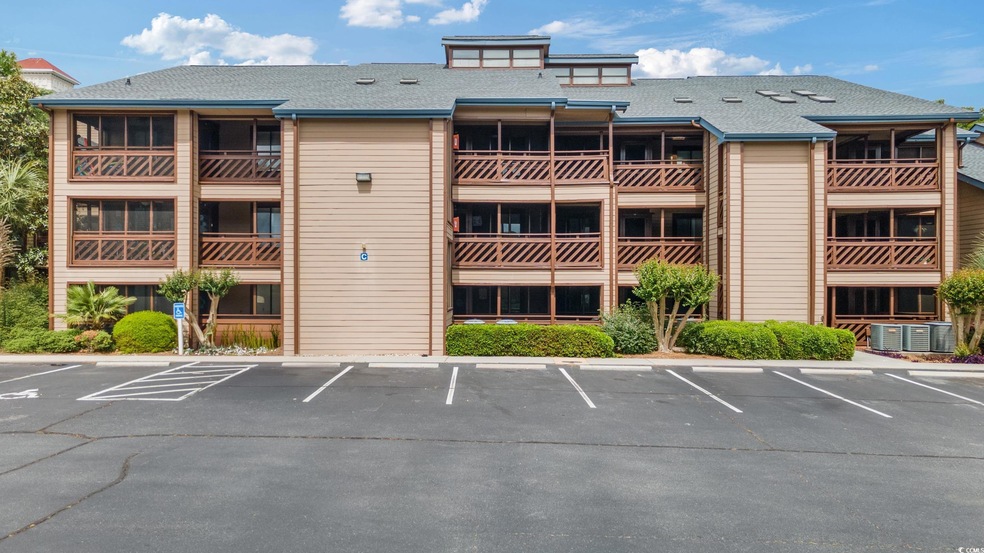
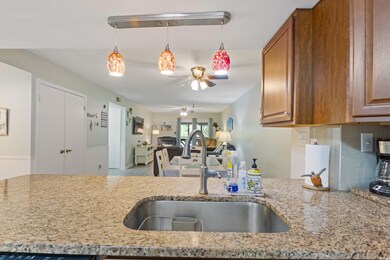
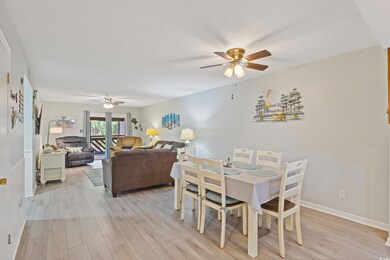
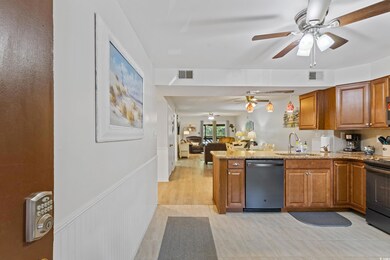
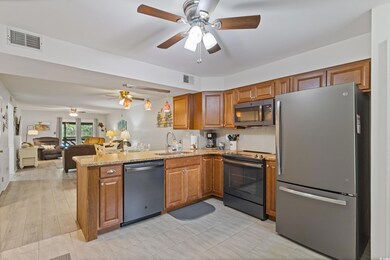
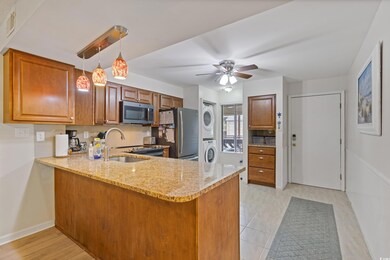
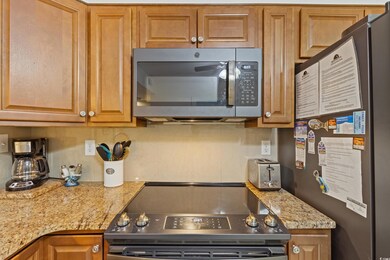
Motivated Seller: Move-In Ready or Perfect Investment Opportunity This beautifully maintained 2BR/2BA condo is a must-see! Whether you're in the market for a primary residence, vacation home, or rental investment, this one-owner unit has it all. Featuring two spacious bedrooms, two full baths, and a custom kitchen with tile flooring, the condo also includes luxury vinyl plank flooring throughout. The interior is fully furnished (excluding personal items and turtle décor), so you can move right in! Start your mornings on the screened-in front porch with the sunrise and end your day with stunning sunset views from the screened-in back porch. This condo boasts a new HVAC system, new appliances, and brand-new hurricane-rated sliding doors from both the living room and primary bedroom, ensuring comfort and peace of mind. Located just a 5-minute walk from the beach, you'll enjoy access to both indoor and outdoor pools, a hot tub, sauna, sundeck, and grilling area. Heron Pointe is conveniently close to shopping, dining, and the shoreline—everything you need is just minutes away!
Last Agent to Sell the Property
Call It Closed International I License #109634 Listed on: 04/30/2025
Amanda Lamb
CB Sea Coast Advantage MB2
(910) 239-7317
96 Total Sales
1 in Arcadian Shores
$225,000 Price
Natalie LaBruce
Grand Strand Coastal Realty
(760) 407-6326
109 Total Sales
6 in Arcadian Shores
$200K - $805K Price Range
Amy Chavis
EXP Realty LLC
(910) 725-5104
70 Total Sales
6 in Arcadian Shores
$185K - $520K Price Range
Amy Moss
Keller Williams Pawleys Island
(803) 886-9438
120 Total Sales
1 in Arcadian Shores
$198,000 Price
Eleanor Becker
Realty ONE Group Dockside
(909) 787-1610
108 Total Sales
1 in Arcadian Shores
$215,000 Price
Eleonora 'Nora' Rumbaugh
Realty ONE Group Dockside
(843) 994-3196
167 Total Sales
1 in Arcadian Shores
$240,000 Price
We collect this data history from publicly available records. To have your information removed, we recommend requesting removal directly through your county’s website.
| Date | Event | Price | List to Sale | Price per Sq Ft |
|---|---|---|---|---|
| 01/20/2026 01/20/26 | Sold | $255,000 | -6.3% | $207 / Sq Ft |
| 10/31/2025 10/31/25 | Price Changed | $272,000 | -0.4% | $221 / Sq Ft |
| 10/17/2025 10/17/25 | Price Changed | $273,000 | -0.4% | $222 / Sq Ft |
| 10/03/2025 10/03/25 | Price Changed | $274,000 | -0.4% | $222 / Sq Ft |
| 09/03/2025 09/03/25 | Price Changed | $275,000 | -1.4% | $223 / Sq Ft |
| 08/08/2025 08/08/25 | Price Changed | $279,000 | -2.1% | $226 / Sq Ft |
| 06/27/2025 06/27/25 | Price Changed | $285,000 | -4.7% | $231 / Sq Ft |
| 05/28/2025 05/28/25 | Price Changed | $299,000 | -2.0% | $243 / Sq Ft |
| 04/30/2025 04/30/25 | For Sale | $305,000 | -- | $248 / Sq Ft |
Seller's Agent in 2026
Marihelen Hower
Call It Closed International I
(717) 437-0169
1 in this area
29 Total Sales
Buyer's Agent in 2026
Ronnie Warren
Dreamlife Realty
(910) 990-0763
38 in this area
105 Total Sales
Source: Coastal Carolinas Association of REALTORS®
MLS Number: 2510761
Disclaimer: Certain information contained herein is derived from information provided by parties other than Homes.com. All information provided is deemed reliable, but is not guaranteed to be accurate and should be independently verified.
Provided courtesy of the Coastal Carolinas MLS. Copyright 2026 of the Coastal Carolinas MLS. All rights reserved. Information is provided exclusively for consumers' personal, non-commercial use, and may not be used for any purpose other than to identify prospective properties consumers may be interested in purchasing, and that the data is deemed reliable but is not guaranteed accurate by the Coastal Carolinas MLS.
Ask me questions while you tour the home.