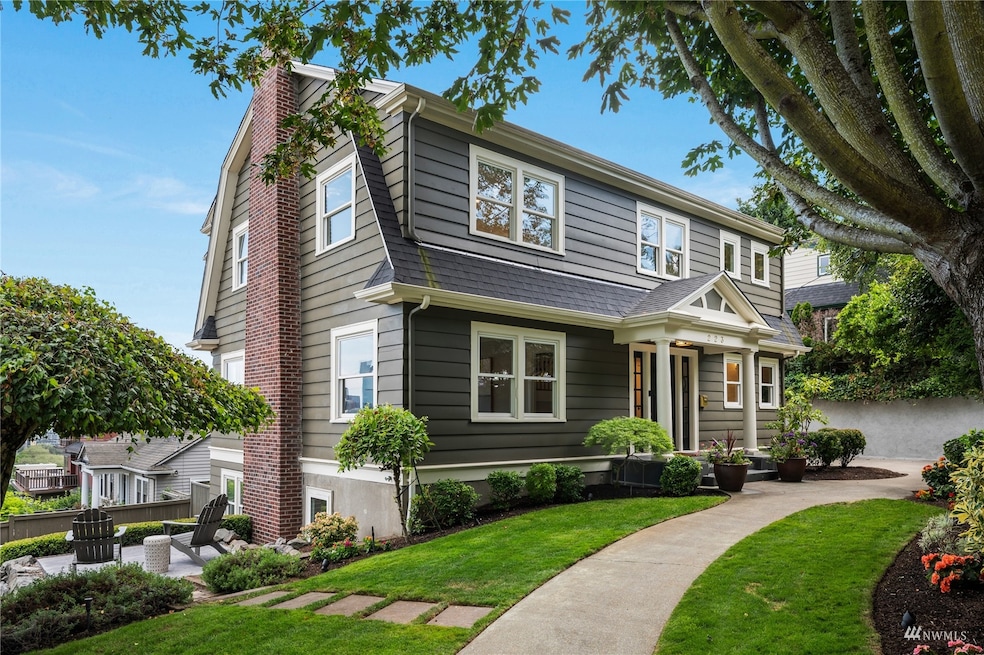
Listed by Windermere Real Estate Midtown, Bought with AgencyOne
NOT LISTED FOR SALE

Estimated Value: $2,946,097 - $3,404,000

5 Beds
3.5 Baths
4,080 Sq Ft
$768/Sq Ft Est. Value

Sale Details

Date Sold: September 9, 2022

Last sale price $3,000,000 $735 Per Sq Ft

Est. 4% increase in value since last sale

Current estimated payment $19,460 / mo

6 Days on Market

Highlights

  • Views of a Sound
  • Fireplace in Primary Bedroom
  • Property is near public transit and bus stop
  • Spa
  • Deck
  • Vaulted Ceiling

About This Home

As of September 2022

You can have it all! Iconic Seattle views: Space needle, City, and Elliott Bay, from a beautiful, welcoming home. 5 bedrooms/4 baths including view Primary suite with luxurious full bath & seating area. 3 other bedrooms on the upper level, guest suite downstairs, and main floor office. Enjoy the view from fabulous entertaining spaces indoors and out, able to host a crowd or a cozy night at home. A true chef's kitchen with copious custom cabinetry, Viking appliances, and giant stone island with seating, open to both the dining and family rooms. The Southwest corner lot allows for optimal views and natural light, as well as space for a sport court. Attached garage +off street pkg. All of this on one of Queen Anne's best South slope streets!

Last Agent to Sell the Property

Holley Ring

Windermere Real Estate Midtown License #13833 Listed on: 08/04/2022

Windermere Real Estate Midtown

Co-Listed By

Ellen Gillette

Windermere Real Estate Midtown License #14814

Last Buyer's Agent

Tanya Huber

AgencyOne License #106545

AgencyOne

Source: Northwest Multiple Listing Service (NWMLS)

MLS#: 1975456

Northwest Multiple Listing Service (NWMLS)

Range of Values:

--
Value Increase
--
Percent Increase
--
Adjusted for Inflation
Collateral Analytics

Collateral Analytics Collateral Analytics AVMs (Automated Valuation Model) employ a number of statistical approaches combined with neighborhood-specific comparable selection guarantees the most up-to-date and precise valuations.

Not Available

Collateral Analytics does not have data for the current month. Please view the chart for historical values.

ICE

ICE Mortgage Technology ICE Mortgage Technology’s AVM (Automated Valuation Model) is a state-of-the-art online residential property valuation tool that provides a quick and accurate estimate of the value of almost any home in the U.S.

Not Available

ICE Mortgage Technology does not have data for the current month. Please view the chart for historical values.

First American

First American First American Data & Analytics’ next-generation AVM combines unrivaled data assets with a blended ensemble of valuation models to produce highly accurate, reliable valuations you can trust.

Not Available

First American does not have data for the current month. Please view the chart for historical values.

Quantarium

Quantarium Quantarium’s valuation service, repeatedly proven the industry’s most accurate and comprehensive, is supercharged with a self-learning and auto-tuning AI engine that continually becomes smarter and more accurate as it processes daily inputs from the industry’s leading RE data lake.

Not Available

Quantarium does not have data for the current month. Please view the chart for historical values.

Average Value
Not Available
List Price
Sold Price
Create a Home Valuation Report for This Property
The Home Valuation Report is an in-depth analysis detailing your home's value as well as a comparison with similar homes in the area

Home Details

Home Type

  • Single Family

Est. Annual Taxes

  • $18,328

Year Built

  • Built in 1925

Lot Details

  • 4,080 Sq Ft Lot
  • North Facing Home
  • Partially Fenced Property
  • Corner Lot
  • Level Lot
  • Sprinkler System
  • Garden
  • Zoning described as SF5000

Property Views

  • Views of a Sound
  • Bay
  • Lake
  • City
  • Mountain
  • Territorial

Home Design

  • House
  • Traditional Architecture
  • Poured Concrete
  • Composition Roof
  • Wood Siding

Interior Spaces

  • 4,080 Sq Ft Home
  • 2-Story Property
  • Vaulted Ceiling
  • 2 Fireplaces
  • Gas Fireplace
  • Dining Room
  • Finished Basement
  • Natural lighting in basement

Kitchen

  • Walk-In Pantry
  • Oven or Range
  • Stove
  • Microwave
  • Dishwasher
  • Disposal

Flooring

  • Wood
  • Wall to Wall Carpet
  • Stone
  • Ceramic Tile

Bedrooms and Bathrooms

  • Fireplace in Primary Bedroom
  • Hydromassage or Jetted Bathtub
  • Spa Bath

Laundry

  • Dryer
  • Washer

Home Security

  • Home Security System
  • Storm Windows

Parking

  • Attached Garage
  • Driveway
  • Off-Street Parking

Outdoor Features

  • Spa
  • Sport Court
  • Deck
  • Patio

Location

  • Property is near public transit and bus stop

Schools

  • John Hay Elementary School
  • Mc Clure Mid Middle School
  • Lincoln High School

Utilities

  • Tankless Water Heater
  • High Speed Internet
  • High Tech Cabling
  • Cable TV Available

Community Details

  • No Home Owners Association
  • Queen Anne Subdivision

Listing and Financial Details

  • Legal Lot and Block 4 / 20
  • Assessor Parcel Number 5457800045

Home Details

Home Type

Single Family

Est. Annual Taxes

$18,328

Year Built

Built in 1925

Lot Details

4,080 Sq Ft Lot

Listing Details

  • Property Type: Residential
  • Property Sub Type: Residential
  • StyleCode: 18 - 2 Stories w/Bsmnt
  • Year Built: 1925
  • Inclusions: Dishwasher,Dryer,GarbageDisposal,Microwave,Refrigerator,SeeRemarks,StoveRange,Washer
  • MLS Status: Sold
  • Prev Status: Closed
  • Architectural Style: Traditional
  • Building Name: Mercers 2nd Addition to N Seattle
  • Unit Levels: Two
  • New Construction: No
  • Structure Type: House
  • CalculatedSquareFootage: 4180
  • SeniorExemption: false
  • Special Features: VirtualTour

Interior Features

  • Fireplaces: 2
  • Basement: Daylight, Finished
  • Private Spa: Yes
  • Appliances: Dishwasher, Dryer, Disposal, Microwave, Refrigerator, See Remarks, Stove/Range, Washer
  • Full Bathrooms: 2
  • Half Bathrooms: 1
  • Three Quarter Bathrooms: 1
  • Total Bedrooms: 5
  • Entry Location: Main
  • Fireplace Features: Gas
  • Fireplace: Yes
  • Flooring: Ceramic Tile, Hardwood, Stone, Carpet
  • Interior Amenities: High Efficiency - 90%+, Tankless Water Heater, Ceramic Tile, Hardwood, Wall to Wall Carpet, Bath Off Primary, Double Pane/Storm Window, Sprinkler System, Dining Room, Fireplace (Primary Bedroom), High Tech Cabling, Hot Tub/Spa, Jetted Tub, Security System, Vaulted Ceiling(s), Walk-In Pantry, Water Heater
  • Living Area: 4080
  • BathsFullMain: 0
  • SquareFootageFinished: 4080
  • SquareFootageUnfinished: 100
  • BathsFullLower: 0
  • BathsFullUpper: 2
  • BathsHalfLower: 0
  • BathsHalfMain: 1
  • BathsHalfUpper: 0
  • BathsThreeQuarterLower: 1
  • BathsThreeQuarterMain: 0
  • BathsThreeQuarterUpper: 0
  • BedroomsLower: 1
  • BedroomsUpper: 4
  • AppliancesIncluded: Dishwasher,Dryer,Garbage Disposal,Microwave,Refrigerator,See Remarks,Stove/Range,Washer
  • FireplacesUpper: 1

Exterior Features

  • Roof: Composition
  • View: Bay, City, Lake, Mountain(s), Sound, Territorial
  • Lot Features: Corner Lot, Curbs, Paved, Sidewalk
  • View: Yes
  • Waterfront: No
  • Direction Faces: North
  • Exterior Features: Wood
  • Foundation Details: Poured Concrete
  • BusLineNearby: true

Garage/Parking

  • Attached Garage: Yes
  • Carport Y N: No
  • Covered Parking Spaces: 2
  • Garage Yn: Yes
  • Open Parking: No
  • Parking Features: Driveway, Attached Garage, Off Street
  • Total Parking Spaces: 2

Utilities

  • Sewer: Sewer Connected
  • Water Source: Public
  • Heating Yn: Yes
  • Utilities: Cable Connected, High Speed Internet, Natural Gas Available, Sewer Connected, Natural Gas Connected
  • HeatingCoolingType: 90%+ High Efficiency,Tankless Water Heater
  • PowerCompany: Seattle City Light
  • SewerCompany: Seattle Public Utilities
  • WaterCompany: Seattle Public Utilities
  • WaterHeaterLocation: Lower level systems room
  • WaterHeaterType: Gas

Condo/Co-op/Association

  • Senior Community: No
  • Association: No

Schools

  • Junior High Dist: Seattle
  • High School: Lincoln High
  • Middle Or Junior School: Mc Clure Mid

Lot Info

  • Parcel Number: 5457800045
  • Topography: Level
  • Land Lease: No
  • Lot Size Acres: 0.0937
  • Lot Size Sq Ft: 4080
  • Zoning Description: SF5000
  • Irrigation Water Rights: No
  • ResoLotSizeUnits: SquareFeet
  • ShowMapLink: true
  • SiteFeatures: Athletic Court,Cable TV,Deck,Fenced-Partially,Gas Available,High Speed Internet,Hot Tub/Spa,Patio,Sprinkler System
  • MLSLotSizeSource: KCR
  • ZoningJurisdiction: City
  • LotNumber: 4

Green Features

  • Efficiency: High Efficiency - 90%+
  • Power Production Type: Natural Gas

Rental Info

  • Furnished: Unfurnished

Tax Info

  • Year: 2022
  • Tax Annual Amount: 18327.65

Multi Family

  • EnergySource: Natural Gas

MLS Schools

  • Elementary School: John Hay Elementary

Ownership History

We collect this data history from publicly available records. To have your information removed, we recommend requesting removal directly through your county’s website.

Date Name Owned For Owner Type

Purchase Details

Listed on
Aug 4, 2022
Closed on
Sep 2, 2022
Sold by
Bought by
Seller's Agent
Holley Ring
Windermere Real Estate Midtown
Buyer's Agent
Tanya Huber
AgencyOne
List Price
$2,995,000
Sold Price
$3,000,000
Premium/Discount to List
$5,000
0.17%
Current Estimated Value
$3,132,024

Home Financials for this Owner

Home Financials are based on the most recent Mortgage that was taken out on this home.
Estimated Appreciation
$132,024
Avg. Annual Appreciation
1.11%
Original Mortgage
$2,400,000
Outstanding Balance
$2,221,475
Interest Rate
3.75%
Mortgage Type
New Conventional
Estimated Equity
$910,549

Purchase Details

Closed on
Nov 27, 2007
Sold by
Bought by

Purchase Details

Closed on
Mar 20, 2000
Sold by
Bought by

Purchase Details

Closed on
Oct 29, 1999
Sold by
Bought by

Purchase Details

Closed on
Jun 17, 1999
Sold by
Bought by

Purchase Details

Closed on
Jun 16, 1999
Sold by
Bought by

Purchase Details

Closed on
Jun 5, 1997
Sold by
Bought by

Purchase Details

Closed on
Aug 20, 1986
Sold by
Bought by
Source: Public Records

Home Values in the Area

Source: Public Records

Average Home Value in this Area


Source: Public Records

Agents Specializing in East Queen Anne, WA

See All Agents

Purchase History

We collect this data history from publicly available records. To have your information removed, we recommend requesting removal directly through your county’s website.

Date Buyer Sale Price Title Company
$3,000,000 --
$1,325,000 Commonwealth L
$1,585,000 Washington Title
-- Old Republic Title Ltd
-- Chicago Title Insurance
$576,000 Chicago Title Insurance
$435,000 Chicago Title Ins Co
-- Chicago Title Ins Co
-- Chicago Title Insurance Co
Source: Public Records

Mortgage History

We collect this data history from publicly available records. To have your information removed, we recommend requesting removal directly through your county’s website.

Date Status Borrower Loan Amount
Open $2,400,000
Previous Owner $500,000
Previous Owner $400,000
Source: Public Records

Property History

We collect this data history from publicly available records. To have your information removed, we recommend requesting removal directly through your county’s website.

Date Event Price List to Sale Price per Sq Ft
09/09/2022 09/09/22 Sold $3,000,000 +0.2% $735 / Sq Ft
08/10/2022 08/10/22 Pending -- -- --
08/04/2022 08/04/22 For Sale $2,995,000 -- $734 / Sq Ft
Source: Northwest Multiple Listing Service (NWMLS)

Tax History

We collect this data history from publicly available records. To have your information removed, we recommend requesting removal directly through your county’s website.

Year Tax Paid Tax Assessment Tax Assessment Total Assessment is a certain percentage of the fair market value that is determined by local assessors to be the total taxable value of land and additions on the property. Land Improvement
2025 $26,950 $2,657,000 $1,659,000 $998,000
2024 $23,191 $2,458,000 $1,452,000 $1,006,000
2023 $21,365 $2,300,000 $1,452,000 $848,000
2022 $18,328 $2,489,000 $1,537,000 $952,000
2021 $16,953 $2,021,000 $932,000 $1,089,000
2020 $17,856 $1,771,000 $856,000 $915,000
2018 $15,716 $1,856,000 $914,000 $942,000
2017 $14,056 $1,605,000 $790,000 $815,000
2016 $15,144 $1,484,000 $734,000 $750,000
2015 $12,374 $1,565,000 $752,000 $813,000
2014 -- $1,305,000 $602,000 $703,000
2013 -- $1,225,000 $568,000 $657,000
Source: Public Records

Agents Affiliated with this Home

  • Section Image
  • Section Image
  • Section Image
See All Agents

Map

Source: Northwest Multiple Listing Service (NWMLS)

MLS Number: 1975456

Northwest Multiple Listing Service (NWMLS)

APN: 545780-0045

Your Personal Tour Guide

Ask me questions while you tour the home.