
Amy McLean
Poplar Bluff Realty Inc
(573) 300-4593
131 Total Sales
79 in Poplar Bluff
$11K - $418K Price Range


Estimated Value: $511,435 - $682,000
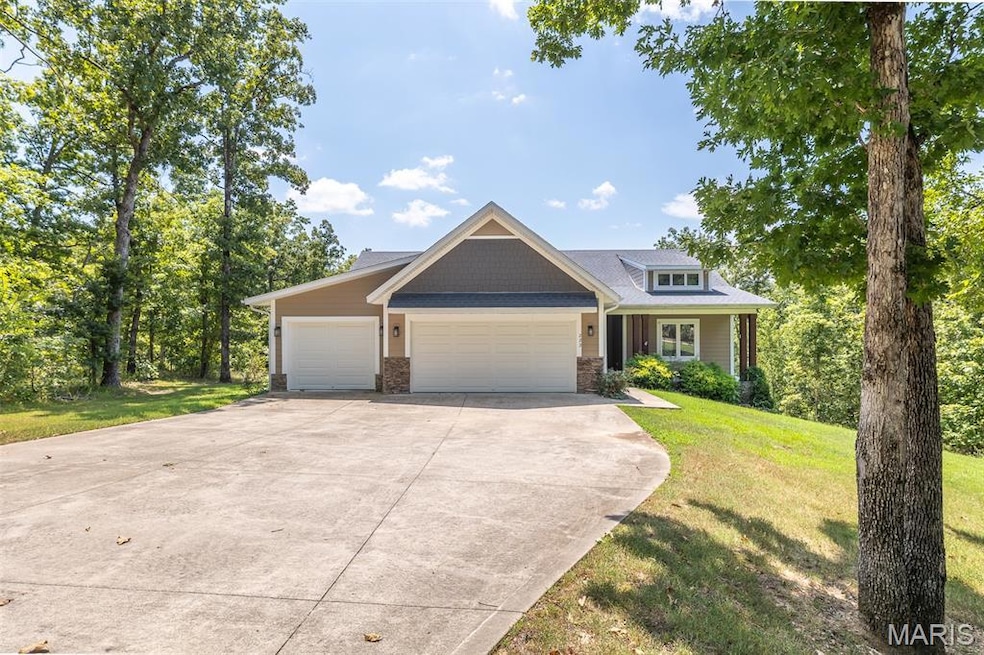
Welcome to Timberlake Trails, where luxury meets serenity. This grand 5-bedroom, 3-bath home is tucked away on a private, tree-lined lot offering peace and seclusion in one of the area's most sought-after subdivisions. Step inside to a soaring main level with a statement fireplace, custom-designed kitchen, and open living spaces that exude elegance. The spacious layout is ideal for everyday living and entertaining. The finished basement is a showstopper- with tons of natural light, featuring a second full kitchen, offering endless space to entertain and host guests with ease. Walk out to your outdoor oasis! Offering a stunning in-ground saltwater pool surrounded by lush trees-perfect for summer relaxation and evening gatherings. This exceptional home combines privacy, space, and refined design-all in a premier location.
Last Agent to Sell the Property
Legacy Real Estate Group License #2023008418 Listed on: 08/01/2025
We collect this data history from publicly available records. To have your information removed, we recommend requesting removal directly through your county’s website.
Amy McLean
Poplar Bluff Realty Inc
(573) 300-4593
131 Total Sales
79 in Poplar Bluff
$11K - $418K Price Range
Ronnie Cline Jr
Poplar Bluff Realty Inc
(573) 609-8289
262 Total Sales
160 in Poplar Bluff
$4K - $1.3M Price Range
Zach Bacon
Mossy Oak Properties Mozark Re
(833) 987-7905
53 Total Sales
19 in Poplar Bluff
$49K - $435K Price Range
Traci Palmero
RE/MAX Best Choice
(314) 408-6823
247 Total Sales
1 in Poplar Bluff
$337,500 Price
Steven Collins
Collins & Associates
(573) 227-8962
77 Total Sales
4 in Poplar Bluff
$40K - $325K Price Range
TB
Tammy Bailiff
Mossy Oak Properties Mozark Re
(573) 609-8440
72 Total Sales
9 in Poplar Bluff
$28K - $300K Price Range
We collect this data history from publicly available records. To have your information removed, we recommend requesting removal directly through your county’s website.
| Date | Buyer | Sale Price | Title Company |
|---|---|---|---|
| $578,000 | None Listed On Document | ||
| -- | None Available |
We collect this data history from publicly available records. To have your information removed, we recommend requesting removal directly through your county’s website.
| Date | Status | Borrower | Loan Amount |
|---|---|---|---|
| Open | $755,000 | ||
| Previous Owner | $25,000 |
We collect this data history from publicly available records. To have your information removed, we recommend requesting removal directly through your county’s website.
| Date | Event | Price | List to Sale | Price per Sq Ft | Prior Sale |
|---|---|---|---|---|---|
| 12/12/2025 12/12/25 | Sold | -- | -- | -- | |
| 09/08/2025 09/08/25 | Pending | -- | -- | -- | |
| 09/03/2025 09/03/25 | Price Changed | $599,500 | -2.5% | $171 / Sq Ft | |
| 08/01/2025 08/01/25 | For Sale | $615,000 | +123.2% | $176 / Sq Ft | |
| 10/05/2016 10/05/16 | For Sale | $275,500 | -- | $157 / Sq Ft | |
| 10/03/2016 10/03/16 | Sold | -- | -- | -- | View Prior Sale |
| 06/01/2016 06/01/16 | Pending | -- | -- | -- |
We collect this data history from publicly available records. To have your information removed, we recommend requesting removal directly through your county’s website.
| Year | Tax Paid | Tax Assessment Tax Assessment Total Assessment is a certain percentage of the fair market value that is determined by local assessors to be the total taxable value of land and additions on the property. | Land | Improvement |
|---|---|---|---|---|
| 2025 | $2,277 | $52,360 | $0 | $0 |
| 2024 | $2,170 | $48,710 | $0 | $0 |
| 2023 | $2,169 | $48,710 | $0 | $0 |
| 2022 | $2,100 | $47,250 | $0 | $0 |
| 2021 | $2,101 | $47,250 | $0 | $0 |
| 2020 | $1,831 | $40,550 | $0 | $0 |
| 2019 | $1,829 | $40,550 | $0 | $0 |
| 2018 | $1,829 | $40,550 | $0 | $0 |
| 2017 | -- | $40,550 | $0 | $0 |
| 2016 | -- | $40,550 | $0 | $0 |
| 2015 | -- | $3,550 | $0 | $0 |
Seller's Agent in 2025
Kurt Knodell
Legacy Real Estate Group
(573) 718-6399
383 Total Sales
B
Seller Co-Listing Agent in 2025
Benjamin Ashcraft
Legacy Real Estate Group
(573) 785-0350
23 Total Sales
C
Seller's Agent in 2016
Carissa Nagell
Redmond Properties
R
Buyer's Agent in 2016
Russ Redmond
Redmond Properties
(573) 686-0021
Source: MARIS MLS
MLS Number: MIS25053034
APN: 109-07-07-36-0-000-000-049-260
Disclaimer: Certain information contained herein is derived from information provided by parties other than Homes.com. All information provided is deemed reliable, but is not guaranteed to be accurate and should be independently verified.
All data is obtained from various sources and may not have been verified by broker or MLS GRID. Supplied Open House Information is subject to change without notice. All information should be independently reviewed and verified for accuracy. Properties may or may not be listed by the office/agent presenting the information. Some IDX listings have been excluded from this website.
Listings courtesy of MARIS MLS as distributed by MLS GRID.
Based on information submitted to the MLS GRID
Ask me questions while you tour the home.