
Joey McCloskey
Gray Fox Realty
(615) 685-6212
230 Total Sales
9 in Berrys Chapel
$436K - $4.5M Price Range
Estimated Value: $1,046,000 - $1,236,483
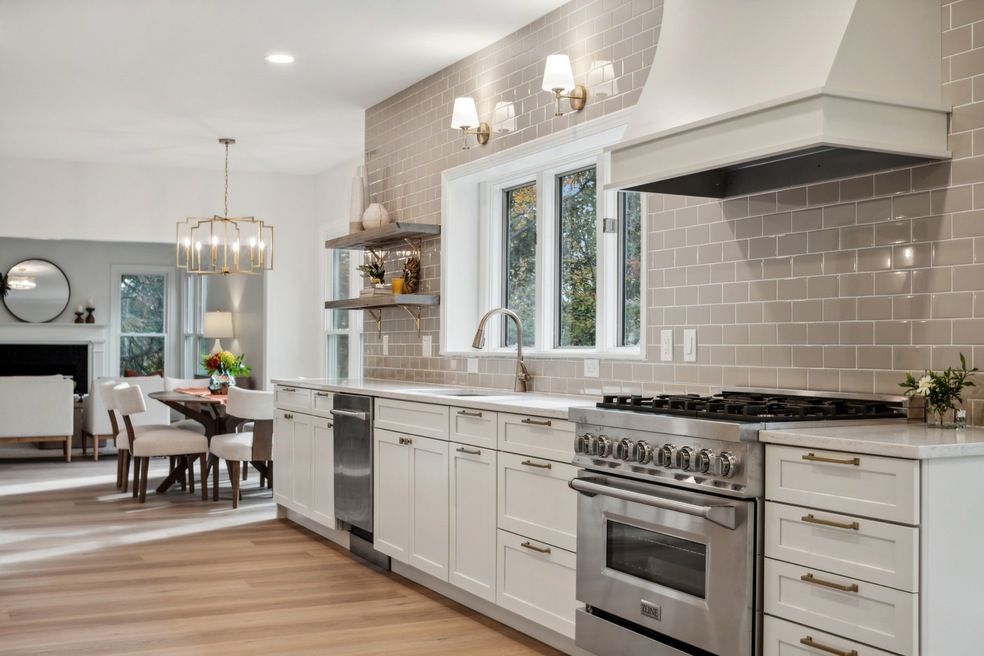
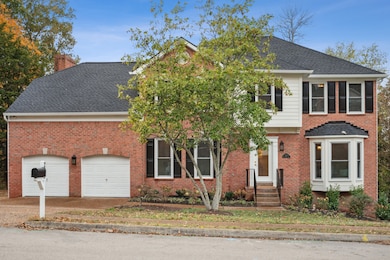
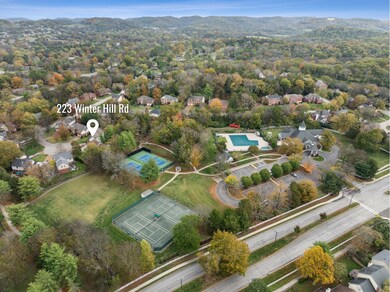
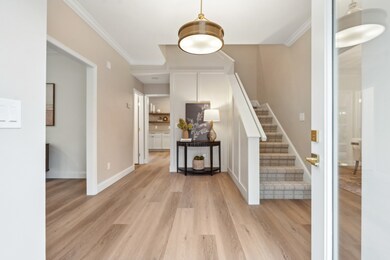
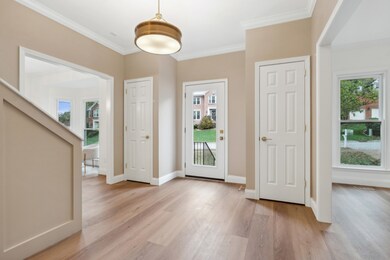
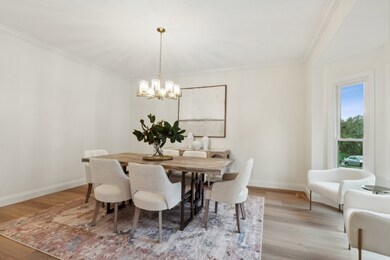
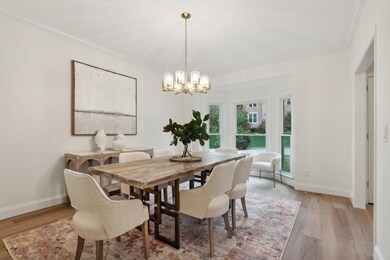
“No longer just a weekend getaway from Nashville, Franklin has fully come into its own as a city, and it’s easy to see why,” Southern Living said. “One of the main draws is the thriving downtown area, which comprises 16 blocks of preserved and restored buildings, like The Franklin Theatre, as well as locally owned shops and restaurants." Come tour this spectacular home 3.5 miles from downtown Franklin in coveted Fieldstone Farms. This stunning 3 level home was luxuriously renovated by Marcia Lenci Design, a local designer in Franklin, TN who specializes in timeless, high quality designs that will stand the test of time. Enjoy a custom kitchen with high-end appliances, a second kitchen in the basement apartment, remodeled baths with marble countertops, and a luxurious primary suite with a spa-like bath, custom shower, en suite beverage bar, and custom dressing room. The basement has been updated to include a workout room plus an in-law suite with a sunny bedroom, dining room, large den, and a full kitchen with a private entrance. Inside the home has been modernized with new doors, hardware, upgraded outlets, switches, lighting, paint, and flooring throughout. Further upgrades to major systems include new AC units, furnaces, ductwork, a new roof, siding, gutters, windows, and landscaping. Off the kitchen is an updated deck overlooking the backyard and walking trail to the Fieldstone Farms neighborhood pool, pickleball and tennis courts, and clubhouse with a gym! Residents enjoy proximity to top-rated Williamson County schools and Cool Springs Galleria, a premier shopping destination. With tree-lined streets, spacious homes, parks, and walking trails, Fieldstone Farms provides a peaceful suburban lifestyle while being close to excellent schools, shopping, and entertainment.
Last Agent to Sell the Property
Baker Group Realty Brokerage Phone: 9013517235 License #308354 Listed on: 11/07/2024
We collect this data history from publicly available records. To have your information removed, we recommend requesting removal directly through your county’s website.
Joey McCloskey
Gray Fox Realty
(615) 685-6212
230 Total Sales
9 in Berrys Chapel
$436K - $4.5M Price Range
Mark Lonsway
RE/MAX Choice Properties
(615) 703-3181
87 Total Sales
5 in Berrys Chapel
$715K - $1.8M Price Range
Erin Krueger
Compass Tennessee, LLC
(615) 880-6529
633 Total Sales
2 in Berrys Chapel
$1.1M - $3.2M Price Range
Robyn Smith
The Property Place Inc.
(615) 639-5689
14 Total Sales
1 in Berrys Chapel
$585,000 Price
Kate Goeringer
Brick Realty
(615) 819-1770
92 Total Sales
7 in Berrys Chapel
$685K - $848K Price Range
Jessica McCarty
Compass Tennessee, LLC
(615) 709-5037
165 Total Sales
1 in Berrys Chapel
$583,500 Price
We collect this data history from publicly available records. To have your information removed, we recommend requesting removal directly through your county’s website.
| Date | Buyer | Sale Price | Title Company |
|---|---|---|---|
| $1,178,200 | Heritage Title | ||
| -- | Heritage Title | ||
| $1,498 | None Listed On Document | ||
| -- | None Listed On Document | ||
| -- | None Available | ||
| $419,000 | Foundation Title & Escrow Ll | ||
| $237,470 | -- |
We collect this data history from publicly available records. To have your information removed, we recommend requesting removal directly through your county’s website.
| Date | Status | Borrower | Loan Amount |
|---|---|---|---|
| Previous Owner | $300,000 | ||
| Previous Owner | $277,000 |
We collect this data history from publicly available records. To have your information removed, we recommend requesting removal directly through your county’s website.
| Date | Event | Price | List to Sale | Price per Sq Ft | Prior Sale |
|---|---|---|---|---|---|
| 04/11/2025 04/11/25 | Sold | $1,178,200 | -0.2% | $256 / Sq Ft | |
| 03/11/2025 03/11/25 | Price Changed | $1,180,000 | +1.7% | $256 / Sq Ft | |
| 03/10/2025 03/10/25 | For Sale | $1,160,000 | 0.0% | $252 / Sq Ft | |
| 03/09/2025 03/09/25 | Pending | -- | -- | -- | |
| 02/11/2025 02/11/25 | Pending | -- | -- | -- | |
| 02/05/2025 02/05/25 | Price Changed | $1,160,000 | -1.3% | $252 / Sq Ft | |
| 12/07/2024 12/07/24 | For Sale | $1,175,000 | 0.0% | $255 / Sq Ft | |
| 11/29/2024 11/29/24 | Pending | -- | -- | -- | |
| 11/07/2024 11/07/24 | For Sale | $1,175,000 | +193.8% | $255 / Sq Ft | |
| 07/24/2024 07/24/24 | Sold | $400,000 | -48.4% | $87 / Sq Ft | View Prior Sale |
| 05/20/2024 05/20/24 | Pending | -- | -- | -- | |
| 05/20/2024 05/20/24 | For Sale | $774,999 | -- | $168 / Sq Ft |
We collect this data history from publicly available records. To have your information removed, we recommend requesting removal directly through your county’s website.
| Year | Tax Paid | Tax Assessment Tax Assessment Total Assessment is a certain percentage of the fair market value that is determined by local assessors to be the total taxable value of land and additions on the property. | Land | Improvement |
|---|---|---|---|---|
| 2025 | $3,452 | $287,700 | $62,500 | $225,200 |
| 2024 | $3,452 | $160,125 | $32,500 | $127,625 |
| 2023 | $3,452 | $160,125 | $32,500 | $127,625 |
| 2022 | $3,452 | $160,125 | $32,500 | $127,625 |
| 2021 | $3,452 | $160,125 | $32,500 | $127,625 |
| 2020 | $3,066 | $118,950 | $21,250 | $97,700 |
| 2019 | $3,066 | $118,950 | $21,250 | $97,700 |
| 2018 | $2,983 | $118,950 | $21,250 | $97,700 |
| 2017 | $2,959 | $118,950 | $21,250 | $97,700 |
| 2016 | $0 | $118,950 | $21,250 | $97,700 |
| 2015 | -- | $91,400 | $17,500 | $73,900 |
| 2014 | -- | $91,400 | $17,500 | $73,900 |
Seller's Agent in 2025
Katie Baker
Baker Group Realty
(901) 351-7235
2 in this area
96 Total Sales
Buyer's Agent in 2025
Samuel Logan
Compass
(615) 294-1528
2 in this area
50 Total Sales
Seller's Agent in 2024
Mak Kaylor
Town & Country REALTORS
(615) 830-2969
1 in this area
20 Total Sales
Source: Realtracs
MLS Number: RTC2756089
APN: 052B-B-040.00
Disclaimer: Certain information contained herein is derived from information provided by parties other than Homes.com. All information provided is deemed reliable, but is not guaranteed to be accurate and should be independently verified.
All data is obtained from various sources and may not have been verified by broker or MLS GRID. Supplied Open House Information is subject to change without notice. All information should be independently reviewed and verified for accuracy. Properties may or may not be listed by the office/agent presenting the information. Some IDX listings have been excluded from this website.
Listings courtesy of Realtracs as distributed by MLS GRID.
Listing Information presented by local MLS brokerage: Ten-X, LLC dba Homes.com, local broker - Arlene Richardson - 888-952-6393 - 17600 Laguna Canyon Rd, Irvine, CA 92618.
Based on information submitted to the MLS GRID
Ask me questions while you tour the home.