
Erica Washington
Coldwell Banker Realty
(667) 218-4508
109 Total Sales
10 in Severn
$380K - $740K Price Range
Estimated Value: $380,000 - $426,000
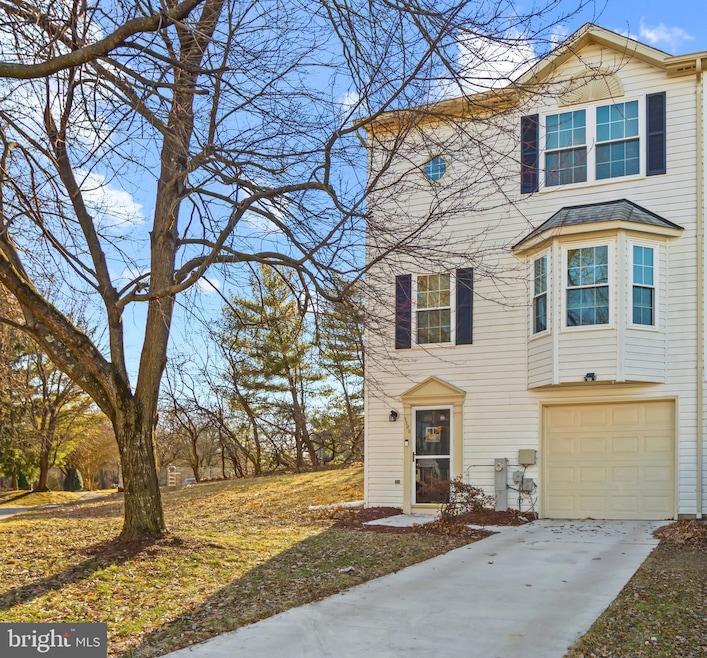
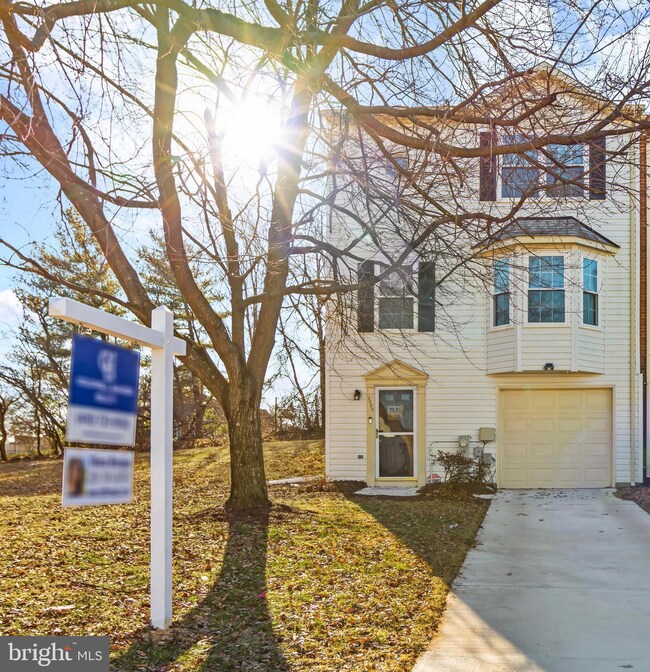
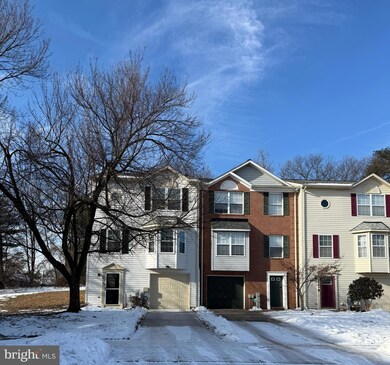
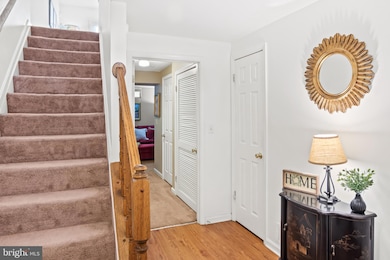
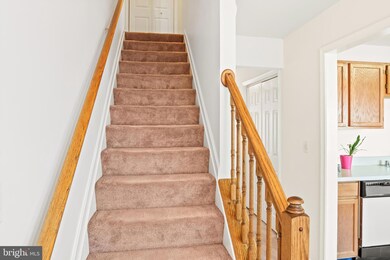
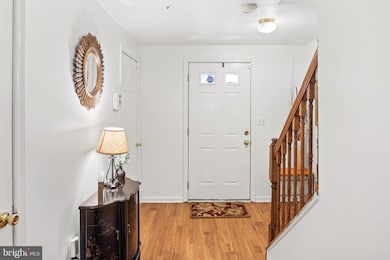
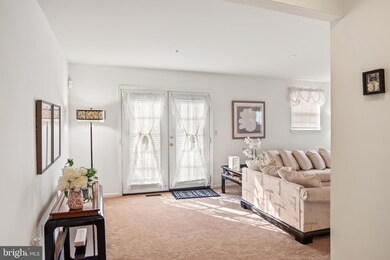
Charming End-Unit Townhome in Seven Oaks – Prime Location & Great Amenities! Welcome to this beautifully maintained 3-bedroom, 2.5-bathroom end-unit townhome in the desirable Seven Oaks community. This home offers the perfect blend of comfort and convenience. Step inside to find a bright and inviting living area with newly installed windows that fill the space with natural light. The cozy living room features a fireplace, perfect for relaxing on chilly evenings. The spacious kitchen provides ample cabinet space, a cozy breakfast nook, and a charming bay window. Upstairs, the primary bedroom boasts vaulted ceilings, generous closet space, and an en-suite bathroom—two additional bedrooms and a second full bath complete the upper level. The finished basement provides extra living space, ideal for a media room or home gym, and includes rough-in plumbing for a potential fourth bathroom. Outside, the private deck overlooks an open green space, perfect for relaxing or entertaining. Enjoy the fantastic community amenities, including an outdoor pool, tennis courts, tot lots, clubhouse, and scenic pet-friendly walking trails. This home is also conveniently located near shopping and dining, making everyday errands and nights out easy and enjoyable. Commuters will love the quick access to Fort Meade, Washington, D.C., and Baltimore, with the MARC train station just minutes away. With a one-car garage and plenty of storage, this home is ready for its next owner. Don’t miss the opportunity to live in this prime location with everything you need right at your doorstep! Schedule your tour today!
Last Agent to Sell the Property
(410) 266-0600 annapoliswest@penfedrealty.com Berkshire Hathaway HomeServices PenFed Realty License #37095 Listed on: 02/24/2025
Last Buyer's Agent
(410) 705-6295 kimberlywieber.realtor@gmail.com Hyatt & Company Real Estate, LLC
We collect this data history from publicly available records. To have your information removed, we recommend requesting removal directly through your county’s website.
Erica Washington
Coldwell Banker Realty
(667) 218-4508
109 Total Sales
10 in Severn
$380K - $740K Price Range
Diana Carrasco
RLAH @properties
(202) 883-6436
76 Total Sales
1 in Severn
$570,000 Price
Jo Waye
Samson Properties
(240) 293-3754
37 Total Sales
1 in Severn
$730,000 Price
Bita Dayhoff
Compass
(410) 705-7549
50 Total Sales
2 in Severn
$425K - $500K Price Range
Joe Smith
Next Step Realty
(443) 214-3147
194 Total Sales
6 in Severn
$400K - $750K Price Range
Tammy Kelley
Northrop Realty
(240) 241-7784
30 Total Sales
2 in Severn
$110K - $385K Price Range
We collect this data history from publicly available records. To have your information removed, we recommend requesting removal directly through your county’s website.
| Date | Buyer | Sale Price | Title Company |
|---|---|---|---|
| -- | None Listed On Document | ||
| $425,000 | Results Title | ||
| -- | None Available | ||
| -- | None Available | ||
| $135,270 | -- |
We collect this data history from publicly available records. To have your information removed, we recommend requesting removal directly through your county’s website.
| Date | Status | Borrower | Loan Amount |
|---|---|---|---|
| Previous Owner | $412,250 | ||
| Previous Owner | $155,000 |
We collect this data history from publicly available records. To have your information removed, we recommend requesting removal directly through your county’s website.
| Date | Event | Price | List to Sale | Price per Sq Ft |
|---|---|---|---|---|
| 03/31/2025 03/31/25 | Sold | $425,000 | +2.4% | $240 / Sq Ft |
| 02/24/2025 02/24/25 | For Sale | $415,000 | -- | $234 / Sq Ft |
We collect this data history from publicly available records. To have your information removed, we recommend requesting removal directly through your county’s website.
| Year | Tax Paid | Tax Assessment Tax Assessment Total Assessment is a certain percentage of the fair market value that is determined by local assessors to be the total taxable value of land and additions on the property. | Land | Improvement |
|---|---|---|---|---|
| 2025 | $2,871 | $344,400 | $150,000 | $194,400 |
| 2024 | $2,871 | $324,100 | ||
| 2023 | $2,776 | $303,800 | $0 | $0 |
| 2022 | $2,963 | $283,500 | $130,000 | $153,500 |
| 2020 | $2,460 | $279,900 | $0 | $0 |
| 2019 | $4,749 | $278,100 | $115,000 | $163,100 |
| 2018 | $2,737 | $269,900 | $0 | $0 |
| 2017 | $2,256 | $261,700 | $0 | $0 |
| 2016 | -- | $253,500 | $0 | $0 |
| 2015 | -- | $253,167 | $0 | $0 |
| 2014 | -- | $252,833 | $0 | $0 |
Seller's Agent in 2025
Diana Barajas
BHHS PenFed (actual)
(410) 266-0600
24 Total Sales
Buyer's Agent in 2025
Kimberly Wieber
Hyatt & Company Real Estate, LLC
(443) 810-4617
29 Total Sales
Source: Bright MLS
MLS Number: MDAA2101998
APN: 04-680-90062869
Disclaimer: Certain information contained herein is derived from information provided by parties other than Homes.com. All information provided is deemed reliable, but is not guaranteed to be accurate and should be independently verified.
The data relating to real estate for sale on this website appears in part through the BRIGHT Internet Data Exchange program, a voluntary cooperative exchange of property listing data between licensed real estate brokerage firms, and is provided by BRIGHT through a licensing agreement.
Listing information is from various brokers who participate in the Bright MLS IDX program and not all listings may be visible on the site.
The property information being provided on or through the website is for the personal, non-commercial use of consumers and such information may not be used for any purpose other than to identify prospective properties consumers may be interested in purchasing.
Some properties which appear for sale on the website may no longer be available because they are for instance, under contract, sold or are no longer being offered for sale.
Property information displayed is deemed reliable but is not guaranteed.
Copyright 2026 Bright MLS, Inc.
Ask me questions while you tour the home.