
Heather McDermott
The Brokery
(602) 560-9519
21 Total Sales
3 in Camelback East Village
$285K - $685K Price Range
Estimated Value: $487,071
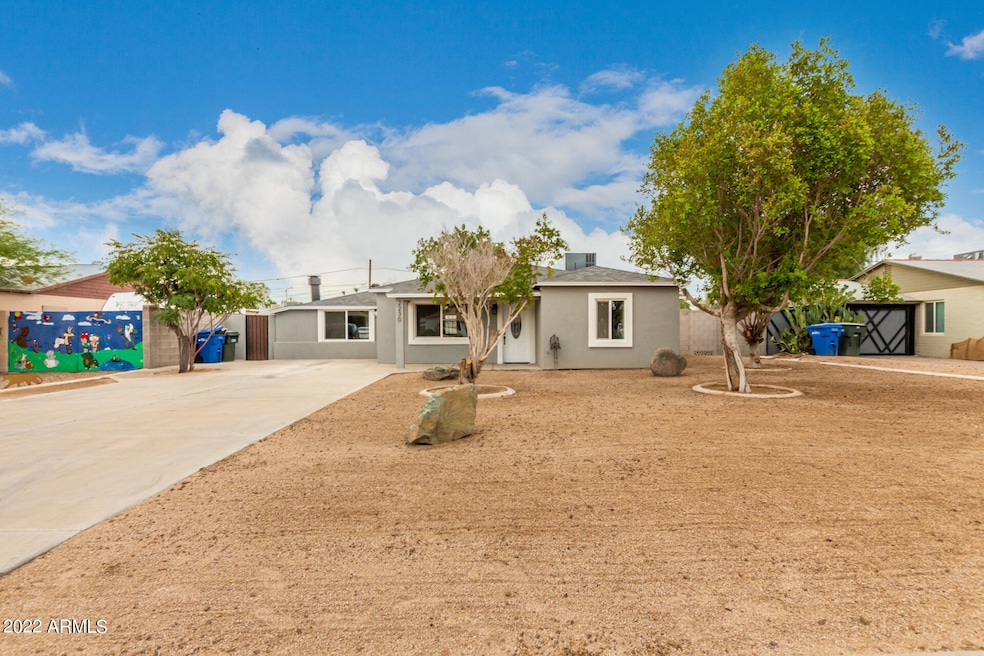
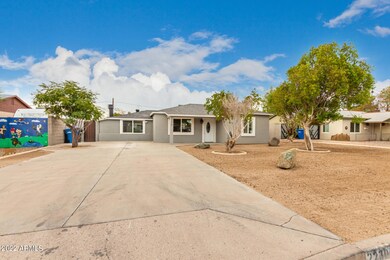
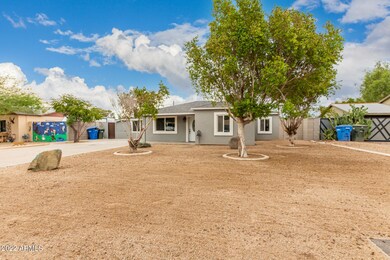
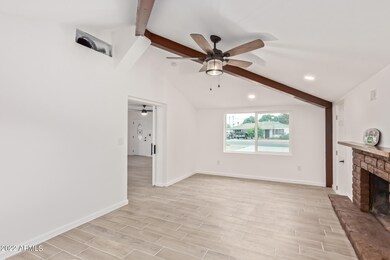
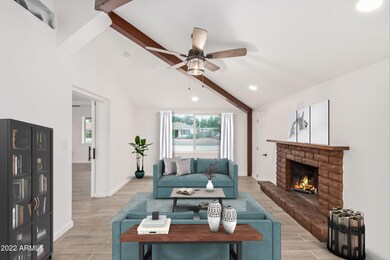
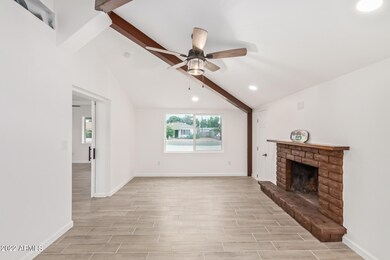
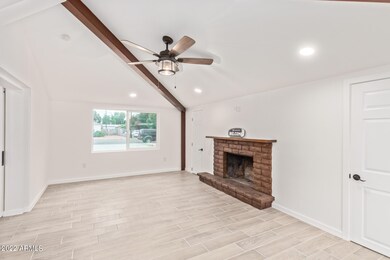
Available now! Remodeled home w/attached guest room in Phoenix! This fantastic beauty offers low-care front yard, lots of parking, and fresh paint inside & out. Discover trending wood-plank tile, upgraded lighting/ceiling fans, and a bright living room. The impeccable eat-in kitchen showcases new white shaker cabinets w/contrating black hardware, SS appliances, quartz counters, and recessed lighting. Stylish double-barn doors open to the generously-sized family room w/exposed beam ceiling & a wood-burning fireplace. The large & carpeted main bedroom has a closet & a renovated ensuite w/new vanity, quartz counters, & designer's tile in the shower. Access to the 3rd bedroom w/bath from the back.
Last Agent to Sell the Property
EMG Real Estate License #SA691160000 Listed on: 07/29/2022
Co-Listed By
Luis Chaparro Salazar
My Home Group Real Estate License #SA683925000
We collect this data history from publicly available records. To have your information removed, we recommend requesting removal directly through your county’s website.
Heather McDermott
The Brokery
(602) 560-9519
21 Total Sales
3 in Camelback East Village
$285K - $685K Price Range
Ashley Johns
eXp Realty
(623) 526-4909
8 Total Sales
1 in Camelback East Village
$407,500 Price
Camille Hartmetz
Brokers Hub Realty, LLC
(623) 552-4074
118 Total Sales
7 in Camelback East Village
$139K - $2.2M Price Range
Cynthia Jarnagin
Skeens & Jarnagin
(623) 323-7413
26 Total Sales
2 in Camelback East Village
$340K - $369K Price Range
Mary Jo Santistevan
SERHANT.
(623) 263-8643
251 Total Sales
14 in Camelback East Village
$190K - $1.9M Price Range
Rebecca Durfey
Keller Williams, Professional Partners
(623) 263-9325
410 Total Sales
1 in Camelback East Village
$1,200,000 Price
We collect this data history from publicly available records. To have your information removed, we recommend requesting removal directly through your county’s website.
| Date | Buyer | Sale Price | Title Company |
|---|---|---|---|
| -- | None Listed On Document | ||
| Willett Tammy S | $485,000 | Valleywide Title | |
| Jr Funding Llc | $380,000 | Allied Title | |
| Vectu Llc | $325,000 | Valleywide Title Agency | |
| Mcconathy Julia A | -- | -- | |
| Ferrin John C | $40,000 | -- | |
| Lenz Gail Ann | -- | -- |
We collect this data history from publicly available records. To have your information removed, we recommend requesting removal directly through your county’s website.
| Date | Status | Borrower | Loan Amount |
|---|---|---|---|
| Open | $370,000 | ||
| Closed | Willett Tammy S | $388,000 | |
| Previous Owner | Jr Funding Llc | $385,000 | |
| Previous Owner | Vectu Llc | $310,000 |
We collect this data history from publicly available records. To have your information removed, we recommend requesting removal directly through your county’s website.
| Date | Event | Price | List to Sale | Price per Sq Ft | Prior Sale |
|---|---|---|---|---|---|
| 10/11/2022 10/11/22 | Sold | $485,000 | -1.0% | $304 / Sq Ft | |
| 09/07/2022 09/07/22 | Price Changed | $489,999 | -2.0% | $307 / Sq Ft | |
| 08/24/2022 08/24/22 | Price Changed | $499,999 | -7.4% | $313 / Sq Ft | |
| 08/10/2022 08/10/22 | Price Changed | $539,990 | -1.8% | $339 / Sq Ft | |
| 07/29/2022 07/29/22 | For Sale | $549,900 | +69.2% | $345 / Sq Ft | |
| 10/21/2021 10/21/21 | Sold | $325,000 | 0.0% | $236 / Sq Ft | View Prior Sale |
| 10/09/2021 10/09/21 | Price Changed | $325,000 | +16.1% | $236 / Sq Ft | |
| 10/07/2021 10/07/21 | Pending | -- | -- | -- | |
| 10/05/2021 10/05/21 | For Sale | $280,000 | -- | $203 / Sq Ft |
We collect this data history from publicly available records. To have your information removed, we recommend requesting removal directly through your county’s website.
| Year | Tax Paid | Tax Assessment Tax Assessment Total Assessment is a certain percentage of the fair market value that is determined by local assessors to be the total taxable value of land and additions on the property. | Land | Improvement |
|---|---|---|---|---|
| 2025 | $1,686 | $14,110 | ||
| 2024 | $1,601 | $13,438 | ||
| 2023 | $1,601 | $36,660 | $7,330 | $29,330 |
| 2022 | $1,742 | $27,360 | $5,470 | $21,890 |
| 2021 | $1,591 | $24,510 | $4,900 | $19,610 |
| 2020 | $1,549 | $22,200 | $4,440 | $17,760 |
| 2019 | $1,540 | $19,980 | $3,990 | $15,990 |
| 2018 | $1,507 | $16,370 | $3,268 | $13,102 |
| 2017 | $1,445 | $16,370 | $3,268 | $13,102 |
| 2016 | $1,386 | $13,450 | $2,690 | $10,760 |
| 2015 | $1,292 | $12,630 | $2,520 | $10,110 |
Seller's Agent in 2022
Mariela Elenes
EMG Real Estate
(480) 721-2382
2 in this area
221 Total Sales
LC
Seller Co-Listing Agent in 2022
Luis Chaparro Salazar
My Home Group
Buyer's Agent in 2022
Ronald Wadsworth
Compass
(480) 287-5200
16 in this area
81 Total Sales
AG
Buyer Co-Listing Agent in 2022
Adam Gitter
Compass
(480) 722-9800
10 in this area
56 Total Sales
BR
Seller's Agent in 2021
Breanna Roberts
Elite Partners
RC
Seller Co-Listing Agent in 2021
Robert Carlson
Elite Partners
Source: Arizona Regional Multiple Listing Service (ARMLS)
MLS Number: 6441998
APN: 119-18-045
Disclaimer: Certain information contained herein is derived from information provided by parties other than Homes.com. All information provided is deemed reliable, but is not guaranteed to be accurate and should be independently verified.
All information should be verified by the recipient and none is guaranteed as accurate by ARMLS
Listing Information presented by local MLS brokerage: Ten-X, local REALTOR®- Arlene Richardson - (888)-952-6393
Ask me questions while you tour the home.