NOT LISTED FOR SALE

Estimated Value: $555,000 - $642,000

3 Beds
2 Baths
1,422 Sq Ft
$429/Sq Ft Est. Value

Sale Details

Date Sold: July 23, 2021

Last sale price $562,550 $396 Per Sq Ft

Est. 8% increase in value since last sale

Current estimated payment $3,450 / mo

8 Days on Market

Highlights

  • Private Pool
  • In a Historic District
  • Wood Flooring
  • Phoenix Coding Academy Rated A
  • RV Access or Parking
  • Santa Fe Architecture

About This Home

As of July 2021

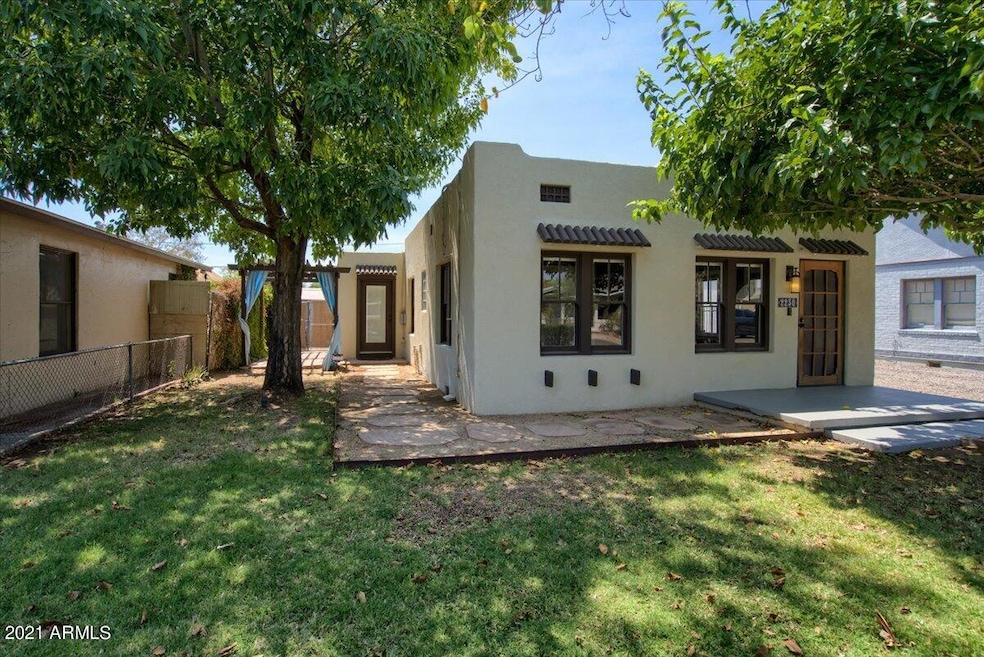
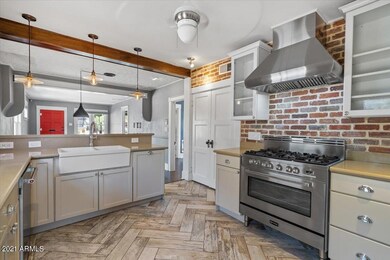
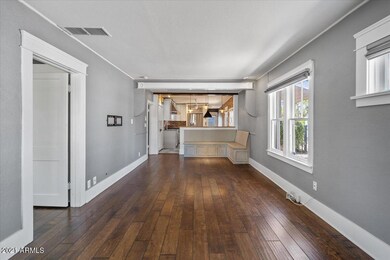
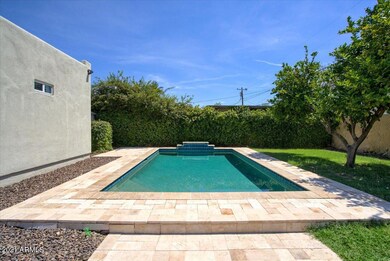
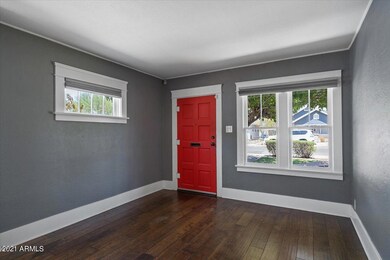
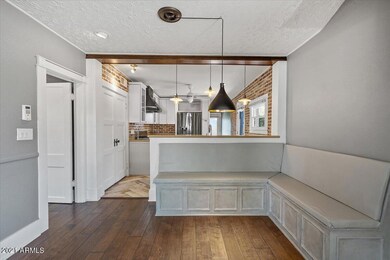
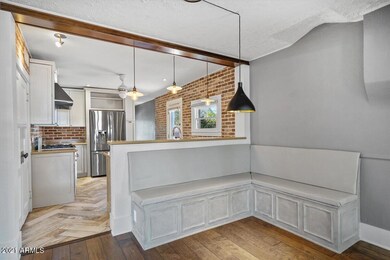
This Coronado charmer is the one you have been looking for and it has a POOL! The home features 3 bedrooms, a den and 2 baths. Wood floors, original plastered ceilings and custom Hunter Douglas window treatments greet you at the entry. Custom chef's kitchen features KraftMaid cabinetry, Italian Verona gas stove / convection oven and farmhouse sink. A true primary suite offers a shower and tub, walk in closet with custom built-ins and is split from the additional bedrooms. The backyard retreat has a custom Shasta pool with Pebbletec finish, a water feature and upgraded Travertine decking and patio . A custom pizza oven designed by a well known valley chef completes the package. All of this on a beautiful street in the Coronado Historic District.

Last Agent to Sell the Property

Matthew Fenicle

Luxe Realty License #BR525937000 Listed on: 07/08/2021

Co-Listed By

Brian Guzman

Luxe Realty License #SA678216000

Last Buyer's Agent

Paige Heavey

Compass License #BR534103000

Compass
Create a Home Valuation Report for This Property
The Home Valuation Report is an in-depth analysis detailing your home's value as well as a comparison with similar homes in the area

Home Details

Home Type

  • Single Family

Est. Annual Taxes

  • $1,124

Year Built

  • Built in 1942

Lot Details

  • 6,650 Sq Ft Lot
  • East or West Exposure
  • Chain Link Fence
  • Front and Back Yard Sprinklers
  • Sprinklers on Timer
  • Grass Covered Lot

Home Design

  • Santa Fe Architecture
  • Wood Frame Construction
  • Foam Roof
  • Stucco

Interior Spaces

  • 1,422 Sq Ft Home
  • 1-Story Property
  • Wood Frame Window
  • Combination Dining and Living Room

Kitchen

  • Gas Oven
  • Gas Range
  • Dishwasher
  • Granite Countertops

Flooring

  • Wood
  • Tile

Bedrooms and Bathrooms

  • 3 Bedrooms
  • Split Bedroom Floorplan
  • Walk-In Closet
  • Primary Bathroom is a Full Bathroom
  • 2 Bathrooms
  • Separate Shower in Primary Bathroom
  • Bathtub With Separate Shower Stall

Laundry

  • Laundry in unit
  • Stacked Washer and Dryer
  • 220 Volts In Laundry

Parking

  • 3 Open Parking Spaces
  • RV Access or Parking

Outdoor Features

  • Private Pool
  • Outdoor Storage

Schools

  • Emerson Elementary School
  • North High School

Utilities

  • Ductless Heating Or Cooling System
  • Mini Split Air Conditioners
  • Central Air
  • Heating Available
  • Programmable Thermostat
  • High Speed Internet
  • Cable TV Available

Additional Features

  • No Interior Steps
  • In a Historic District

Community Details

  • No Home Owners Association
  • Association fees include no fees
  • Phoenicia Subdivision

Listing and Financial Details

  • Tax Lot 9
  • Assessor Parcel Number 117-26-059

Home Details

Home Type

Single Family

Est. Annual Taxes

$1,124

Year Built

Built in 1942

Lot Details

6,650 Sq Ft Lot

Listing Details

  • Cross Street: 12th St and Oak
  • Property Type: Residential
  • Ownership: Fee Simple
  • Separate Den Office Sep Den Office: Y
  • Year Built: 1942
  • Tax Year: 2020
  • Property Sub Type: Single Family Residence
  • Horses: No
  • Lot Size Acres: 0.15
  • Co List Office Mls Id: reog08
  • Co List Office Phone: 602-953-4000
  • Subdivision Name: Phoenicia
  • Architectural Style: Territorial/Santa Fe
  • Property Attached Yn: No
  • General Property Description:PriceSqFt: 395.6
  • Const - Finish:Const - Finish: Painted, Stucco
  • Cooling:Cooling: Central Air, Programmable Thmstat, Mini Split
  • Technology:Technology: Cable TV Avail, High Speed Internet
  • Special Features: None

Interior Features

  • Flooring: Tile, Wood
  • Basement YN: No
  • Spa Features: None
  • Appliances: Dishwasher, Refrigerator, Gas Oven, Gas Range, Washer, Dryer, Stacked Washer/Dryer
  • Total Bedrooms: 3
  • Fireplace: No
  • Interior Amenities: Full Bth Master Bdrm, Separate Shwr & Tub, Pantry, Granite Counters, High Speed Internet, Master Downstairs, No Interior Steps
  • Living Area: 1422.0
  • Stories: 1
  • Window Features: Wood Frames
  • Additional Bedroom:Additional Bedroom: Separate Bedroom Exit, Master Bedroom Walk-in Closet
  • Dining Area:Dining Area: Dining in LR/GR
  • Interior Features:Interior Features: No Interior Steps
  • Kitchen Features:Kitchen Features: Dishwasher, Refrigerator, Pantry, Granite Counters, Gas Oven, Gas Range
  • Laundry:Laundry: Washer Included, Dryer Included, Stacked Washer/Dryer, Inside, 220 V Dryer Hookup
  • Master Bathroom:Master Bathroom: Full Bth Master Bdrm, Separate Shwr & Tub
  • Master Bedroom:Master Bedroom: Split, Downstairs
  • Window Features:Window Features: Wood Frames

Exterior Features

  • Fencing: Chain Link
  • Exterior Features: Storage
  • Lot Features: East/West Exposure, Sprinklers In Front, Sprinklers In Rear, Grass Front, Grass Back, Auto Timer H2O Front, Auto Timer H2O Back
  • Pool Private: Yes
  • Disclosures: Seller Discl Avail
  • Construction Type: Wood Frame, Painted, Stucco
  • Roof: Foam
  • General Property Description:Community Pool YN2: No
  • General Property Description:Private Pool YN2: Yes

Garage/Parking

  • Parking Features: RV Gated
  • Attached Garage: No
  • Open Parking Spaces: 3.0

Utilities

  • Cooling: Central Air, Programmable Thmstat, Ductless
  • Heating: Electric
  • Laundry Features: Inside
  • Cooling Y N: Yes
  • Heating Yn: Yes
  • Water Source: Public
  • Utilities:Utilities: APS

Condo/Co-op/Association

  • Community Features: Historic District
  • Association: No

Association/Amenities

  • Association Fees:PAD Fee YN2: N

Fee Information

  • Association Fee Includes: No Fees

Schools

  • Elementary School: Emerson Elementary School
  • High School: North High School
  • Junior High Dist: Phoenix Union High School District
  • Middle Or Junior School: Emerson Elementary School

Lot Info

  • Land Lease: No
  • Lot Size Sq Ft: 6650.0
  • Parcel #: 117-26-059

Building Info

  • Builder Name: unknown

Tax Info

  • Tax Annual Amount: 1124.0
  • Tax Lot: 9

Ownership History

We collect this data history from publicly available records. To have your information removed, we recommend requesting removal directly through your county’s website.

Date Name Owned For Owner Type

Purchase Details

Closed on
Jan 18, 2023
Sold by
Clancy Michael W
Bought by
Current Estimated Value
$609,458

Purchase Details

Listed on
Jul 8, 2021
Closed on
Jul 19, 2021
Sold by
Hass Troy A and Giavanti Michael
Bought by
Clancy Michael William
Seller's Agent
Matthew Fenicle
Luxe Realty
Buyer's Agent
Paige Heavey
Compass
List Price
$545,000
Sold Price
$562,550
Premium/Discount to List
$17,550
3.22%

Home Financials for this Owner

Home Financials are based on the most recent Mortgage that was taken out on this home.
Avg. Annual Appreciation
1.58%
Original Mortgage
$332,550
Interest Rate
2.96%
Mortgage Type
New Conventional

Purchase Details

Closed on
Feb 5, 2021
Sold by
Hass Troy A
Bought by
Hass Troy A and Giavanti Michael

Purchase Details

Listed on
May 15, 2015
Closed on
Jun 23, 2015
Sold by
Saccone Guido and Ortiz Saccone Michell J
Bought by
Hass Troy A
Seller's Agent
Bryan Larive
Arizona Estate Investors
Buyer's Agent
Scot Sidener
My Home Group Real Estate
List Price
$370,000
Sold Price
$345,000
Premium/Discount to List
-$25,000
-6.76%

Home Financials for this Owner

Home Financials are based on the most recent Mortgage that was taken out on this home.
Avg. Annual Appreciation
5.22%
Original Mortgage
$276,000
Interest Rate
3.81%
Mortgage Type
New Conventional

Purchase Details

Closed on
Feb 24, 2014
Sold by
Saccone Guido and Saccone Michelle
Bought by
Saccone Guido and Ortiz Saccone Michelle J

Home Financials for this Owner

Home Financials are based on the most recent Mortgage that was taken out on this home.
Original Mortgage
$229,500
Interest Rate
4.38%
Mortgage Type
New Conventional

Purchase Details

Closed on
May 19, 2008
Sold by
Saccone Guido and Saccone Michelle
Bought by
Saccone Guido and Saccone Michelle

Home Financials for this Owner

Home Financials are based on the most recent Mortgage that was taken out on this home.
Original Mortgage
$212,135
Interest Rate
6%
Mortgage Type
New Conventional

Purchase Details

Closed on
Apr 3, 2006
Sold by
Ortiz M Joyce and Ortiz Rodolfo
Bought by
Ortiz Rodolfo and Joyce Ortiz M

Home Financials for this Owner

Home Financials are based on the most recent Mortgage that was taken out on this home.
Original Mortgage
$204,000
Interest Rate
6.87%
Mortgage Type
Unknown

Purchase Details

Closed on
Feb 22, 2006
Sold by
Miller James
Bought by
Ortiz Rodolfo and Joyce Ortiz M

Home Financials for this Owner

Home Financials are based on the most recent Mortgage that was taken out on this home.
Original Mortgage
$204,000
Interest Rate
6.87%
Mortgage Type
Unknown

Purchase Details

Closed on
Aug 11, 1995
Sold by
Aetna Finance Company
Bought by
Miller James S and Miller James Sean

Purchase Details

Closed on
May 12, 1995
Sold by
Valdez Mildred G and Valdez John Joseph
Bought by
Aetna Finance Company and Itt Financial Services
Source: Public Records

Home Values in the Area

Source: Public Records

Average Home Value in this Area


Source: Public Records

Agents Specializing in Coronado, AZ

See All Agents

Purchase History

We collect this data history from publicly available records. To have your information removed, we recommend requesting removal directly through your county’s website.

Date Buyer Sale Price Title Company
-- --
Clancy Michael William $562,550 Old Republic Title Agency
Hass Troy A -- None Available
Hass Troy A $345,000 Driggs Title Agency Inc
Saccone Guido -- Grand Canyon Title Agency In
Saccone Guido -- Security Title Agency Inc
Ortiz Rodolfo -- None Available
Ortiz Rodolfo $255,000 First American Title Ins Co
Miller James S $34,900 Stewart Title & Trust
Aetna Finance Company -- --
Source: Public Records

Mortgage History

We collect this data history from publicly available records. To have your information removed, we recommend requesting removal directly through your county’s website.

Date Status Borrower Loan Amount
Previous Owner $332,550
Previous Owner Hass Troy A $276,000
Previous Owner Saccone Guido $229,500
Previous Owner Saccone Guido $20,321
Previous Owner Saccone Guido $215,293
Previous Owner Saccone Guido $215,317
Previous Owner Saccone Guido $212,135
Previous Owner Ortiz Rodolfo $204,000
Previous Owner Miller James $43,000
Previous Owner Miller James $31,158
Source: Public Records

Property History

We collect this data history from publicly available records. To have your information removed, we recommend requesting removal directly through your county’s website.

Date Event Price List to Sale Price per Sq Ft
07/23/2021 07/23/21 Sold $562,550 +3.2% $396 / Sq Ft
07/03/2021 07/03/21 For Sale $545,000 -- $383 / Sq Ft
Source: Arizona Regional Multiple Listing Service (ARMLS)

Tax History

We collect this data history from publicly available records. To have your information removed, we recommend requesting removal directly through your county’s website.

Year Tax Paid Tax Assessment Tax Assessment Total Assessment is a certain percentage of the fair market value that is determined by local assessors to be the total taxable value of land and additions on the property. Land Improvement
2025 $1,245 $8,767
2024 $1,161 $8,350
2023 $1,161 $21,965 $4,390 $17,575
2022 $1,120 $17,975 $3,595 $14,380
2021 $1,111 $16,160 $3,230 $12,930
2020 $1,124 $15,480 $3,095 $12,385
2019 $2,245 $27,920 $5,580 $22,340
2018 $1,975 $22,810 $4,560 $18,250
2017 $1,905 $22,070 $4,410 $17,660
2016 $1,851 $19,170 $3,830 $15,340
2015 $1,686 $17,880 $3,570 $14,310
Source: Public Records

Agents Affiliated with this Home

  • Section Image
  • Section Image
  • Section Image
  • Section Image
  • Section Image
See All Agents

Map

Source: Arizona Regional Multiple Listing Service (ARMLS)

MLS Number: 6260321

Arizona Regional Multiple Listing Service (ARMLS)

APN: 117-26-059

Your Personal Tour Guide

Ask me questions while you tour the home.