
Seller's Agent in 2025
Sherrill Shepard
Better Homes and Gardens Real
(785) 845-7973
251 Total Sales
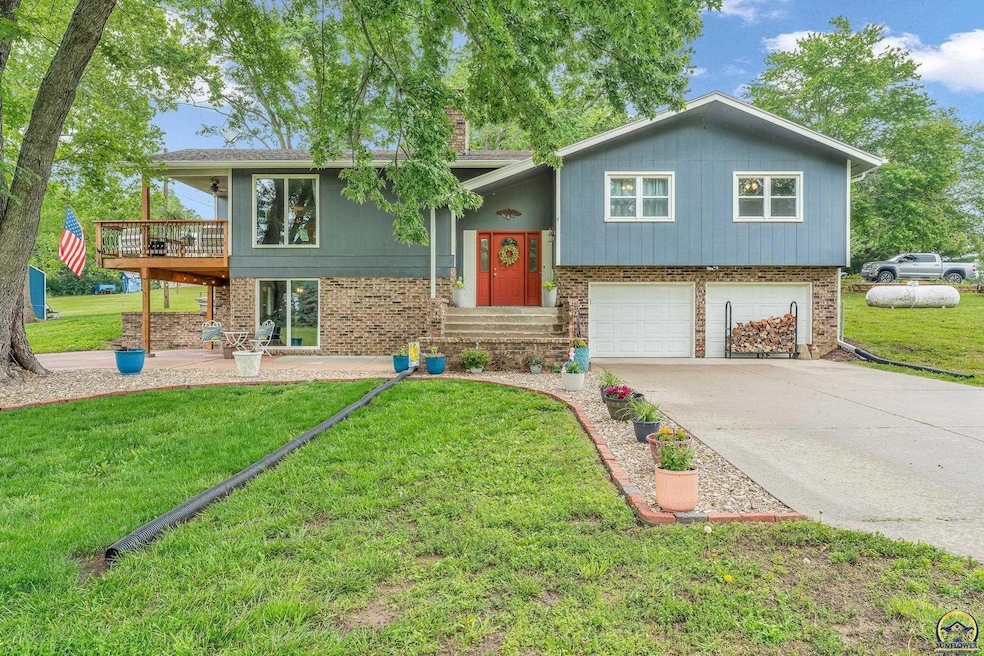


Estimated Value: $360,000 - $451,000
This warm and welcoming home in the Seaman School District sits on 2.77 beautifully landscaped acres and offers the perfect blend of country living with nearby conveniences. With 4 bedrooms and 2 bathrooms, there’s plenty of space to spread out, including a finished walkout basement and oversized 2-car attached garage. Upstairs features 3 bedrooms, including a spacious primary with direct access to the updated guest bath. The upper-level laundry room is adorable and recently updated. The kitchen offers tons of cabinet space, a double oven, all high-end appliances, and a rolling kitchen island that will stay. Right off the kitchen is a formal dining room, perfect for entertaining. The main living room has a wood-burning stove and walks out to a charming covered deck that overlooks the entire property, such a peaceful spot to relax or host. Downstairs you’ll find the 4th bedroom, a 3⁄4 bath, another cozy living space with its own fireplace, and a fun speakeasy-style bar area. The high-end professional pool table stays! Outside features include a large garden just beginning to bloom, mature trees, a big shed, and a creek that runs through the property—adding to the beauty and serenity of the setting. It’s country living with neighbors nearby—and just minutes from schools and shopping. There’s so much new throughout this home, it’s truly move-in ready with a modern feel and old-time charm.
Last Agent to Sell the Property
Better Homes and Gardens Real Brokerage Phone: 785-845-7973 License #SA00239492 Listed on: 06/06/2025
We collect this data history from publicly available records. To have your information removed, we recommend requesting removal directly through your county’s website.
We collect this data history from publicly available records. To have your information removed, we recommend requesting removal directly through your county’s website.
| Date | Buyer | Sale Price | Title Company |
|---|---|---|---|
| -- | Kansas Secured Title | ||
| -- | None Available | ||
| -- | Lawyers Title Of Topeka Inc |
We collect this data history from publicly available records. To have your information removed, we recommend requesting removal directly through your county’s website.
| Date | Status | Borrower | Loan Amount |
|---|---|---|---|
| Open | $363,298 | ||
| Previous Owner | $167,500 |
We collect this data history from publicly available records. To have your information removed, we recommend requesting removal directly through your county’s website.
| Date | Event | Price | List to Sale | Price per Sq Ft | Prior Sale |
|---|---|---|---|---|---|
| 07/11/2025 07/11/25 | Sold | -- | -- | -- | |
| 06/10/2025 06/10/25 | Pending | -- | -- | -- | |
| 06/06/2025 06/06/25 | For Sale | $375,000 | +59.0% | $144 / Sq Ft | |
| 06/01/2020 06/01/20 | Sold | -- | -- | -- | View Prior Sale |
| 05/02/2020 05/02/20 | Pending | -- | -- | -- | |
| 04/08/2020 04/08/20 | For Sale | $235,900 | -- | $91 / Sq Ft |
We collect this data history from publicly available records. To have your information removed, we recommend requesting removal directly through your county’s website.
| Year | Tax Paid | Tax Assessment Tax Assessment Total Assessment is a certain percentage of the fair market value that is determined by local assessors to be the total taxable value of land and additions on the property. | Land | Improvement |
|---|---|---|---|---|
| 2025 | $4,283 | $34,780 | ||
| 2023 | $4,283 | $32,624 | ||
| 2022 | $3,779 | $29,391 | $0 | $0 |
| 2021 | $3,413 | $26,243 | $0 | $0 |
| 2020 | $2,561 | $20,220 | $0 | $0 |
| 2019 | $2,561 | $20,220 | $0 | $0 |
| 2018 | $2,470 | $19,443 | $0 | $0 |
| 2017 | $2,421 | $19,061 | $0 | $0 |
| 2014 | -- | $18,687 | $0 | $0 |
Seller's Agent in 2025
Sherrill Shepard
Better Homes and Gardens Real
(785) 845-7973
251 Total Sales
N
Buyer's Agent in 2025
Norman Biber
KW One Legacy Partners, LLC
(785) 246-8075
20 Total Sales
Seller's Agent in 2020
Chris Page
Better Homes and Gardens Real
(785) 608-4194
98 Total Sales
Buyer's Agent in 2020
Amanda Christy
At Home Kansas
(785) 506-2336
26 Total Sales
Source: Sunflower Association of REALTORS®
MLS Number: 239715
APN: 027-36-0-10-07-006-000
Disclaimer: Certain information contained herein is derived from information provided by parties other than Homes.com. All information provided is deemed reliable, but is not guaranteed to be accurate and should be independently verified.
All data is obtained from various sources and may not have been verified by broker or MLS GRID. Supplied Open House Information is subject to change without notice. All information should be independently reviewed and verified for accuracy. Properties may or may not be listed by the office/agent presenting the information. Some IDX listings have been excluded from this website.
Based on information submitted to the MLS GRID
Listings courtesy of Sunflower Association of REALTORS® as distributed by MLS GRID.
Based on information submitted to the MLS GRID
Ask me questions while you tour the home.