
Malia Hughes
Key Realty
(937) 932-1117
499 Total Sales
1 in Kettering
$160,000 Price
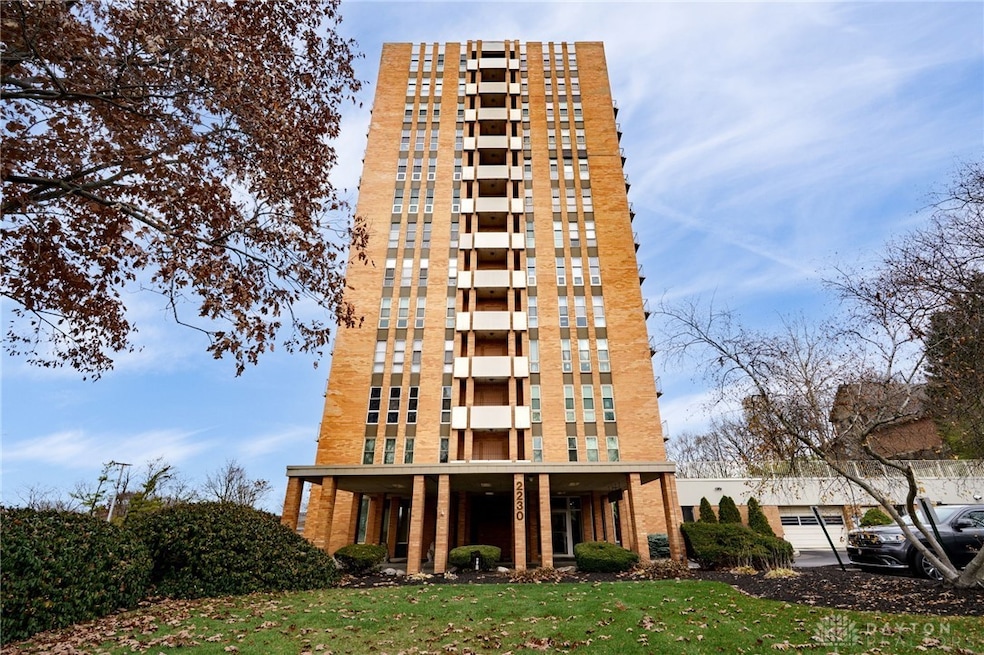
Welcome home to the best view in Dayton! From the top floor of the Carillon Tower, the north west corner unit enjoys views of the City Skyline, the Carillon, and UD arena. This Luxury high rise is located at the junction of Kettering, Oakwood and Dayton. Upon entering its secure lobby area its just a short ride up to the 12th floor. Upon entering you will notice the stunning view from your private balcony. The living room dining combination, is designed for entertaining and enjoying the view. The Kitchen and breakfast area are off the dining room. The primary Bedroom also faces north letting you wake up each morning enjoying the view. There is a walk in closet and ensuite bath. The second bedroom can be set up for guest or a office. The unit has newer windows and patio door.
The Carillon house is secure access building with multiple amenities including a out door pool, work out room and sauna, secure dedicated parking space and storage locker. The Penthouse offers a party room with full kitchen and a library and outside seating to enjoy the view. Each floor has its own laundry with a larger one on the ground floor. Pets are permitted, the party room and viators suite can be rented
Last Agent to Sell the Property
Kinzeler Realty, LLC Brokerage Phone: (937) 293-1732 License #0700322057 Listed on: 11/24/2025
Malia Hughes
Key Realty
(937) 932-1117
499 Total Sales
1 in Kettering
$160,000 Price
Stephanie Mason
Keller Williams Advisors
(513) 586-6909
81 Total Sales
1 in Kettering
$460,000 Price
Regina Miller
Coldwell Banker Heritage
(937) 918-7336
187 Total Sales
5 in Kettering
$181K - $290K Price Range
Nicole Holbrook
Coldwell Banker Heritage
(937) 806-5848
40 Total Sales
1 in Kettering
$148,000 Price
Nathan Evans
Coldwell Banker Heritage
(937) 716-2641
103 Total Sales
5 in Kettering
$160K - $386K Price Range
Joel Ferguson
NavX Realty, LLC
(937) 262-4991
44 Total Sales
5 in Kettering
$195K - $320K Price Range
We collect this data history from publicly available records. To have your information removed, we recommend requesting removal directly through your county’s website.
| Date | Event | Price | List to Sale | Price per Sq Ft |
|---|---|---|---|---|
| 04/30/2026 04/30/26 | Sold | $170,000 | -15.0% | $144 / Sq Ft |
| 03/17/2026 03/17/26 | Price Changed | $199,900 | -4.8% | $170 / Sq Ft |
| 02/09/2026 02/09/26 | Price Changed | $210,000 | -4.5% | $178 / Sq Ft |
| 11/24/2025 11/24/25 | For Sale | $220,000 | -- | $187 / Sq Ft |
Seller's Agent in 2026
Ralph Mantica
Kinzeler Realty, LLC
(937) 776-5055
110 Total Sales
Buyer's Agent in 2026
Michael Palmer
Irongate Inc.
(937) 436-3728
17 Total Sales
Source: Dayton REALTORS®
MLS Number: 948318
Disclaimer: Certain information contained herein is derived from information provided by parties other than Homes.com. All information provided is deemed reliable, but is not guaranteed to be accurate and should be independently verified.
The information is being provided by Dayton Area Board of Realtors MLS. Information deemed reliable but not guaranteed. Information is provided for the consumer's personal, non-commercial use, and may not be used for any purpose other than the identification of potential properties for purchase. Copyright 2026 Dayton Area Board of Realtors MLS. All Rights Reserved.
Ask me questions while you tour the home.