B
Seller's Agent in 2025
Beth Moore
Southern Oaks Realty
(228) 806-1466
20 Total Sales
Estimated Value: $289,946
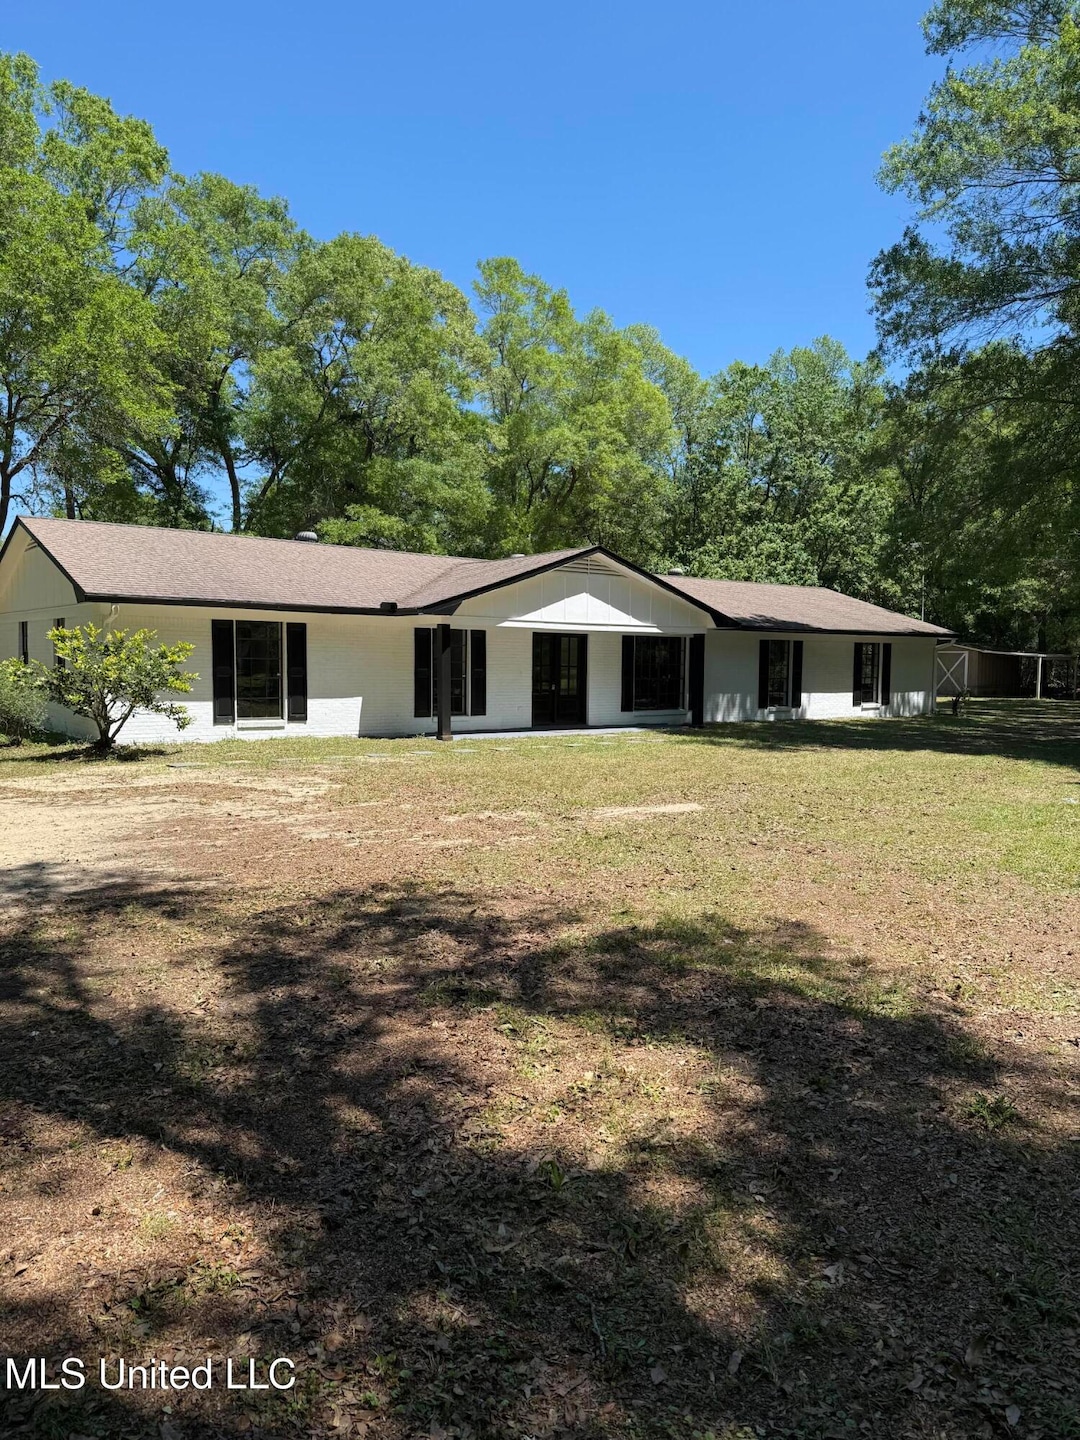
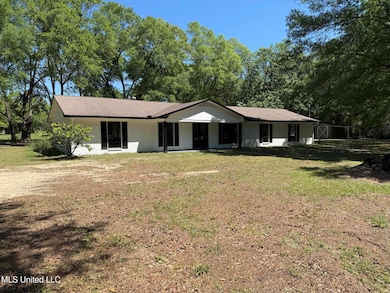
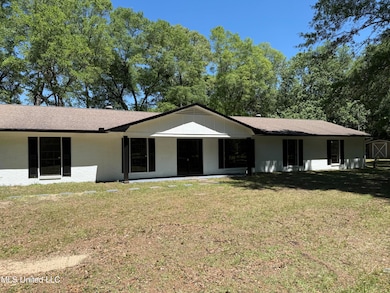
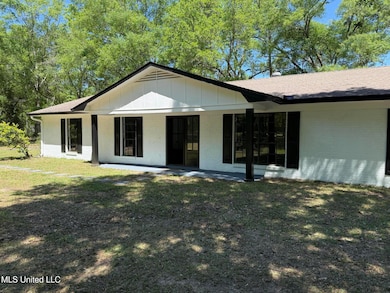
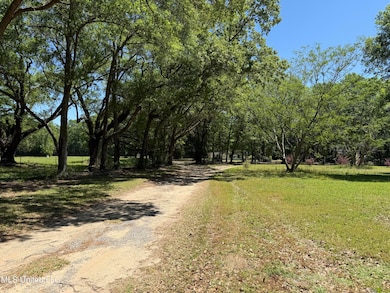
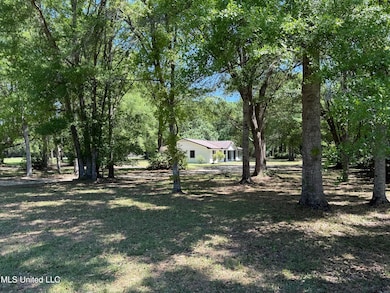
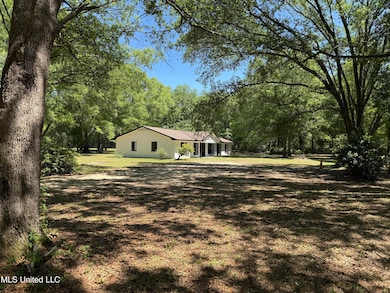
This house has it all - a beautifully remodeled and updated 5 bedrooms, 2 bathroom house with an open floor plan and plenty of room inside and out. Crown molding, ceiling fans, and hardwood floors throughout. All new appliances in the kitchen, including a wine/beverage bar. Large pantry/laundry room. The bedrooms provide plenty of natural light. Completely updated bathrooms. Screened in sunroom out back with lots of yard and a horse farm next door. Shed in back yard. East Central school district is a plus. Only 2 miles to town.
Last Agent to Sell the Property
Southern Oaks Realty License #S57429 Listed on: 04/28/2025
We collect this data history from publicly available records. To have your information removed, we recommend requesting removal directly through your county’s website.
We collect this data history from publicly available records. To have your information removed, we recommend requesting removal directly through your county’s website.
| Date | Buyer | Sale Price | Title Company |
|---|---|---|---|
| -- | Island Winds Title | ||
| -- | -- |
We collect this data history from publicly available records. To have your information removed, we recommend requesting removal directly through your county’s website.
| Date | Status | Borrower | Loan Amount |
|---|---|---|---|
| Open | $270,707 | ||
| Previous Owner | $132,554 | ||
| Previous Owner | $132,554 | ||
| Previous Owner | $132,554 |
We collect this data history from publicly available records. To have your information removed, we recommend requesting removal directly through your county’s website.
| Date | Event | Price | List to Sale | Price per Sq Ft | Prior Sale |
|---|---|---|---|---|---|
| 08/04/2025 08/04/25 | Sold | -- | -- | -- | |
| 06/20/2025 06/20/25 | Pending | -- | -- | -- | |
| 06/17/2025 06/17/25 | Price Changed | $289,000 | -3.0% | $111 / Sq Ft | |
| 06/06/2025 06/06/25 | Price Changed | $298,000 | -0.3% | $115 / Sq Ft | |
| 05/10/2025 05/10/25 | Price Changed | $299,000 | -5.0% | $115 / Sq Ft | |
| 04/28/2025 04/28/25 | For Sale | $314,900 | 0.0% | $121 / Sq Ft | |
| 04/26/2025 04/26/25 | Pending | -- | -- | -- | |
| 04/25/2025 04/25/25 | For Sale | $314,900 | +127.4% | $121 / Sq Ft | |
| 05/16/2017 05/16/17 | Sold | -- | -- | -- | View Prior Sale |
| 03/21/2017 03/21/17 | Pending | -- | -- | -- | |
| 03/10/2017 03/10/17 | For Sale | $138,500 | -- | $58 / Sq Ft |
We collect this data history from publicly available records. To have your information removed, we recommend requesting removal directly through your county’s website.
| Year | Tax Paid | Tax Assessment Tax Assessment Total Assessment is a certain percentage of the fair market value that is determined by local assessors to be the total taxable value of land and additions on the property. | Land | Improvement |
|---|---|---|---|---|
| 2025 | $1,879 | $17,074 | $1,830 | $15,244 |
| 2024 | $1,879 | $14,597 | $1,780 | $12,817 |
| 2023 | $1,602 | $14,597 | $1,780 | $12,817 |
| 2022 | $1,553 | $14,597 | $1,780 | $12,817 |
| 2021 | $1,409 | $14,661 | $1,780 | $12,881 |
| 2020 | $1,308 | $13,315 | $1,649 | $11,666 |
| 2019 | $1,291 | $13,315 | $1,649 | $11,666 |
| 2018 | $1,322 | $13,315 | $1,649 | $11,666 |
| 2017 | $610 | $12,424 | $1,028 | $11,396 |
| 2016 | $586 | $12,424 | $1,028 | $11,396 |
| 2015 | $1,064 | $114,030 | $10,280 | $103,750 |
| 2014 | $1,040 | $11,403 | $1,028 | $10,375 |
| 2013 | $995 | $11,403 | $1,028 | $10,375 |
B
Seller's Agent in 2025
Beth Moore
Southern Oaks Realty
(228) 806-1466
20 Total Sales

Buyer's Agent in 2025
Sherri Hodges-Thornton
Coldwell Banker Alfonso Realty-Pascag
(228) 369-9767
85 Total Sales
Seller's Agent in 2017
Betty Cobb
Coldwell Banker Smith Home Rltrs-Gautier
(228) 990-7436
166 Total Sales
P
Buyer's Agent in 2017
Phil Torjusen
Gulf Coast Heritage Realty, LLC
Source: MLS United
MLS Number: 4111213
APN: 0-00-82-850.075
Disclaimer: Certain information contained herein is derived from information provided by parties other than Homes.com. All information provided is deemed reliable, but is not guaranteed to be accurate and should be independently verified.
Information is deemed to be reliable but not guaranteed. Copyright 2026 MLS United, LLC.
Ask me questions while you tour the home.