
Frank Tadych
Nick Sadek Sotheby's International Realty
(612) 230-8845
25 Total Sales
5 in West Davis
$435K - $1.1M Price Range
Estimated Value: $1,189,489
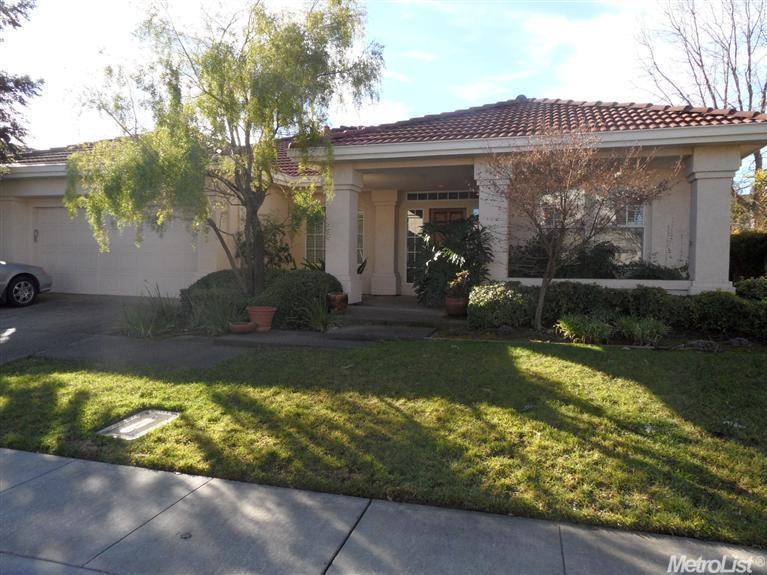
Here's a Winner! West Davis Spacious 4 bed 2 bath home built in desirable Aspen. Great room concept, but still has formal liv./Din rooms, w/ updated kitchen. Vaulted ceilings in family rm. w/ built in wood book cases. Large utility room, large master bedroom and bath, with sitting area. Beautiful professionally designed backyard w/ pool,spa, & waterfall, designed by JEG Landscaping. All located on a cul-de-sac location, just blocks from Patwin school, and Arroyo park....Bike to shopping and UCD.
Last Agent to Sell the Property
Re/Max Gold First Street License #01172281 Listed on: 02/01/2013
We collect this data history from publicly available records. To have your information removed, we recommend requesting removal directly through your county’s website.
Frank Tadych
Nick Sadek Sotheby's International Realty
(612) 230-8845
25 Total Sales
5 in West Davis
$435K - $1.1M Price Range
Elizabeth Fry
Intero Real Estate Services
(707) 635-2823
143 Total Sales
1 in West Davis
$986,000 Price
Dana Hawkins
Coldwell Banker Realty
(530) 771-6096
60 Total Sales
3 in West Davis
$550K - $1.2M Price Range
Robin Garland
Coldwell Banker Select Real Estate
(530) 309-1266
81 Total Sales
3 in West Davis
$710K - $1.3M Price Range
Maria West
RE/MAX Gold Davis
(530) 309-0579
36 Total Sales
4 in West Davis
$539K - $1.5M Price Range
Raquel Perez-McDonald
Coldwell Banker Select Real Estate
(530) 631-3037
152 Total Sales
14 in West Davis
$629K - $1.5M Price Range
We collect this data history from publicly available records. To have your information removed, we recommend requesting removal directly through your county’s website.
| Date | Buyer | Sale Price | Title Company |
|---|---|---|---|
| $629,000 | Placer Title Company | ||
| -- | None Available | ||
| $317,000 | Fidelity National Title Ins |
We collect this data history from publicly available records. To have your information removed, we recommend requesting removal directly through your county’s website.
| Date | Status | Borrower | Loan Amount |
|---|---|---|---|
| Open | $380,000 | ||
| Closed | $417,000 | ||
| Closed | $471,750 | ||
| Previous Owner | $275,000 | ||
| Previous Owner | $225,000 | ||
| Previous Owner | $29,000 | ||
| Previous Owner | $227,000 |
We collect this data history from publicly available records. To have your information removed, we recommend requesting removal directly through your county’s website.
| Date | Event | Price | List to Sale | Price per Sq Ft |
|---|---|---|---|---|
| 02/28/2013 02/28/13 | Sold | $629,000 | 0.0% | $281 / Sq Ft |
| 02/03/2013 02/03/13 | Pending | -- | -- | -- |
| 01/31/2013 01/31/13 | For Sale | $629,000 | -- | $281 / Sq Ft |
We collect this data history from publicly available records. To have your information removed, we recommend requesting removal directly through your county’s website.
| Year | Tax Paid | Tax Assessment Tax Assessment Total Assessment is a certain percentage of the fair market value that is determined by local assessors to be the total taxable value of land and additions on the property. | Land | Improvement |
|---|---|---|---|---|
| 2026 | $9,766 | $773,127 | $301,445 | $471,682 |
| 2025 | $9,556 | $757,969 | $295,535 | $462,434 |
| 2023 | $9,556 | $728,538 | $284,060 | $444,478 |
| 2022 | $9,167 | $714,254 | $278,491 | $435,763 |
| 2021 | $9,456 | $700,250 | $273,031 | $427,219 |
| 2020 | $9,309 | $693,071 | $270,232 | $422,839 |
| 2019 | $8,960 | $679,483 | $264,934 | $414,549 |
| 2018 | $8,372 | $666,161 | $259,740 | $406,421 |
| 2017 | $8,213 | $653,100 | $254,648 | $398,452 |
| 2016 | $8,003 | $640,295 | $249,655 | $390,640 |
| 2015 | $7,884 | $644,478 | $245,905 | $398,573 |
| 2014 | $7,884 | $631,855 | $241,089 | $390,766 |
Seller's Agent in 2013
Murre Traverso
RE/MAX
(530) 304-7513
6 in this area
77 Total Sales
Source: MetroList
MLS Number: 13005555
APN: 036-560-014-000
Disclaimer: Certain information contained herein is derived from information provided by parties other than Homes.com. All information provided is deemed reliable, but is not guaranteed to be accurate and should be independently verified.
IDX information is provided exclusively for personal, non-commercial use, and may not be used for any purpose other than to identify prospective properties consumers may be interested in purchasing. Information is deemed reliable but not guaranteed.
Ask me questions while you tour the home.