NOT LISTED FOR SALE

2232 W Lindner Ave Unit 39 Mesa, AZ 85202

Dobson Neighborhood

Estimated Value: $295,000 - $326,000

3 Beds
2.5 Baths
1,531 Sq Ft
$202/Sq Ft Est. Value

Sale Details

Date Sold: October 7, 2020

Last sale price $231,500 $151 Per Sq Ft

Est. 33% increase in value since last sale

Current estimated payment $2,313 / mo

34 Days on Market

Highlights

  • Fitness Center
  • Clubhouse
  • Heated Community Pool
  • Franklin at Brimhall Elementary School Rated A
  • Great Room
  • Tennis Courts

About This Home

As of October 2020

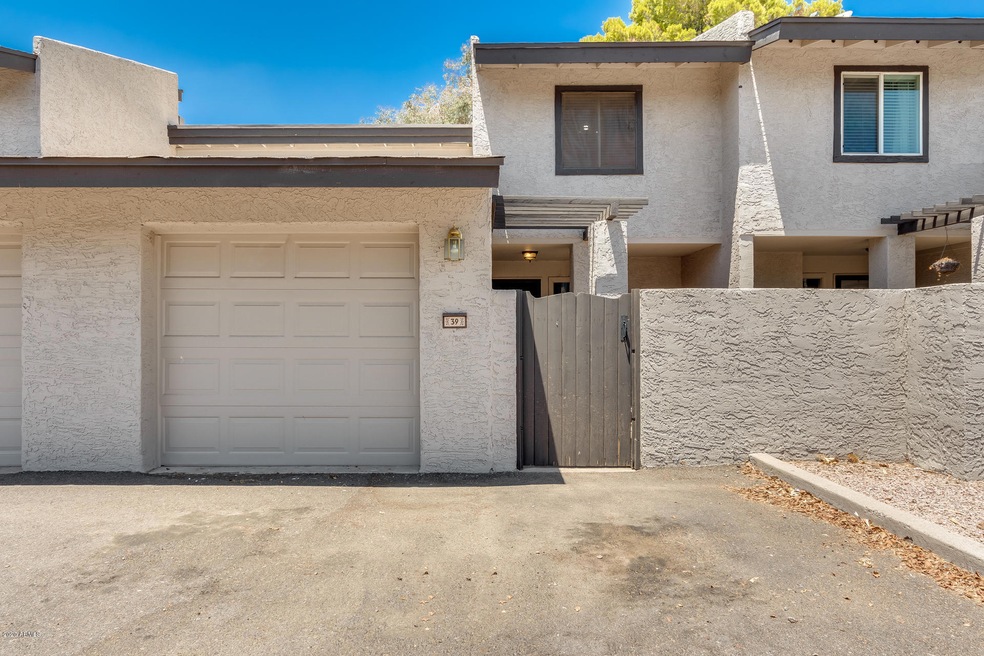
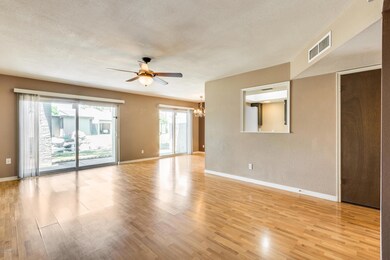
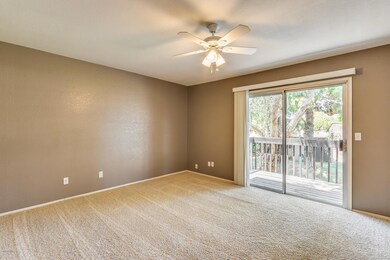
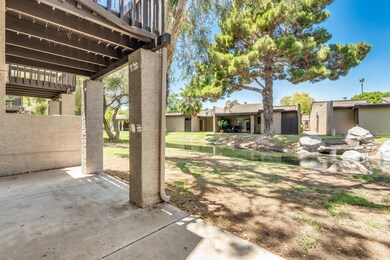
This charming 3 bedroom, 2.5 bathroom townhome with two outdoor patios and water views is the home you've been looking for! Stepping inside, you'll be welcomed with hardwood-like flooring and a spacious living room with sliding glass doors to the main level patio. Retreat to the primary suite where you'll enjoy privacy with an ensuite bathroom and a walk-in closet with ample space to store your things. Upstairs, discover the second patio for additional spaces to hang out in the sunshine. The Dobson Ranch Community offers 3 pools and access to tennis courts! This home is in a great location near schools and has easy access to the 60 and the 101!

Last Agent to Sell the Property

George Laughton

EveryPlace License #SA579470000 Listed on: 07/23/2020

EveryPlace

Co-Listed By

Michael Shepherd

William Lyon Homes License #SA664045000

Last Buyer's Agent

Michelle Arzac

Keller Williams Integrity First Realty License #SA664812000

Keller Williams Integrity First Realty

Townhouse Details

Home Type

  • Townhome

Est. Annual Taxes

  • $953

Year Built

  • Built in 1979

Lot Details

  • 1,594

HOA Fees

Parking

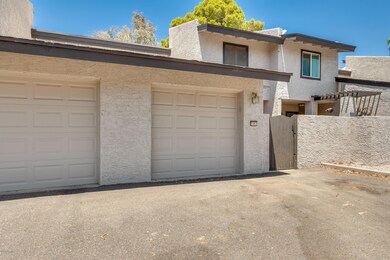
  • 1 Car Direct Access Garage
  • Assigned Parking

Home Design

  • Wood Frame Construction
  • Composition Roof
  • Built-Up Roof
  • Stucco

Interior Spaces

  • 1,531 Sq Ft Home
  • 2-Story Property
  • Ceiling Fan
  • Great Room
  • Combination Dining and Living Room

Kitchen

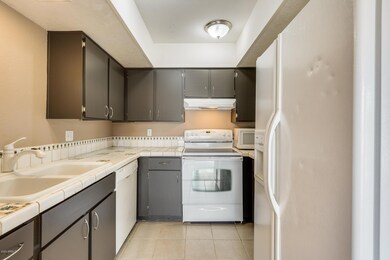
  • Electric Oven or Range
  • Dishwasher
  • Disposal

Flooring

  • Carpet
  • Laminate

Bedrooms and Bathrooms

  • 3 Bedrooms
  • Primary Bedroom Upstairs
  • Walk-In Closet

Laundry

  • Laundry in unit
  • Washer Hookup

Outdoor Features

  • Balcony
  • Covered Patio or Porch

Schools

  • Washington Elementary School
  • Rhodes Junior High School
  • Dobson High School

Utilities

  • Central Air
  • Heating Available
  • High Speed Internet
  • Cable TV Available

Additional Features

  • 1,594 Sq Ft Lot
  • Property is near bus stop

Listing and Financial Details

  • Tax Lot 47
  • Assessor Parcel Number 302-02-290

Community Details

Overview

  • Association fees include maintenance exterior, roof repair, roof replacement, insurance, water, sewer, trash, pest control, cable TV, street maintenance
  • The Landings Association, Phone Number (480) 339-8820
  • Secondary HOA Phone (480) 831-8314
  • Built by DIX CUSTOM HOMES
  • Landings Unit 3 Lot 1 126 Subdivision

Amenities

  • Clubhouse

Recreation

  • Tennis Courts
  • Community Playground
  • Fitness Center
  • Heated Community Pool
  • Community Spa
  • Bike Trail

Townhouse Details

Home Type

Townhome

Est. Annual Taxes

$953

Year Built

Built in 1979

Lot Details

1,594 Sq Ft Lot

HOA Fees

$346 per month

Parking

1

Listing Details

  • Cross Street: Dobson Rd & Baseline Rd
  • Property Type: Residential
  • Ownership: Fee Simple
  • Recreation Center Fee 2: N
  • Recreation Center Fee: N
  • Total Monthly Fee Equivalent: 345.67
  • Separate Den Office Sep Den Office: N
  • Year Built: 1979
  • Tax Year: 2019
  • Property Sub Type: Townhouse
  • Horses: No
  • Lot Size Acres: 0.04
  • Co List Office Mls Id: myhg06
  • Co List Office Phone: 602-228-8221
  • Subdivision Name: LANDINGS UNIT 3 LOT 1-126
  • Property Attached Yn: No
  • General Property Description:PriceSqFt: 151.21
  • Const - Finish:Const - Finish: Painted, Stucco
  • Cooling:Cooling: Ceiling Fan(s), Central Air
  • Other Rooms:Other Rooms: Great Room
  • Technology:Technology: Cable TV Avail, High Speed Internet
  • Building Style:Building Style: String
  • Special Features: None

Interior Features

  • Flooring: Carpet, Laminate
  • Basement YN: No
  • Spa Features: None
  • Appliances: Dishwasher, Disposal
  • Full Bathrooms: 2
  • Half Bathrooms: 1
  • Total Bedrooms: 3
  • Fireplace: No
  • Interior Amenities: 3/4 Bath Master Bdrm, Non-laminate Counter, High Speed Internet, Upstairs
  • Living Area: 1531.0
  • Stories: 2
  • Additional Bedroom:Additional Bedroom: Master Bedroom Walk-in Closet
  • Dining Area:Dining Area: Dining in LR/GR
  • Kitchen Features:Kitchen Features: Dishwasher, Disposal, Range/Oven Elec, Non-laminate Counter
  • Laundry:Laundry: Washer Hookup, Inside
  • Master Bathroom:Master Bathroom: 3/4 Bath Master Bdrm
  • Master Bedroom:Master Bedroom: Upstairs

Exterior Features

  • Fencing: Block
  • Exterior Features: Balcony
  • Lot Features: None
  • Pool Private: No
  • Disclosures: Seller Discl Avail, Agency Discl Req
  • Common Walls: Two Levels
  • Construction Type: Wood Frame, Painted, Stucco
  • Patio And Porch Features: Covered Patio(s)
  • Roof: Composition, Built-Up
  • General Property Description:Community Pool YN2: Yes
  • General Property Description:Private Pool YN2: No
  • Community Pool Features:Community Pool Features: Heated

Garage/Parking

  • Total Covered Spaces: 1.0
  • Parking Features: Assigned Parking, Direct Access
  • Attached Garage: No
  • Garage Spaces: 1.0

Utilities

  • Cooling: Ceiling Fan(s), Central Air
  • Heating: Electric
  • Laundry Features: Washer Hookup, Inside
  • Cooling Y N: Yes
  • Heating Yn: Yes
  • Water Source: Public
  • Utilities:Utilities: SRP

Condo/Co-op/Association

  • Community Features: Lake, Community Spa, Community Spa Htd, Near Bus Stop, Tennis Court(s), Playground, Biking/Walking Path, Clubhouse, Fitness Center
  • Association #2 Fee: 200.0
  • Association #2 Fee Frequency: Annually
  • Association Fee: 329.0
  • Association Fee Frequency: Monthly
  • Association: Dobson Ranch
  • Association Name: The Landings
  • Association Phone #2: 480-831-8314
  • Phone: 480-339-8820
  • Association: Yes

Association/Amenities

  • Association Fees:HOA Transfer Fee2: 185.0
  • Association Fees:PAD Fee YN2: N
  • Association Fees:Cap ImprovementImpact Fee _percent_: $
  • Association Fees:Cap ImprovementImpact Fee 2 _percent_: $

Fee Information

  • Association Fee Includes: Maintenance Exterior, Roof Repair, Roof Replacement, Insurance, Water, Sewer, Trash, Pest Control, Cable TV, Street Maint

Schools

  • Elementary School: Washington Elementary School
  • High School: Dobson High School
  • Junior High Dist: Mesa Unified District
  • Middle Or Junior School: Rhodes Junior High School

Lot Info

  • Land Lease: No
  • Lot Size Sq Ft: 1594.0
  • Parcel #: 302-02-290

Building Info

  • Builder Name: DIX CUSTOM HOMES

Tax Info

  • Tax Annual Amount: 953.0
  • Tax Book Number: 302.0
  • Tax Lot: 47
  • Tax Map Number: 2.0

Ownership History

We collect this data history from publicly available records. To have your information removed, we recommend requesting removal directly through your county’s website.

Date Name Owned For Owner Type

Purchase Details

Listed on
Jul 23, 2020
Closed on
Oct 6, 2020
Sold by
Bought by
Seller's Agent
George Laughton
EveryPlace
Buyer's Agent
Michelle Arzac
Keller Williams Integrity First Realty
List Price
$237,900
Sold Price
$231,500
Premium/Discount to List
-$6,400
-2.69%
Current Estimated Value
$308,769

Home Financials for this Owner

Home Financials are based on the most recent Mortgage that was taken out on this home.
Estimated Appreciation
$77,269
Avg. Annual Appreciation
5.15%
Original Mortgage
$121,500
Outstanding Balance
$108,068
Interest Rate
2.9%
Mortgage Type
New Conventional
Estimated Equity
$200,701

Purchase Details

Listed on
Jul 23, 2020
Closed on
Sep 16, 2020
Sold by
Bought by
Seller's Agent
George Laughton
EveryPlace
Buyer's Agent
Michelle Arzac
Keller Williams Integrity First Realty
List Price
$237,900
Sold Price
$231,500
Premium/Discount to List
-$6,400
-2.69%

Home Financials for this Owner

Home Financials are based on the most recent Mortgage that was taken out on this home.
Original Mortgage
$121,500
Outstanding Balance
$108,068
Interest Rate
2.9%
Mortgage Type
New Conventional
Estimated Equity
$200,701

Purchase Details

Closed on
Jul 1, 2020
Sold by
Bought by

Purchase Details

Closed on
May 25, 2006
Sold by
Bought by

Home Financials for this Owner

Home Financials are based on the most recent Mortgage that was taken out on this home.
Original Mortgage
$179,920
Interest Rate
6.46%
Mortgage Type
Fannie Mae Freddie Mac

Purchase Details

Closed on
Dec 14, 2004
Sold by
Bought by

Home Financials for this Owner

Home Financials are based on the most recent Mortgage that was taken out on this home.
Original Mortgage
$26,300
Interest Rate
5.76%
Mortgage Type
Stand Alone Second

Purchase Details

Closed on
Dec 8, 2004
Sold by
Bought by

Home Financials for this Owner

Home Financials are based on the most recent Mortgage that was taken out on this home.
Original Mortgage
$26,300
Interest Rate
5.76%
Mortgage Type
Stand Alone Second

Purchase Details

Closed on
Mar 1, 1999
Sold by
Bought by

Home Financials for this Owner

Home Financials are based on the most recent Mortgage that was taken out on this home.
Original Mortgage
$77,200
Interest Rate
6.78%

Purchase Details

Closed on
Jun 20, 1997
Sold by
Bought by

Home Financials for this Owner

Home Financials are based on the most recent Mortgage that was taken out on this home.
Original Mortgage
$80,000
Interest Rate
7.91%
Mortgage Type
FHA
Source: Public Records
Create a Home Valuation Report for This Property
The Home Valuation Report is an in-depth analysis detailing your home's value as well as a comparison with similar homes in the area

Home Values in the Area

Source: Public Records

Average Home Value in this Area


Source: Public Records

Property History

We collect this data history from publicly available records. To have your information removed, we recommend requesting removal directly through your county’s website.

Date Event Price List to Sale Price per Sq Ft
10/07/2020 10/07/20 Sold $231,500 -0.6% $151 / Sq Ft
08/26/2020 08/26/20 Pending -- -- --
08/05/2020 08/05/20 Price Changed $233,000 -2.1% $152 / Sq Ft
07/23/2020 07/23/20 For Sale $237,900 0.0% $155 / Sq Ft
02/10/2017 02/10/17 Rented $1,200 0.0% --
02/09/2017 02/09/17 Under Contract -- -- --
02/06/2017 02/06/17 Price Changed $1,200 -2.0% $1 / Sq Ft
01/31/2017 01/31/17 For Rent $1,225 +8.9% --
04/24/2015 04/24/15 Rented $1,125 +2.7% --
04/02/2015 04/02/15 Under Contract -- -- --
03/11/2015 03/11/15 For Rent $1,095 0.0% --
08/22/2014 08/22/14 Rented $1,095 0.0% --
08/08/2014 08/08/14 Under Contract -- -- --
07/11/2014 07/11/14 For Rent $1,095 -- --
Source: Arizona Regional Multiple Listing Service (ARMLS)

Agents Affiliated with this Home

  • Section Image
  • Section Image
  • Section Image
  • Section Image
  • Section Image
See All Agents

Map

Source: Arizona Regional Multiple Listing Service (ARMLS)

MLS Number: 6107057

Arizona Regional Multiple Listing Service (ARMLS)

APN: 302-02-290

Your Personal Tour Guide

Ask me questions while you tour the home.