NOT LISTED FOR SALE
4 Beds
4 Baths
4,050 Sq Ft
3 Acre Lot

Sale Details

Date Sold: February 28, 2025

Last sale price $900,000 $222 Per Sq Ft

211 Days on Market

Highlights

  • Safe Room
  • Wood Flooring
  • High Ceiling
  • Wooded Lot
  • Attic
  • Granite Countertops

About This Home

As of February 2025

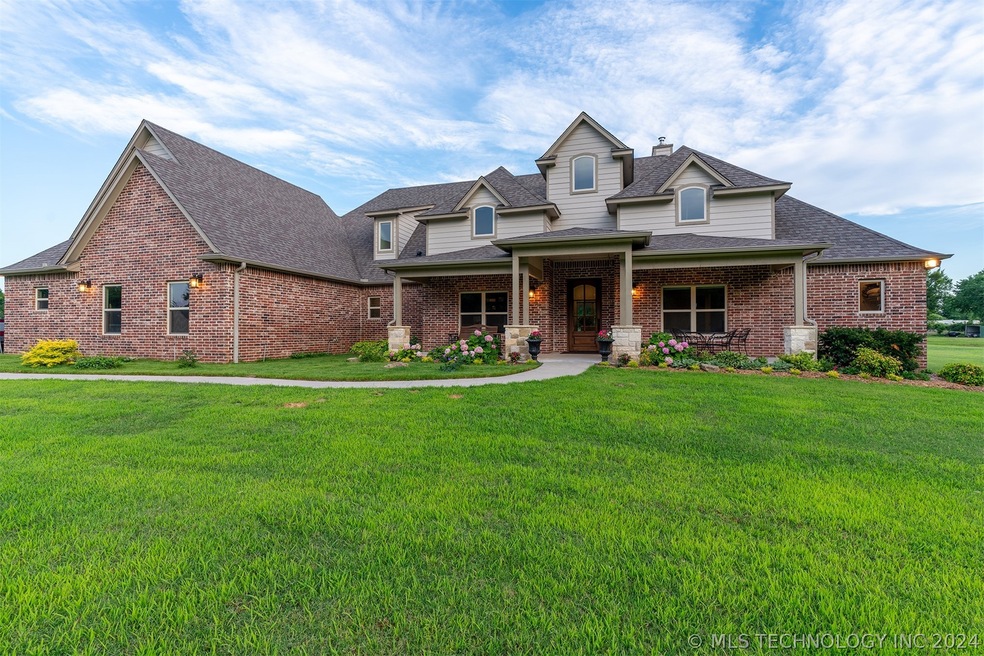
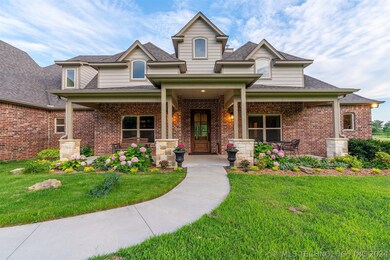
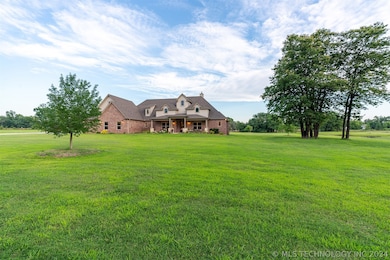
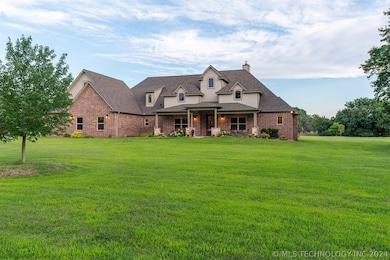
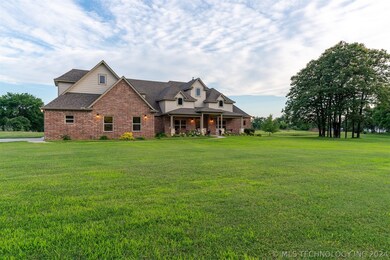

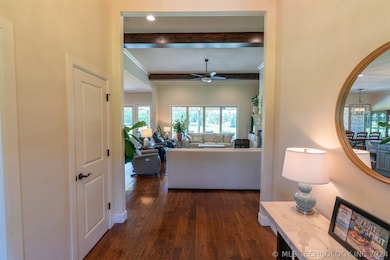
Welcome to your dream home located conveniently out of town on 3 acres with an option to purchase an additional 3 1/2 acres for $150k which has a large, stocked pond on it. This beautiful, custom built home has 4 bedrooms and 4 full bathrooms. Downstairs you will find two guest bedrooms with a hall bath, a guest suite with a private bath, the master suite with roll in shower and separate bathtub, an office with built in cabinetry and a Family Safe room, a laundry room with a sink, additional cabinetry, space for a refrigerator, and a storage closet with shelves. The beautiful kitchen has an oversized island, and a walk-in pantry. Upstairs is a large game room (or 5th bedroom ) with two closets, a bonus loft space, the 4th full bathroom, and floored attic spaces. The oversized, fully insulated 3 car garage has a side entry. This home boasts beautiful hardwood floors, soaring ceilings, granite throughout, large windows with gorgeous country views, wide doorways and hallways, and two large linen closets. Additional features: Culligan water softener, RO drinking water system at the kitchen sink, stone fireplace, mud room bench, large covered front and back porches, a 50x100 vegetable garden area, security system, sprinkler system, and a water well.

Last Agent to Sell the Property

Terry Hassell

M & T Realty Group License #173791 Listed on: 06/14/2024

Last Buyer's Agent

Shane Vernon

Twin City Properties License #161270

Create a Home Valuation Report for This Property
The Home Valuation Report is an in-depth analysis detailing your home's value as well as a comparison with similar homes in the area

Home Details

Home Type

  • Single Family

Est. Annual Taxes

  • $5,112

Year Built

  • Built in 2017

Lot Details

  • 3 Acre Lot
  • North Facing Home
  • Barbed Wire
  • Sprinkler System
  • Wooded Lot
  • Additional Land

Parking

  • 3 Car Attached Garage
  • Parking Storage or Cabinetry
  • Side Facing Garage
  • Driveway

Home Design

  • Brick Veneer
  • Slab Foundation
  • Wood Frame Construction
  • Fiberglass Roof
  • HardiePlank Type
  • Asphalt

Interior Spaces

  • 4,050 Sq Ft Home
  • Wired For Data
  • High Ceiling
  • Wood Burning Fireplace
  • Self Contained Fireplace Unit Or Insert
  • Fireplace Features Blower Fan
  • Vinyl Clad Windows
  • Insulated Windows
  • Insulated Doors
  • Washer and Electric Dryer Hookup
  • Attic

Kitchen

  • Built-In Oven
  • Electric Oven
  • Cooktop
  • Microwave
  • Dishwasher
  • Granite Countertops
  • Disposal

Flooring

  • Wood
  • Carpet
  • Tile

Bedrooms and Bathrooms

  • 4 Bedrooms
  • 4 Full Bathrooms

Home Security

  • Safe Room
  • Security System Owned

Accessible Home Design

  • Roll-in Shower
  • Accessible Hallway
  • Handicap Accessible
  • Accessible Doors
  • Accessible Entrance

Eco-Friendly Details

  • Energy-Efficient Windows
  • Energy-Efficient Insulation
  • Energy-Efficient Doors

Outdoor Features

  • Covered Patio or Porch
  • Rain Gutters

Schools

  • Northwest Elementary School
  • Coweta Middle School
  • Coweta High School

Utilities

  • Zoned Cooling
  • Multiple Heating Units
  • Heat Pump System
  • Geothermal Heating and Cooling
  • Programmable Thermostat
  • Generator Hookup
  • Agricultural Well Water Source
  • Electric Water Heater
  • Water Softener
  • Aerobic Septic System
  • High Speed Internet

Community Details

  • No Home Owners Association
  • Indian Base & Meridian Subdivision

Home Details

Home Type

Single Family

Est. Annual Taxes

$5,112

Year Built

Built in 2017

Lot Details

3 Acres

Parking

3

Listing Details

  • Directions: West of Evans Rd. on E. 121st S.
  • Property Sub Type: Single Family Residence
  • Prop. Type: Residential
  • Year Built: 2017
  • Lot Size Acres: 3.0
  • Water Body Name: Arkansas River
  • Subdivision Name: Indian Base & Meridian
  • Architectural Style: Other
  • Garage Yn: Yes
  • Efficiency: Doors, Insulation, Other, Windows
  • Structure Type: House
  • ResoBuildingAreaSource: PublicRecords
  • Property Sub Type Additional: Single Family Residence
  • Special Features: None

Interior Features

  • Interior Amenities: Attic, Granite Counters, High Ceilings, High Speed Internet, Wired for Data, Programmable Thermostat
  • Appliances: Built-In Oven, Cooktop, Dishwasher, Disposal, Microwave, Oven, Range, Water Softener, Electric Oven, Electric Water Heater
  • Accessibility Features: Low Threshold Shower, Other, Accessible Doors, Accessible Entrance, Accessible Hallway(s)
  • Full Bathrooms: 4
  • Total Bedrooms: 4
  • Door Features: Insulated Doors
  • Fireplace Features: Blower Fan, Insert, Wood Burning
  • Fireplaces: 1
  • Fireplace: Yes
  • Flooring: Carpet, Tile, Wood
  • Living Area: 4050.0
  • Window Features: Vinyl, Insulated Windows
  • ResoLivingAreaSource: PublicRecords

Exterior Features

  • Exterior Features: Concrete Driveway, Sprinkler/Irrigation, Rain Gutters
  • Fencing: Barbed Wire
  • Lot Features: Additional Land Available, Wooded
  • Pool Features: None
  • Waterfront Features: Other
  • Waterfront: No
  • Home Warranty: No
  • Construction Type: Brick Veneer, HardiPlank Type, Wood Frame
  • Direction Faces: North
  • Foundation Details: Slab
  • Other Structures: None
  • Patio And Porch Features: Covered, Patio, Porch
  • Roof: Asphalt, Fiberglass

Garage/Parking

  • Attached Garage: Yes
  • Garage Spaces: 3.0
  • Parking Features: Attached, Garage, Garage Faces Side, Shelves, Storage

Utilities

  • Sewer: Aerobic Septic
  • Utilities: Electricity Available, Water Available
  • Water Source: Well
  • Laundry Features: Washer Hookup, Electric Dryer Hookup
  • Security: Safe Room Interior, Security System Owned
  • Green Building Features: Handicap Access
  • Cooling: Geothermal, Heat Pump, 3+ Units
  • Cooling Y N: Yes
  • Heating: Electric, Multiple Heating Units, Geothermal, Heat Pump
  • Heating Yn: Yes
  • Electric: Generator Hookup

Condo/Co-op/Association

  • Community Features: Gutter(s), Sidewalks
  • Senior Community: No
  • Association: No

Schools

  • High School: Coweta
  • Elementary School: Northwest
  • Junior High Dist: Coweta - Sch Dist (30)
  • Middle Or Junior School: Coweta

Lot Info

  • Lot Size Sq Ft: 130680.0
  • Additional Parcels: No
  • ResoLotSizeUnits: Acres

Tax Info

  • Tax Year: 2023
  • Tax Annual Amount: 5112.0

Property History

We collect this data history from publicly available records. To have your information removed, we recommend requesting removal directly through your county’s website.

Date Event Price List to Sale Price per Sq Ft
02/28/2025 02/28/25 Sold $900,000 +12.6% $222 / Sq Ft
01/12/2025 01/12/25 Pending -- -- --
09/12/2024 09/12/24 Price Changed $799,000 -6.0% $197 / Sq Ft
06/27/2024 06/27/24 Price Changed $849,900 -2.9% $210 / Sq Ft
06/14/2024 06/14/24 For Sale $875,000 -- $216 / Sq Ft
Source: MLS Technology

Agents Affiliated with this Home

  • Section Image
  • Section Image
See All Agents

Map

Source: MLS Technology

MLS Number: 2421252

MLS Technology
Your Personal Tour Guide

Ask me questions while you tour the home.