NOT LISTED FOR SALE
3 Beds
2 Baths
1,180 Sq Ft
3,920 Sq Ft Lot Lot

Sale Details

Date Sold: December 9, 2025

Last sale price $319,900 $271 Per Sq Ft

27 Days on Market

Highlights

  • RV Access or Parking
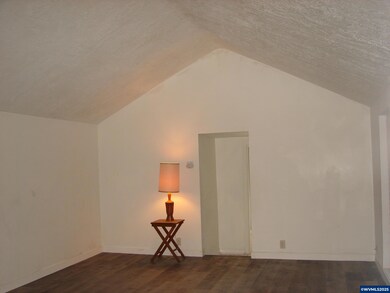
  • Vaulted Ceiling
  • Fenced Yard
  • Deck
  • First Floor Utility Room
  • 1-Story Property

About This Home

As of December 2025

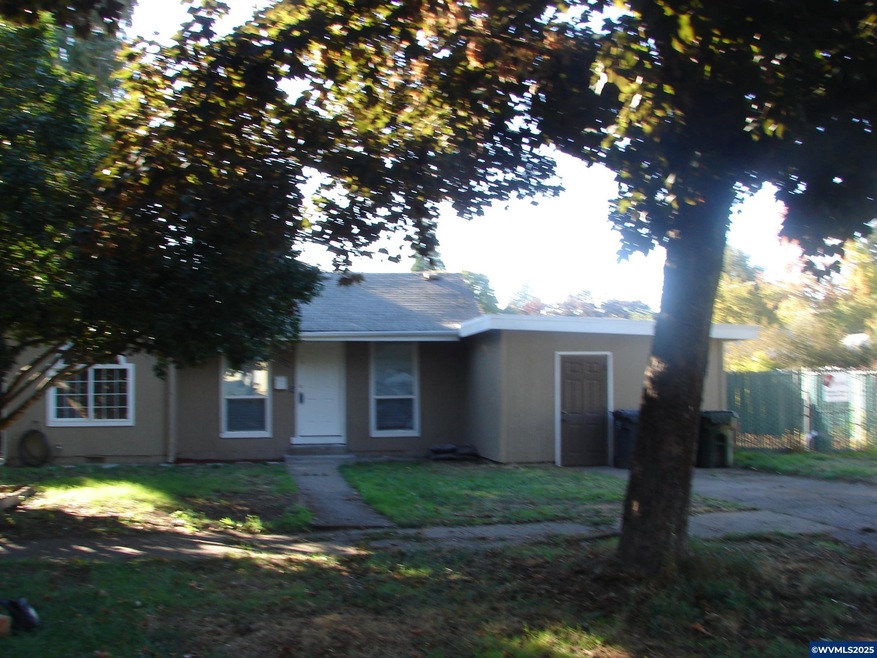
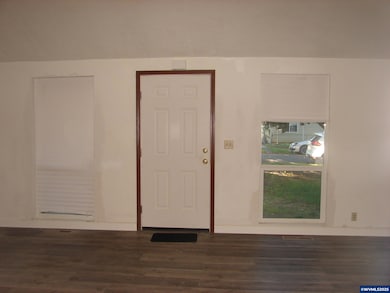
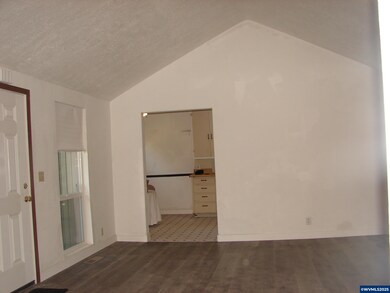
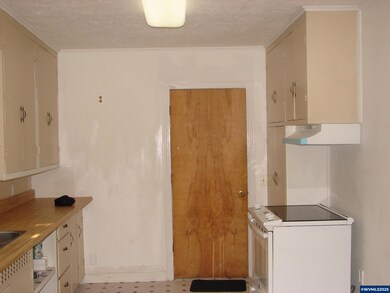
Move in Ready! Nice Floor Plan Features Vaulted ceiling in Living Rm. Large Kitchen-Dining combo, GE flat top stove, vintage solid wood cabinets/drawers. Huge Utility Room with access to deck and backyard. 6 ft Cyclone Privacy Fenced back yard. Storage Area. Lots of parking. AC/Heat Pump 2024. Exterior Paint 2025. new interior doors, living rm windows and front door. Interior prime white ready for your colors. New Roof included with full price offer. Train tracks run directly behind the property.

Last Agent to Sell the Property

Kimberly Strand

HOMESMART REALTY GROUP License #900800043 Listed on: 10/09/2025

HOMESMART REALTY GROUP

Last Buyer's Agent

Daniel Hardy

HARDY PROPERTIES License #200311074

Home Details

Home Type

  • Single Family

Est. Annual Taxes

  • $1,396

Year Built

  • Built in 1926

Lot Details

  • 3,920 Sq Ft Lot
  • Fenced Yard
  • Irregular Lot
  • Property is zoned RS

Parking

  • RV Access or Parking

Home Design

  • Composition Roof
  • Metal Roof
  • Wood Siding
  • T111 Siding

Interior Spaces

  • 1,180 Sq Ft Home
  • 1-Story Property
  • Vaulted Ceiling
  • First Floor Utility Room
  • Electric Range

Flooring

  • Carpet
  • Luxury Vinyl Plank Tile

Bedrooms and Bathrooms

  • 3 Bedrooms
  • 2 Full Bathrooms

Outdoor Features

  • Deck

Utilities

  • Forced Air Heating and Cooling System
  • Heat Pump System
  • Gas Water Heater
  • High Speed Internet

Community Details

  • Highland Ave Subdivision

Listing and Financial Details

  • Legal Lot and Block 5 / 11

Home Details

Home Type

Single Family

Est. Annual Taxes

$1,396

Year Built

Built in 1926

Lot Details

3,920 Sq Ft Lot

Listing Details

  • Class: Residential
  • Type: Residence
  • Home Style: 1 Story
  • Home Warranty: Negotiable
  • Range Facility: Electric, Range Included
  • Syndicated Remarks: Move in Ready! Nice Floor Plan Features Vaulted ceiling in Living Rm. Large Kitchen-Dining combo, GE flat top stove, vintage solid wood cabinets/drawers. Huge Utility Room with access to deck and backyard. 6 ft Cyclone Privacy Fenced back yard. Storage Area. Lots of parking. AC/Heat Pump 2024. Exterior Paint 2025. new interior doors, living rm windows and front door. Interior prime white ready for your colors. New Roof included with full price offer. Train tracks run directly behind the property.
  • Year Built: 1926
  • Home Style2: 1 Story
  • Special Features: None
  • Property Sub Type: Detached
  • Stories: 1

Interior Features

  • Negotiable Inclusions: GE White Flat Top Electric Stove
  • Flooring: Carpet, Vinyl, Luxury Vinyl Plank
  • Total Bathrooms: 2
  • Total Bathrooms: 2
  • Full Bathrooms: 2
  • Bedrooms: 3
  • Master Bedroom: On Level: 1/Main
  • Bedroom 2: On Level: 1/Main
  • Bedroom 3: On Level: 1/Main
  • Dining Room: 1/Main, On Level: 1/Main
  • Living Room: On Level: 1/Main
  • Kitchen: On Level: 1/Main
  • Utility Room Level: 1/Main
  • Source Of Sq Ft: County

Exterior Features

  • Patio: Deck
  • Exterior Color: Tan
  • Fenced Yard: Yes
  • Foundation: Continuous
  • Roof: Composition, Metal Or Aluminum
  • Siding: Wood
  • Siding Style: T111

Garage/Parking

  • Garage Capacity: 0

Utilities

  • Heating/Cooling: Central Ac, Heat Pump, Forced Air
  • High Speed Comm Access: Available
  • Sewer City: Yes
  • Water: Connected, City
  • Water Heater: Gas

Lot Info

  • Acres: 0.09
  • Flood Plain: Unknown
  • Lot: 5
  • Lot Type: Irregular
  • Rv Amenities: Area/Room For
  • Zoning: RS
  • Geo Subdivision: OR

Green Features

  • Smart Home Features: No

Tax Info

  • Tax Years: 24-25
  • Tax Amount: 1396
Create a Home Valuation Report for This Property
The Home Valuation Report is an in-depth analysis detailing your home's value as well as a comparison with similar homes in the area

Home Values in the Area

Source: Public Records

Average Home Value in this Area


Source: Public Records

Property History

Date Event Price List to Sale Price per Sq Ft
12/09/2025 12/09/25 Sold $319,900 +2.9% $271 / Sq Ft
11/05/2025 11/05/25 Pending -- -- --
10/09/2025 10/09/25 For Sale $310,900 -- $263 / Sq Ft
Source: Willamette Valley MLS

Agents Affiliated with this Home

  • Section Image
  • Section Image
See All Agents

Map

Source: Willamette Valley MLS

MLS Number: 834444

Willamette Valley MLS
Your Personal Tour Guide

Ask me questions while you tour the home.