
Wendie Edwards
Better Homes and Gardens Real
(785) 706-4215
63 Total Sales
1 in Tecumseh
$540,000 Price

Estimated Value: $322,000 - $349,000
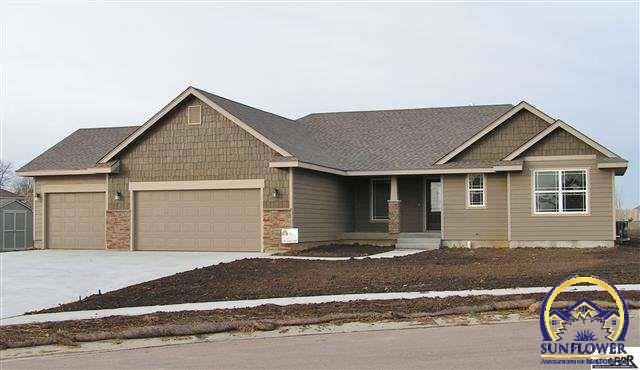
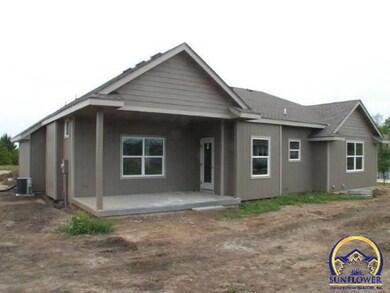
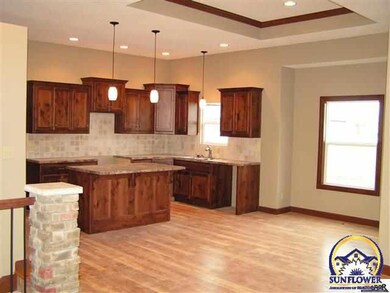
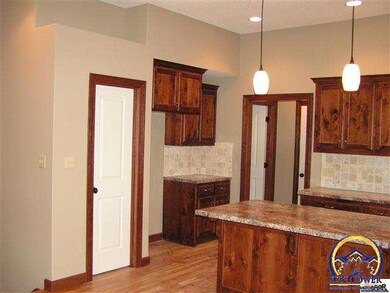
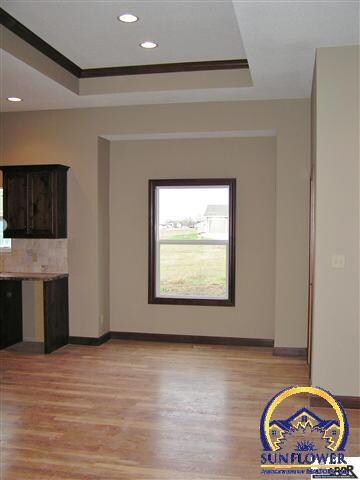
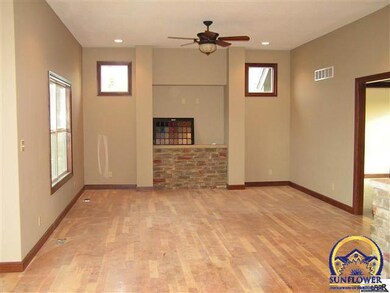
NEW CONSTRUCTION - Craftsman-style ranch (cultured stone/random-shake shingle front) by Mike Ball Construction, mid-block on culdesac in Woodglen Sub w/charming finish including designer 10' ceilings, crown molding, premium grade hrdwd oak floors, pine trim (wide baseboards) w/cherry stain, built-in pedestals for washer/dry in mn flr laundry, Custom Woods rustic alder cabinetry w/breakfast bar & walk-in pantry, covered patio! Mike will BUILD-TO-SUIT -- More lots available!
Last Agent to Sell the Property
Barb Banman
Platinum Realty LLC License #SN00046736 Listed on: 09/04/2012
Last Buyer's Agent
Barb Banman
Platinum Realty LLC License #SN00046736 Listed on: 09/04/2012
We collect this data history from publicly available records. To have your information removed, we recommend requesting removal directly through your county’s website.
Wendie Edwards
Better Homes and Gardens Real
(785) 706-4215
63 Total Sales
1 in Tecumseh
$540,000 Price
Jason Guyle
KW One Legacy Partners, LLC
(785) 329-9372
7 Total Sales
1 in Tecumseh
$230,000 Price
Renee Barrett
PLATINUM REALTY
(424) 488-1598
68 Total Sales
3 in Tecumseh
$315K - $350K Price Range
Drew Torkelson
Berkshire Hathaway First
(785) 329-9827
44 Total Sales
1 in Tecumseh
$310,000 Price
Kylie Edington
RE/MAX EK Real Estate
(785) 329-0494
204 Total Sales
5 in Tecumseh
$36K - $320K Price Range
Rick Davis
Brickhaven.RealEstate, LLC
(785) 329-9030
25 Total Sales
3 in Tecumseh
$230K - $437K Price Range
We collect this data history from publicly available records. To have your information removed, we recommend requesting removal directly through your county’s website.
| Date | Buyer | Sale Price | Title Company |
|---|---|---|---|
| -- | Lawyers Title Of Topeka | ||
| Richter Brian S | -- | Capital Title Ins Company Lc |
We collect this data history from publicly available records. To have your information removed, we recommend requesting removal directly through your county’s website.
| Date | Status | Borrower | Loan Amount |
|---|---|---|---|
| Open | $40,364 | ||
| Previous Owner | Richter Brian S | $210,900 |
We collect this data history from publicly available records. To have your information removed, we recommend requesting removal directly through your county’s website.
| Date | Event | Price | List to Sale | Price per Sq Ft |
|---|---|---|---|---|
| 04/30/2013 04/30/13 | Sold | -- | -- | -- |
| 03/25/2013 03/25/13 | Pending | -- | -- | -- |
| 08/31/2012 08/31/12 | For Sale | $229,900 | -- | $124 / Sq Ft |
We collect this data history from publicly available records. To have your information removed, we recommend requesting removal directly through your county’s website.
| Year | Tax Paid | Tax Assessment Tax Assessment Total Assessment is a certain percentage of the fair market value that is determined by local assessors to be the total taxable value of land and additions on the property. | Land | Improvement |
|---|---|---|---|---|
| 2025 | $6,626 | $35,813 | ||
| 2023 | $6,626 | $35,111 | $0 | $0 |
| 2022 | $5,998 | $30,531 | $0 | $0 |
| 2021 | $5,505 | $26,549 | $0 | $0 |
| 2020 | $5,424 | $26,549 | $0 | $0 |
| 2019 | $5,244 | $25,285 | $0 | $0 |
| 2018 | $4,589 | $25,285 | $0 | $0 |
| 2017 | $5,078 | $24,312 | $0 | $0 |
| 2014 | $4,869 | $23,368 | $0 | $0 |
BB
Seller's Agent in 2013
Barb Banman
Platinum Realty LLC
Source: Sunflower Association of REALTORS®
MLS Number: 169868
APN: 131-11-0-20-01-012-000
Disclaimer: Certain information contained herein is derived from information provided by parties other than Homes.com. All information provided is deemed reliable, but is not guaranteed to be accurate and should be independently verified.
All data is obtained from various sources and may not have been verified by broker or MLS GRID. Supplied Open House Information is subject to change without notice. All information should be independently reviewed and verified for accuracy. Properties may or may not be listed by the office/agent presenting the information. Some IDX listings have been excluded from this website.
Based on information submitted to the MLS GRID
Listings courtesy of Sunflower Association of REALTORS® as distributed by MLS GRID.
Based on information submitted to the MLS GRID
Ask me questions while you tour the home.