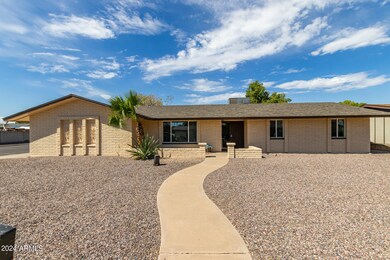
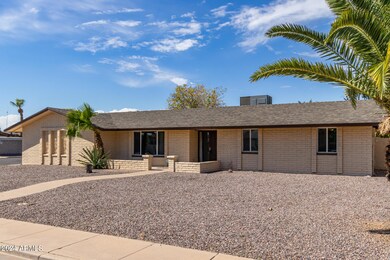
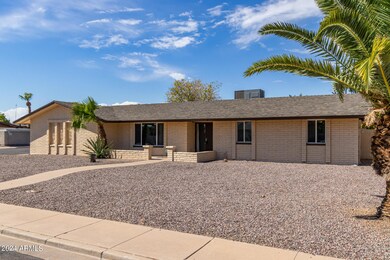
NOT LISTED FOR SALE

Estimated Value: $531,000 - $547,897

4 Beds
2 Baths
2,170 Sq Ft
$249/Sq Ft Est. Value

Sale Details

Date Sold: July 30, 2014

Last sale price $246,000 $113 Per Sq Ft

Est. 120% increase in value since last sale

Current estimated payment $3,111 / mo

Highlights

  • Private Pool
  • 0.21 Acre Lot
  • Great Room
  • Franklin at Brimhall Elementary School Rated A
  • 1 Fireplace
  • Granite Countertops

About This Home

As of November 2024

Welcome to Your Dream Rental in Mesa, AZ! This charming 4-bedroom, 2-bathroom home boasts a refreshing play pool, perfect for hot summer afternoons. You'll love the practicality of a handy storage shed for your outdoor equipment. The fully equipped kitchen includes a range/oven, dishwasher, refrigerator, and microwave, ensuring effortless meal preparation. With an in-unit washer and dryer, convenience is at your fingertips. This home has gorgeous finishes and is a great space to call home for a long time. There is even a fire place to enjoy.

Last Agent to Rent the Property

Jason Clowers

Pure Property Management of Arizona, Inc License #BR714912000 Listed on: 10/15/2024

Co-Listed By

Giovanna Danino

Pure Property Management of Arizona, Inc License #SA703301000

Last Renter's Agent

Jason Clowers

Pure Property Management of Arizona, Inc License #BR714912000

Home Details

Home Type

  • Single Family

Year Built

  • Built in 1975

Lot Details

  • 9,207 Sq Ft Lot
  • Backyard Sprinklers
  • Sprinklers on Timer
  • Grass Covered Lot

Parking

  • 2 Car Garage

Home Design

  • Brick Veneer
  • Composition Roof
  • Block Exterior

Interior Spaces

  • 4 Bedrooms
  • 2,170 Sq Ft Home
  • 1-Story Property
  • Skylights
  • 1 Fireplace
  • Blinds
  • Great Room
  • Family Room
  • Breakfast Room
  • Laundry in unit

Kitchen

  • Eat-In Kitchen
  • Electric Cooktop
  • Microwave
  • Dishwasher
  • Granite Countertops
  • Disposal

Flooring

  • Carpet
  • Tile

Outdoor Features

  • Private Pool
  • Patio

Schools

  • Field Elementary School
  • Poston Junior High School
  • Mountain View High School

Utilities

  • Central Air
  • Heating Available

Additional Features

  • No Interior Steps
  • Smoke Free Home

Community Details

  • No Home Owners Association
  • Corona Del Rey 3 Subdivision

Listing and Financial Details

  • Property Available on 10/15/24
  • $200 Move-In Fee
  • 12-Month Minimum Lease Term
  • $60 Application Fee
  • Tax Lot 80
  • Assessor Parcel Number 140-09-266

Home Details

Home Type

Single Family

Year Built

Built in 1975

Lot Details

9,207 Sq Ft Lot

Parking

2

Rental Info

  • Available Date: 2024-10-15

Listing Details

  • Cross Street: Gilbert & Brown
  • Property Type: Residential Lease
  • Separate Den Office Sep Den Office: N
  • Year Built: 1975
  • Non Assistive Animals: Yes
  • Rental Info Rental Tax Percent: 2.0
  • Initial Move In Costs Admin Fee: 200.0
  • Initial Move In Costs Application Fee: 60.0
  • Lease Term Minimum Lease Term Months: 12
  • Property Sub Type: Single Family Residence
  • Horses: No
  • Lot Size Acres: 0.21
  • Co List Office Mls Id: ppmo002
  • Co List Office Phone: 480-969-1818
  • Subdivision Name: Corona Del Rey 3
  • Property Attached Yn: No
  • Const - Finish:Const - Finish: Brick Veneer, Painted
  • Cooling:Cooling: Central Air
  • Other Rooms:Other Rooms: Family Room, Great Room
  • Lease Information:Lease Information: No Smoking Allowed
  • Special Features: None

Interior Features

  • Flooring: Carpet, Tile
  • Basement YN: No
  • Furnished: Unfurnished
  • Spa Features: None
  • Appliances: Disposal, Dishwasher, Electric Cooktop, Microwave
  • Total Bedrooms: 4
  • Fireplaces: 1
  • Fireplace: Yes
  • Interior Amenities: 3/4 Bath Master Bdrm, Eat-in Kitchen, Pantry, Granite Counters, No Interior Steps
  • Living Area: 2170.0
  • Stories: 1
  • Window Features: Blinds, Skylight(s)
  • Dining Area:Dining Area: Breakfast Room, Eat-in Kitchen
  • Interior Features:Interior Features: No Interior Steps, Skylight(s)
  • Kitchen Features:Kitchen Features: Disposal, Dishwasher, Pantry, Electric Cooktop, Microwave, Granite Counters
  • Master Bathroom:Master Bathroom: 3/4 Bath Master Bdrm
  • Laundry Features:Laundry Features: Inside
  • Window Coverings:Window Coverings: Blinds

Exterior Features

  • Fencing: Block
  • Lot Features: Sprinklers In Rear, Gravel/Stone Back, Gravel/Stone Front, Grass Back, Auto Timer H2O Back
  • Pool Private: Yes
  • Disclosures: None
  • Construction Type: Block, Brick Veneer, Painted
  • Patio And Porch Features: Patio
  • Roof: Composition
  • General Property Description:Community Pool YN2: No
  • General Property Description:Private Pool YN2: Yes

Garage/Parking

  • Total Covered Spaces: 2.0
  • Garage Spaces: 2.0
  • Open Parking Spaces: 2.0

Utilities

  • Heating: Electric
  • Laundry Features: Inside
  • Cooling Y N: Yes
  • Heating Yn: Yes
  • Water Source: Public
  • Utilities:Utilities: SRP

Condo/Co-op/Association

  • Association: No
  • Pets Allowed: Yes

Schools

  • Elementary School: Field Elementary School
  • High School: Mountain View High School
  • Junior High Dist: Mesa Unified District
  • Middle Or Junior School: Poston Junior High School

Lot Info

  • Lot Size Sq Ft: 9207.0
  • Parcel #: 140-09-266

Building Info

  • Builder Name: Unknown

Tax Info

  • Tax Book Number: 140.0
  • Tax Lot: 80
  • Tax Map Number: 9.0

Ownership History

We collect this data history from publicly available records. To have your information removed, we recommend requesting removal directly through your county’s website.

Date Name Owned For Owner Type

Purchase Details

Closed on
Jul 23, 2020
Sold by
Bought by
Current Estimated Value
$541,224

Home Financials for this Owner

Home Financials are based on the most recent Mortgage that was taken out on this home.
Original Mortgage
$225,200
Outstanding Balance
$195,677
Interest Rate
3%
Mortgage Type
New Conventional
Estimated Equity
$345,547

Purchase Details

Listed on
Jun 7, 2014
Closed on
Jul 25, 2014
Sold by
Bought by
Seller's Agent
Lou-Ann Abraham-Gross
My Home Group Real Estate
Buyer's Agent
Ronny Hamm
RE/MAX Premier
List Price
$254,900
Sold Price
$246,000
Premium/Discount to List
-$8,900
-3.49%

Home Financials for this Owner

Home Financials are based on the most recent Mortgage that was taken out on this home.
Avg. Annual Appreciation
6.81%
Original Mortgage
$244,304
Interest Rate
4.13%
Mortgage Type
VA

Purchase Details

Listed on
Dec 23, 2013
Closed on
Apr 16, 2014
Sold by
Bought by
Seller's Agent
Benjamin Bryner
Call Realty, Inc.
Buyer's Agent
Lou-Ann Abraham-Gross
My Home Group Real Estate
List Price
$229,900
Sold Price
$172,000
Premium/Discount to List
-$57,900
-25.18%

Home Financials for this Owner

Home Financials are based on the most recent Mortgage that was taken out on this home.
Avg. Annual Appreciation
276.34%

Purchase Details

Closed on
Dec 9, 2013
Sold by
Bought by

Purchase Details

Closed on
Dec 27, 2006
Sold by
Bought by

Home Financials for this Owner

Home Financials are based on the most recent Mortgage that was taken out on this home.
Original Mortgage
$195,000
Interest Rate
6.16%
Mortgage Type
New Conventional

Purchase Details

Closed on
Jun 11, 2003
Sold by
Bought by

Home Financials for this Owner

Home Financials are based on the most recent Mortgage that was taken out on this home.
Original Mortgage
$132,965
Interest Rate
5.18%
Mortgage Type
New Conventional

Purchase Details

Closed on
Jun 8, 1994
Sold by
Bought by
Source: Public Records
Create a Home Valuation Report for This Property
The Home Valuation Report is an in-depth analysis detailing your home's value as well as a comparison with similar homes in the area

Home Values in the Area

Source: Public Records

Average Home Value in this Area


Source: Public Records

Purchase History

We collect this data history from publicly available records. To have your information removed, we recommend requesting removal directly through your county’s website.

Date Buyer Sale Price Title Company
-- None Available
$236,500 Grand Canyon Title Agency In
-- None Available
$194,719 None Available
-- American Title Service Agenc
$151,000 Security Title Agency
$97,000 Chicago Title Insurance Co
Source: Public Records

Mortgage History

We collect this data history from publicly available records. To have your information removed, we recommend requesting removal directly through your county’s website.

Date Status Borrower Loan Amount
Open $225,200
Previous Owner $244,304
Previous Owner $187,800
Previous Owner $195,000
Previous Owner $132,965
Source: Public Records

Property History

We collect this data history from publicly available records. To have your information removed, we recommend requesting removal directly through your county’s website.

Date Event Price List to Sale Price per Sq Ft Prior Sale
11/01/2024 11/01/24 Rented $2,499 0.0% --
10/15/2024 10/15/24 For Rent $2,499 0.0% --
07/30/2014 07/30/14 Sold $246,000 -0.8% $113 / Sq Ft View Prior Sale
06/27/2014 06/27/14 Price Changed $247,900 -0.8% $114 / Sq Ft
06/18/2014 06/18/14 Price Changed $249,900 -2.0% $115 / Sq Ft
06/07/2014 06/07/14 For Sale $254,900 +48.2% $117 / Sq Ft
04/24/2014 04/24/14 Sold $172,000 -4.4% $79 / Sq Ft View Prior Sale
03/28/2014 03/28/14 Price Changed $179,990 -10.0% $83 / Sq Ft
02/24/2014 02/24/14 Price Changed $199,900 -9.1% $92 / Sq Ft
01/28/2014 01/28/14 Price Changed $219,900 -4.3% $101 / Sq Ft
12/23/2013 12/23/13 For Sale $229,900 -- $106 / Sq Ft
Source: Arizona Regional Multiple Listing Service (ARMLS)

Tax History

We collect this data history from publicly available records. To have your information removed, we recommend requesting removal directly through your county’s website.

Year Tax Paid Tax Assessment Tax Assessment Total Assessment is a certain percentage of the fair market value that is determined by local assessors to be the total taxable value of land and additions on the property. Land Improvement
2025 $2,050 $21,297
2024 $2,108 $20,283
2023 $2,108 $34,710 $6,940 $27,770
2022 $2,064 $26,460 $5,290 $21,170
2021 $2,089 $25,270 $5,050 $20,220
2020 $2,062 $23,260 $4,650 $18,610
2019 $1,642 $21,560 $4,310 $17,250
2018 $1,568 $19,880 $3,970 $15,910
2017 $1,519 $19,430 $3,880 $15,550
2016 $1,491 $18,180 $3,630 $14,550
2015 $1,408 $17,160 $3,430 $13,730
Source: Public Records

Agents Affiliated with this Home

  • Section Image
  • Section Image
  • Section Image
See All Agents

Map

Source: Arizona Regional Multiple Listing Service (ARMLS)

MLS Number: 6771352

Arizona Regional Multiple Listing Service (ARMLS)

APN: 140-09-266

Your Personal Tour Guide

Ask me questions while you tour the home.