
Sara Cooper
Legacy Properties
(209) 297-9591
130 Total Sales
1 in South of 580
$730,000 Price
Estimated Value: $748,238
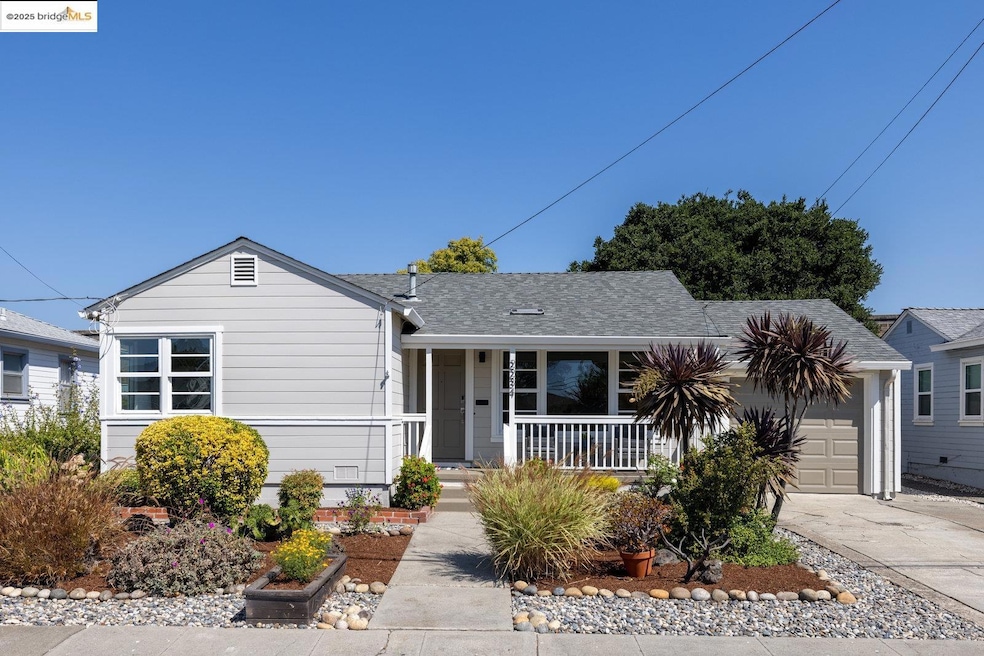
This thoughtfully designed residence offers both comfort and ease of living on a 5,170 sq ft lot. A sunny entry porch sets the tone for the home, leading into a single-level floor plan with minimal steps for seamless access, and features 2 bedrooms and 1 full bathroom. Inside, the 876 sq ft layout includes an inviting eat-in kitchen with a dining nook, ideal for everyday meals or casual gatherings. The attached garage with interior access adds convenience and functionality. Outdoors, the property opens to an expansive, flat rear yard, fully fenced for privacy and versatility. Grassy areas, a covered patio, and a lounge space create multiple options for relaxation, play, or entertaining. The low-maintenance front garden adds curb appeal while ensuring ease of care. A rare combination of thoughtful interior flow and generous outdoor living, this home offers a balanced blend of practicality and possibility. Close to BART, transit, shops and Castro Valley shopping!
Last Agent to Sell the Property
Red Oak Realty License #01741458 Listed on: 09/02/2025
We collect this data history from publicly available records. To have your information removed, we recommend requesting removal directly through your county’s website.
Sara Cooper
Legacy Properties
(209) 297-9591
130 Total Sales
1 in South of 580
$730,000 Price
Kenneth Kremer
Kenneth A. Kremer, Broker
(341) 222-1658
46 Total Sales
1 in South of 580
$700,000 Price
Judy Naimo
RE/MAX Gold Napa
(707) 681-7148
45 Total Sales
1 in South of 580
$925,000 Price
Chin Fong
Cornerstone Realty and Mortgage
(510) 939-7684
137 Total Sales
1 in South of 580
$909,000 Price
Andrew Fung
Ramsell Real Estate Inc
(925) 940-4577
60 Total Sales
1 in South of 580
$1,682,000 Price
Westin Means
eXp Realty of California
(510) 853-6907
28 Total Sales
1 in South of 580
$824,000 Price
We collect this data history from publicly available records. To have your information removed, we recommend requesting removal directly through your county’s website.
| Date | Buyer | Sale Price | Title Company |
|---|---|---|---|
| $745,000 | Old Republic Title Company | ||
| -- | Old Republic Title Company | ||
| -- | Old Republic Title Company | ||
| -- | -- | ||
| $300,000 | American Title Co | ||
| $275,000 | American Title Company |
We collect this data history from publicly available records. To have your information removed, we recommend requesting removal directly through your county’s website.
| Date | Status | Borrower | Loan Amount |
|---|---|---|---|
| Open | $695,000 | ||
| Previous Owner | $164,000 | ||
| Previous Owner | $239,920 | ||
| Previous Owner | $220,000 |
We collect this data history from publicly available records. To have your information removed, we recommend requesting removal directly through your county’s website.
| Date | Event | Price | List to Sale | Price per Sq Ft |
|---|---|---|---|---|
| 10/15/2025 10/15/25 | Sold | $745,000 | +6.6% | $850 / Sq Ft |
| 09/27/2025 09/27/25 | Pending | -- | -- | -- |
| 09/02/2025 09/02/25 | For Sale | $699,000 | -- | $798 / Sq Ft |
We collect this data history from publicly available records. To have your information removed, we recommend requesting removal directly through your county’s website.
| Year | Tax Paid | Tax Assessment Tax Assessment Total Assessment is a certain percentage of the fair market value that is determined by local assessors to be the total taxable value of land and additions on the property. | Land | Improvement |
|---|---|---|---|---|
| 2025 | $6,093 | $443,012 | $132,948 | $310,064 |
| 2024 | $6,093 | $434,326 | $130,341 | $303,985 |
| 2023 | $5,976 | $425,812 | $127,786 | $298,026 |
| 2022 | $5,837 | $417,462 | $125,280 | $292,182 |
| 2021 | $5,771 | $409,278 | $122,824 | $286,454 |
| 2020 | $5,694 | $405,083 | $121,565 | $283,518 |
| 2019 | $5,735 | $397,142 | $119,182 | $277,960 |
| 2018 | $5,394 | $389,357 | $116,846 | $272,511 |
| 2017 | $5,261 | $381,724 | $114,555 | $267,169 |
| 2016 | $4,962 | $374,242 | $112,310 | $261,932 |
| 2015 | $4,832 | $368,621 | $110,623 | $257,998 |
| 2014 | $4,573 | $361,403 | $108,457 | $252,946 |
Seller's Agent in 2025
Gillian Leslie
Red Oak Realty
(510) 410-2344
1 in this area
131 Total Sales
Seller Co-Listing Agent in 2025
Patrick Leaper
Red Oak Realty
(510) 507-1469
1 in this area
61 Total Sales
R
Buyer's Agent in 2025
Rene Mendieta
Windermere Signature Properties Sierra Oaks
(510) 388-4092
1 in this area
17 Total Sales
Source: bridgeMLS
MLS Number: 41110014
APN: 415-0070-022-00
Disclaimer: Certain information contained herein is derived from information provided by parties other than Homes.com. All information provided is deemed reliable, but is not guaranteed to be accurate and should be independently verified.
Bay East 2026. CCAR 2026. bridgeMLS 2026. Information Deemed Reliable But Not Guaranteed. This information is being provided by the Bay East MLS, or CCAR MLS, or bridgeMLS. The listings presented here may or may not be listed by the Broker/Agent operating this website. This information is intended for the personal use of consumers and may not be used for any purpose other than to identify prospective properties consumers may be interested in purchasing.
Ask me questions while you tour the home.