
Rachel Best
RE/MAX Leading Edge
(443) 951-3737
114 Total Sales
1 in Chesapeake Beach
$375,000 Price

Estimated Value: $371,738
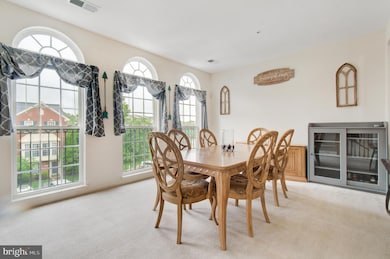
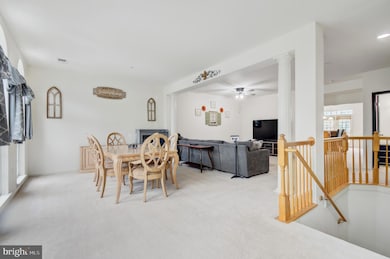
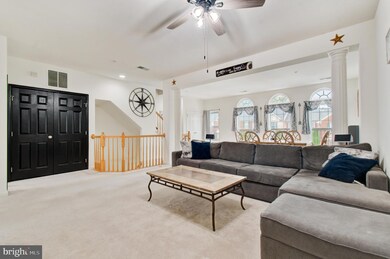
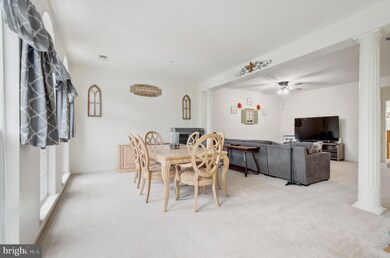
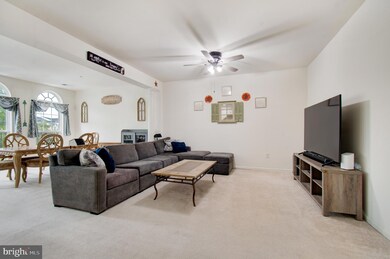
Welcome Home to Richfield Station Village in Chesapeake Beach! Your next chapter begins here! This stunning 3-bedroom, 2.5-bath townhome in Richfield Station Village offers the perfect blend of convenience, comfort, and community. And with no waiting needed—this home is move-in ready and waiting for you! The home is also situated to the back of the community which offers a sense of privacy. From the moment you walk in, this home welcomes you with a bright, open layout that makes it easy to relax, host, or simply enjoy time with family. Your main living space features soaring floor-to-ceiling windows that flood the home with natural light, creating a warm, inviting atmosphere. The formal dining area with elegant pillars is perfect for holiday gatherings or dinners with fellow service families. The updated kitchen includes modern black appliances, a breakfast bar, and an eat-in space that flows effortlessly into the family room—plus access to your private back deck, ideal for winding down after a long day. Upstairs, enjoy the perfect layout for families: all three bedrooms on the same level, including a generously sized primary suite with dual walk-in closets and a private ensuite bath with dual vanities and a large walk-in shower. Two additional bedrooms share the second full bath, providing flexibility for kids, guests, or even a home office. You’ll appreciate the attached 1-car garage, lower-level entryway, and the sense of space across more than 2,400 square feet of well-maintained living area. The home has been lovingly cared for and is ready for its next proud owner. Located just one mile from Chesapeake Beach, you’ll love the peaceful, small-town feel while still being close to everything you need. Just minutes from Joint Base Andrews, PAX River, and easy access to D.C., Conveniently the local beaches, parks, and top-rated schools—this is the lifestyle you’ve been looking for. The Community offers Basketball Courts, RV Storage and a walking trail. Condo fee includes, sewer, water, area maintenance, and trash/snow removal.
Last Agent to Sell the Property
(410) 705-6296 tina.hyatt@hyattcompany.com Hyatt & Company Real Estate LLC License #606539 Listed on: 06/02/2025
We collect this data history from publicly available records. To have your information removed, we recommend requesting removal directly through your county’s website.
Rachel Best
RE/MAX Leading Edge
(443) 951-3737
114 Total Sales
1 in Chesapeake Beach
$375,000 Price
Trent Gladstone
The KW Collective
(667) 218-4642
265 Total Sales
1 in Chesapeake Beach
$600,000 Price
Kristen Quinn
Realty Navigator
(443) 486-3464
27 Total Sales
2 in Chesapeake Beach
$470K - $593K Price Range
Reshawna Leaven
KW United
(240) 657-2636
65 Total Sales
1 in Chesapeake Beach
$722,135 Price
Gil Poudrier
TTR Sotheby's International Realty
(240) 363-4273
79 Total Sales
8 in Chesapeake Beach
$280K - $1.4M Price Range
Gene Summers
Real Broker, LLC
(443) 837-1042
71 Total Sales
5 in Chesapeake Beach
$340K - $1M Price Range
We collect this data history from publicly available records. To have your information removed, we recommend requesting removal directly through your county’s website.
| Date | Buyer | Sale Price | Title Company |
|---|---|---|---|
| $365,000 | Titlemax | ||
| Foresta Matthew Lee | $317,000 | Titlemax Llc | |
| Cockrell Russell W | $226,000 | Titlemax Llc | |
| Porter David N | $324,010 | -- |
We collect this data history from publicly available records. To have your information removed, we recommend requesting removal directly through your county’s website.
| Date | Status | Borrower | Loan Amount |
|---|---|---|---|
| Open | $358,388 | ||
| Previous Owner | Foresta Matthew Lee | $311,258 | |
| Previous Owner | Cockrell Russell W | $220,270 | |
| Previous Owner | Porter David N | $269,500 |
We collect this data history from publicly available records. To have your information removed, we recommend requesting removal directly through your county’s website.
| Date | Event | Price | List to Sale | Price per Sq Ft | Prior Sale |
|---|---|---|---|---|---|
| 07/03/2025 07/03/25 | Sold | $365,000 | -0.8% | $146 / Sq Ft | |
| 06/06/2025 06/06/25 | Pending | -- | -- | -- | |
| 06/02/2025 06/02/25 | For Sale | $368,000 | +16.1% | $147 / Sq Ft | |
| 05/21/2021 05/21/21 | Sold | $317,000 | +5.7% | $132 / Sq Ft | View Prior Sale |
| 04/20/2021 04/20/21 | Pending | -- | -- | -- | |
| 04/15/2021 04/15/21 | For Sale | $300,000 | -- | $125 / Sq Ft |
We collect this data history from publicly available records. To have your information removed, we recommend requesting removal directly through your county’s website.
| Year | Tax Paid | Tax Assessment Tax Assessment Total Assessment is a certain percentage of the fair market value that is determined by local assessors to be the total taxable value of land and additions on the property. | Land | Improvement |
|---|---|---|---|---|
| 2026 | $3,419 | $326,333 | $0 | $0 |
| 2025 | $3,419 | $313,000 | $88,000 | $225,000 |
| 2024 | $3,151 | $287,667 | $0 | $0 |
| 2023 | $2,779 | $262,333 | $0 | $0 |
| 2022 | $2,566 | $237,000 | $88,000 | $149,000 |
| 2021 | $5,132 | $235,567 | $0 | $0 |
| 2020 | $895 | $234,133 | $0 | $0 |
| 2019 | $2,449 | $232,700 | $88,000 | $144,700 |
| 2018 | $2,355 | $222,767 | $0 | $0 |
| 2017 | $2,310 | $212,833 | $0 | $0 |
| 2016 | -- | $202,900 | $0 | $0 |
| 2015 | $2,058 | $196,767 | $0 | $0 |
| 2014 | $2,058 | $190,633 | $0 | $0 |
Seller's Agent in 2025
Ellie Stommel
Hyatt & Company Real Estate LLC
(301) 832-1165
81 Total Sales
Buyer's Agent in 2025
Mark Frisco
Century 21 New Millennium
(443) 532-8776
514 Total Sales
Seller's Agent in 2021
James Nellis
EXP Realty, LLC
(703) 946-5527
449 Total Sales
Seller's Agent in 2012
Sam Barbieri
RE/MAX
(301) 908-0656
154 Total Sales
Buyer's Agent in 2012
Barb Stammer
Long & Foster
15 Total Sales
Source: Bright MLS
MLS Number: MDCA2021326
APN: 03-186245
Disclaimer: Certain information contained herein is derived from information provided by parties other than Homes.com. All information provided is deemed reliable, but is not guaranteed to be accurate and should be independently verified.
The data relating to real estate for sale on this website appears in part through the BRIGHT Internet Data Exchange program, a voluntary cooperative exchange of property listing data between licensed real estate brokerage firms, and is provided by BRIGHT through a licensing agreement.
Listing information is from various brokers who participate in the Bright MLS IDX program and not all listings may be visible on the site.
The property information being provided on or through the website is for the personal, non-commercial use of consumers and such information may not be used for any purpose other than to identify prospective properties consumers may be interested in purchasing.
Some properties which appear for sale on the website may no longer be available because they are for instance, under contract, sold or are no longer being offered for sale.
Property information displayed is deemed reliable but is not guaranteed.
Copyright 2026 Bright MLS, Inc.
Ask me questions while you tour the home.