
Brent Jackson
TTR Sotheby's International Realty
(855) 918-0477
223 Total Sales
1 in Berkley
$2,799,000 Price


Estimated Value: $2,706,511
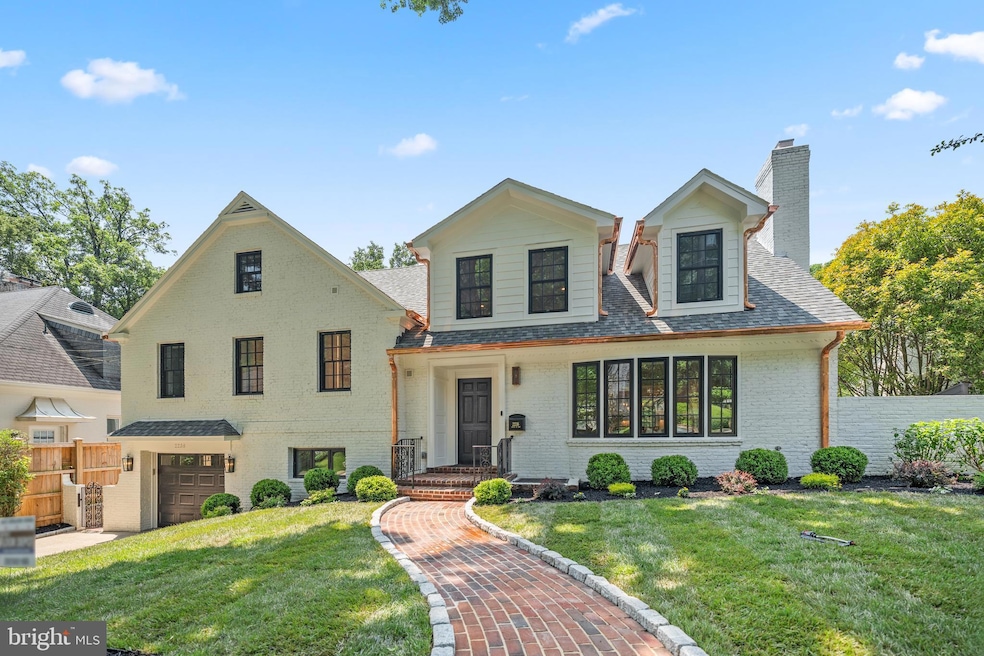
Traditional charm meets contemporary design from Award Winning Builder Dilan Homes' latest masterpiece, located at 2236 46th Street NW. Tucked away on one of Berkley’s most picturesque and tranquil streets, this brick Tudor-inspired home has been impeccably updated and thoughtfully reimagined. Its understated curb appeal begins with an original bay window and striking copper gutters against painted white brick that warmly welcomes guests. A deep-water heated gunite pool, framed by aged brick hardscaping, and lush landscaping, creates the feeling of a private estate where timeless architecture seamlessly blends with modern luxury. Inside, the home offers a beautifully considered layout across three fully finished levels, featuring wide-plank herringbone patterned European White Oak floors and whimsical paint hues complimented by premium finishes with gold and brass tones throughout. The main level consists of a grand formal living room with a wood-burning fireplace, an elegant dining area that is open to the gourmet eat-in kitchen with a quartzite island and backsplash as well as a convenient powder room. A short staircase leads to double doors that open to the private master suite—a true retreat featuring dual walk-in closets with built-in LED lights, a spacious spa-like bathroom, a second laundry area, and a sunroom that overlooks the pool and secluded backyard. Upstairs, you'll find three generously sized bedroom suites, each with walk-in closets and two luxurious en-suite bathrooms. The expansive lower level includes a private Au Pair suite, a laundry/mudroom, an office or optional bedroom, a recreation room with another wood-burning fireplace, a fitness or pool changing area opening to the rear yard, and ample natural light throughout. A walkout portico leads directly to the manicured backyard, featuring the deep-water pool, extensive hardscaped patios, brick retaining walls, planted gardens, and a bonus lawn area. 2236 46th Street NW perfectly embodies understated modern elegance behind a beautifully restored, architecturally rich façade—all within walking distance of parks and local amenities, including W Street Park, Glover Archbold Park, Palisades Rec Center, BlackSalt, and a variety of shops and restaurants.
Last Agent to Sell the Property
(202) 741-9405 walt@palisadesbrokerage.com O'Neill Realty Advisors, LLC License #678840 Listed on: 06/05/2025
We collect this data history from publicly available records. To have your information removed, we recommend requesting removal directly through your county’s website.
Brent Jackson
TTR Sotheby's International Realty
(855) 918-0477
223 Total Sales
1 in Berkley
$2,799,000 Price
Elana Boulos
Compass
(571) 384-5742
40 Total Sales
1 in Berkley
$2,050,000 Price
Matt McHugh
Compass
(301) 683-5115
72 Total Sales
1 in Berkley
$1,705,000 Price
HRLS Partners
TTR Sotheby's International Realty
(844) 537-5384
249 Total Sales
3 in Berkley
$4.7M - $5.4M Price Range
Liz Lavette Shorb
Washington Fine Properties, LLC
(240) 621-1349
110 Total Sales
2 in Berkley
$2.2M - $3.4M Price Range
William Fastow
TTR Sotheby's International Realty
(202) 773-3884
99 Total Sales
1 in Berkley
$6,075,000 Price
We collect this data history from publicly available records. To have your information removed, we recommend requesting removal directly through your county’s website.
| Date | Buyer | Sale Price | Title Company |
|---|---|---|---|
| $3,100,000 | Dupont Title | ||
| $1,600,000 | Dupont Title |
We collect this data history from publicly available records. To have your information removed, we recommend requesting removal directly through your county’s website.
| Date | Status | Borrower | Loan Amount |
|---|---|---|---|
| Previous Owner | $1,270,000 |
We collect this data history from publicly available records. To have your information removed, we recommend requesting removal directly through your county’s website.
| Date | Event | Price | List to Sale | Price per Sq Ft |
|---|---|---|---|---|
| 06/26/2025 06/26/25 | Sold | $3,100,000 | +3.7% | $632 / Sq Ft |
| 06/09/2025 06/09/25 | Pending | -- | -- | -- |
| 06/05/2025 06/05/25 | For Sale | $2,989,000 | -- | $610 / Sq Ft |
We collect this data history from publicly available records. To have your information removed, we recommend requesting removal directly through your county’s website.
| Year | Tax Paid | Tax Assessment Tax Assessment Total Assessment is a certain percentage of the fair market value that is determined by local assessors to be the total taxable value of land and additions on the property. | Land | Improvement |
|---|---|---|---|---|
| 2025 | $10,875 | $1,754,260 | $921,410 | $832,850 |
| 2024 | $6,716 | $1,702,580 | $916,780 | $785,800 |
| 2023 | $6,597 | $1,658,360 | $885,170 | $773,190 |
| 2022 | $6,490 | $1,605,810 | $874,300 | $731,510 |
| 2021 | $6,383 | $1,578,220 | $869,940 | $708,280 |
| 2020 | $6,318 | $1,562,280 | $873,320 | $688,960 |
| 2019 | $6,170 | $1,526,630 | $832,000 | $694,630 |
| 2018 | $5,983 | $1,481,080 | $0 | $0 |
| 2017 | $5,702 | $1,414,180 | $0 | $0 |
| 2016 | $5,630 | $1,396,490 | $0 | $0 |
| 2015 | $5,526 | $1,371,690 | $0 | $0 |
| 2014 | $5,392 | $1,338,860 | $0 | $0 |
Seller's Agent in 2025
walter mendoza
O'Neill Realty Advisors, LLC
1 in this area
10 Total Sales
Seller Co-Listing Agent in 2025
Andrew O'Neill
O'Neill Realty Advisors, LLC
(301) 801-1166
1 in this area
17 Total Sales
Buyer's Agent in 2025
Cailin Monahan
Washington Fine Properties
(804) 874-1847
2 in this area
96 Total Sales
Source: Bright MLS
MLS Number: DCDC2204478
APN: 1382-0841
Disclaimer: Certain information contained herein is derived from information provided by parties other than Homes.com. All information provided is deemed reliable, but is not guaranteed to be accurate and should be independently verified.
The data relating to real estate for sale on this website appears in part through the BRIGHT Internet Data Exchange program, a voluntary cooperative exchange of property listing data between licensed real estate brokerage firms, and is provided by BRIGHT through a licensing agreement.
Listing information is from various brokers who participate in the Bright MLS IDX program and not all listings may be visible on the site.
The property information being provided on or through the website is for the personal, non-commercial use of consumers and such information may not be used for any purpose other than to identify prospective properties consumers may be interested in purchasing.
Some properties which appear for sale on the website may no longer be available because they are for instance, under contract, sold or are no longer being offered for sale.
Property information displayed is deemed reliable but is not guaranteed.
Copyright 2026 Bright MLS, Inc.
Ask me questions while you tour the home.