
Cecille Plurad
Coldwell Banker Realty
(877) 761-6689
180 Total Sales
1 in The Willows
$1,200,000 Price
Estimated Value: $1,100,290
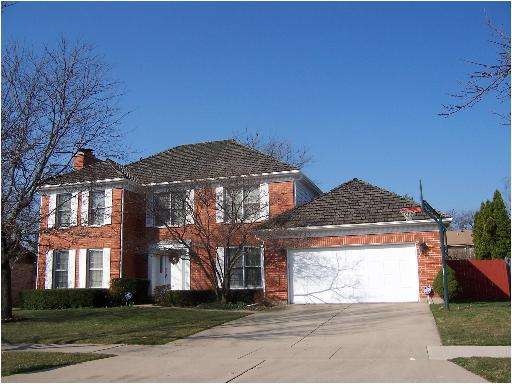
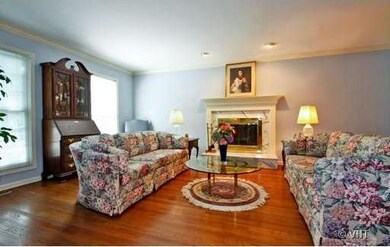
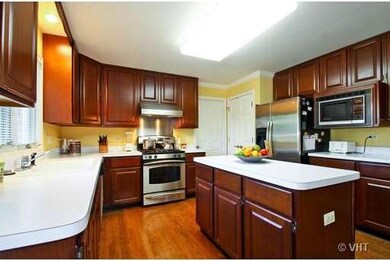
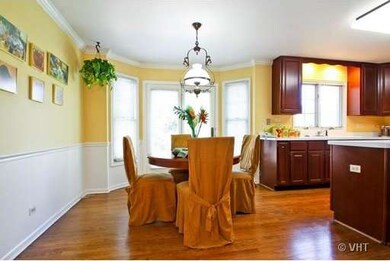
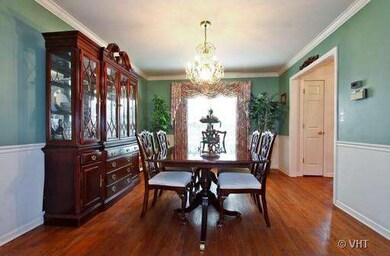
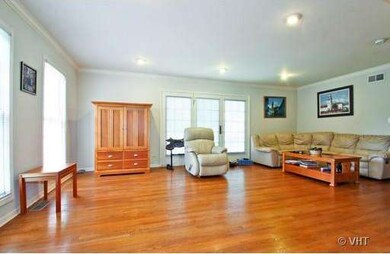
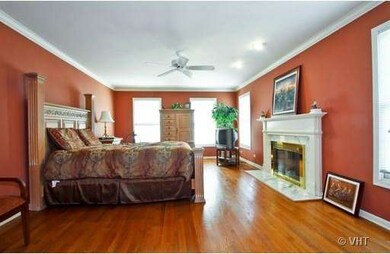
FANTASTIC COLONIAL IN WILLOW GLEN WITH 4BR & 2.1 BATHS. 2 FPLCS. LOTS OF HARDWOOD FLOORS. GREAT ACCESS TO 294 & 94 AS WELL AS THE GLEN SHOPPING AREA.
Last Agent to Sell the Property
Berkshire Hathaway HomeServices Chicago License #471001583 Listed on: 06/13/2012
We collect this data history from publicly available records. To have your information removed, we recommend requesting removal directly through your county’s website.
Cecille Plurad
Coldwell Banker Realty
(877) 761-6689
180 Total Sales
1 in The Willows
$1,200,000 Price
Julie Alibrando
RE/MAX Preferred
(608) 493-1142
428 Total Sales
1 in The Willows
$4,000 Price
Michael Lafido
LPT Realty
(224) 706-1024
125 Total Sales
1 in The Willows
$1,400,000 Price
Mark Miles
Spot Real Estate
(224) 516-0983
45 Total Sales
1 in The Willows
$677,000 Price
Katrina de los Reyes
Berkshire Hathaway HomeServices Chicago
(630) 580-0919
283 Total Sales
1 in The Willows
$830,000 Price
Elizabeth Goodchild
Realty of America
(224) 479-1826
463 Total Sales
1 in The Willows
$720,000 Price
We collect this data history from publicly available records. To have your information removed, we recommend requesting removal directly through your county’s website.
| Date | Buyer | Sale Price | Title Company |
|---|---|---|---|
| $555,000 | Chicago Title Insurance Comp | ||
| Jacome Marco E | $450,000 | -- |
We collect this data history from publicly available records. To have your information removed, we recommend requesting removal directly through your county’s website.
| Date | Status | Borrower | Loan Amount |
|---|---|---|---|
| Open | $424,000 | ||
| Closed | Haw Jeanny | $444,000 |
We collect this data history from publicly available records. To have your information removed, we recommend requesting removal directly through your county’s website.
| Year | Tax Paid | Tax Assessment Tax Assessment Total Assessment is a certain percentage of the fair market value that is determined by local assessors to be the total taxable value of land and additions on the property. | Land | Improvement |
|---|---|---|---|---|
| 2025 | $14,753 | $90,000 | $17,160 | $72,840 |
| 2024 | $14,753 | $67,000 | $14,560 | $52,440 |
| 2023 | $14,360 | $67,000 | $14,560 | $52,440 |
| 2022 | $14,360 | $67,000 | $14,560 | $52,440 |
| 2021 | $12,652 | $52,774 | $12,220 | $40,554 |
| 2020 | $12,538 | $52,774 | $12,220 | $40,554 |
| 2019 | $12,022 | $57,994 | $12,220 | $45,774 |
| 2018 | $13,534 | $55,929 | $10,660 | $45,269 |
| 2017 | $13,263 | $55,929 | $10,660 | $45,269 |
| 2016 | $14,244 | $66,050 | $10,660 | $55,390 |
| 2015 | $12,044 | $49,999 | $8,580 | $41,419 |
| 2014 | $11,823 | $49,999 | $8,580 | $41,419 |
| 2013 | $11,668 | $49,999 | $8,580 | $41,419 |
Seller's Agent in 2012
Bruce Skeggs
Berkshire Hathaway HomeServices Chicago
(847) 609-9934
1 Total Sale
Buyer's Agent in 2012
Anne Rodia
@ Properties
(773) 720-1616
86 Total Sales
Source: Midwest Real Estate Data (MRED)
MLS Number: MRD08090758
APN: 04-21-413-002-0000
Disclaimer: Certain information contained herein is derived from information provided by parties other than Homes.com. All information provided is deemed reliable, but is not guaranteed to be accurate and should be independently verified.
All data is obtained from various sources and may not have been verified by broker or MLS GRID. Supplied Open House Information is subject to change without notice. All information should be independently reviewed and verified for accuracy. Properties may or may not be listed by the office/agent presenting the information. Some IDX listings have been excluded from this website.
Listings courtesy of Midwest Real Estate Data (MRED) as distributed by MLS GRID.
Based on information submitted to the MLS GRID
Ask me questions while you tour the home.