
Marla Schneider
Coldwell Banker Realty
(224) 258-0591
258 Total Sales
20 in The Willows
$470K - $1.2M Price Range


Estimated Value: $827,000 - $1,193,000
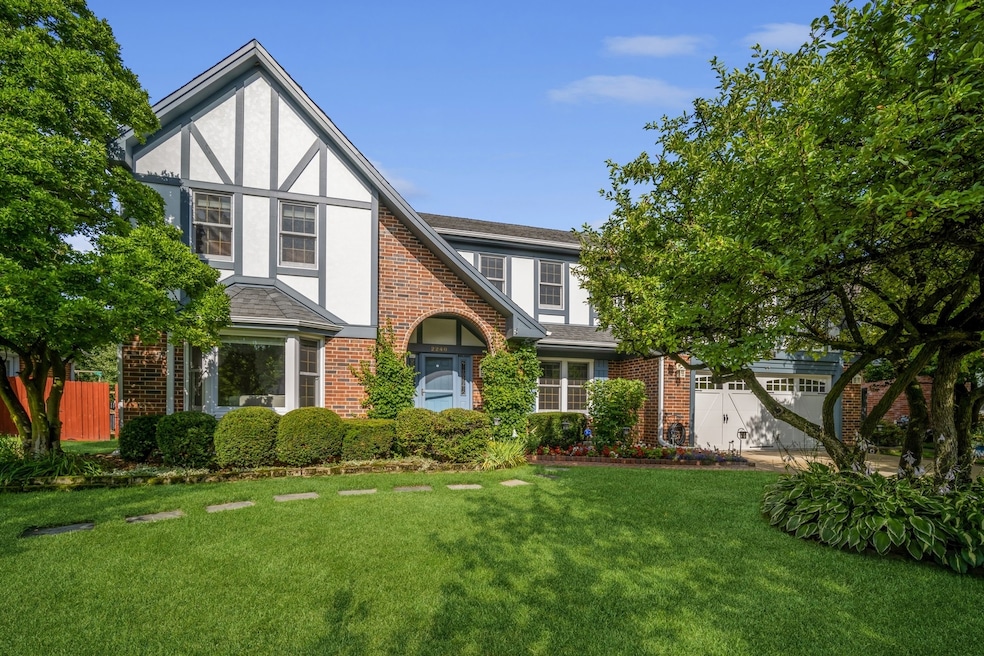
Introducing 2240 Janet Dr in Glenview, IL! A beautiful Tudor in highly sought after District 30. This 4 bedroom, 3 bath home offers both ample room for company while also serving as a quiet retreat. Featuring stunning oak floors, solid oak doors and trim throughout, you will be impressed by the thought and craftsmanship that has gone into its construction. This home was truly built for entertaining with its fabulous chefs kitchen boasting high end appliances, abundant custom maple and oak cabinetry with storage galore, gleaming granite countertops and backsplash ,and convenient features like pull out shelving, planning desk, and under cabinet lighting. There's plenty of room for the kitchen table with a breathtaking view of the lushly landscaped backyard. This attention to detail is carried over into the laundry room which provides ample room to prep for large gatherings. As if one Viking refrigerator and Fisher Paykel dishwasher wasn't enough- there are two! Celebrate holidays and family occasions in the large dining room, with enough space to seat a big group. Retire to the spacious living room, or the family room, complete with surround sound, gas starter fireplace, builtins, and a slider to the backyard. Upstairs you will find the massive primary suite, with an en-suite bath featuring his and hers quartz topped vanities, whirlpool tub, separate shower, and his and hers walk in closets. Three additional bedrooms, all with roomy closets, and a large hall bath with granite double vanity and shower tub with sliding glass doors complete the second level. A full, unfinished basement with a decked out workshop, is ready for your finishing touches. Now for the piece de resistance- the backyard oasis! Fully fenced in and watered by the in ground sprinkler system, spend your spring and summer relaxing on the charming brick patio, admiring the beautiful perennial gardens and koi pond with waterfall. Store your outdoor furniture and tools in the quaint shed that matches the house. There is also a dog run off the laundry room and a greenhouse that is easily detachable should you prefer. Walk to schools, park and Plaza del Prado. This house is so fabulous, there is too much to list. See list of improvements and features under additional information.
Last Agent to Sell the Property
Berkshire Hathaway HomeServices Chicago License #475166787 Listed on: 07/29/2023
Last Buyer's Agent
@properties Christie's International Real Estate License #475129540
We collect this data history from publicly available records. To have your information removed, we recommend requesting removal directly through your county’s website.
Marla Schneider
Coldwell Banker Realty
(224) 258-0591
258 Total Sales
20 in The Willows
$470K - $1.2M Price Range
Mary Aloisio
@properties Christie's International Real Estate
(773) 365-9681
159 Total Sales
1 in The Willows
$600,000 Price
Wendi Gordon Shelist
@properties Christie's International Real Estate
(833) 476-2514
82 Total Sales
1 in The Willows
$845,000 Price
Paula Carson
Compass
(224) 723-1808
68 Total Sales
2 in The Willows
$781K - $884K Price Range
Bram Chill
@properties Christie's International Real Estate
(708) 480-1383
43 Total Sales
1 in The Willows
$885,500 Price
Jeanie Bratschie
Berkshire Hathaway HomeServices Chicago
(888) 835-2216
30 Total Sales
1 in The Willows
$830,000 Price
We collect this data history from publicly available records. To have your information removed, we recommend requesting removal directly through your county’s website.
| Date | Buyer | Sale Price | Title Company |
|---|---|---|---|
| $902,500 | None Listed On Document | ||
| -- | -- |
We collect this data history from publicly available records. To have your information removed, we recommend requesting removal directly through your county’s website.
| Date | Event | Price | List to Sale | Price per Sq Ft |
|---|---|---|---|---|
| 08/25/2023 08/25/23 | Sold | $902,240 | +14.8% | $321 / Sq Ft |
| 08/01/2023 08/01/23 | Pending | -- | -- | -- |
| 07/29/2023 07/29/23 | For Sale | $786,000 | -- | $280 / Sq Ft |
We collect this data history from publicly available records. To have your information removed, we recommend requesting removal directly through your county’s website.
| Year | Tax Paid | Tax Assessment Tax Assessment Total Assessment is a certain percentage of the fair market value that is determined by local assessors to be the total taxable value of land and additions on the property. | Land | Improvement |
|---|---|---|---|---|
| 2025 | $14,058 | $87,000 | $17,160 | $69,840 |
| 2024 | $14,058 | $64,000 | $14,560 | $49,440 |
| 2023 | $13,682 | $64,000 | $14,560 | $49,440 |
| 2022 | $13,682 | $64,000 | $14,560 | $49,440 |
| 2021 | $11,943 | $50,002 | $12,220 | $37,782 |
| 2020 | $11,839 | $50,002 | $12,220 | $37,782 |
| 2019 | $11,851 | $57,217 | $12,220 | $44,997 |
| 2018 | $11,903 | $52,625 | $10,660 | $41,965 |
| 2017 | $11,679 | $52,625 | $10,660 | $41,965 |
| 2016 | $11,597 | $56,274 | $10,660 | $45,614 |
| 2015 | $11,442 | $50,124 | $8,580 | $41,544 |
| 2014 | $11,246 | $50,124 | $8,580 | $41,544 |
| 2013 | $11,083 | $50,124 | $8,580 | $41,544 |
Seller's Agent in 2023
Allison Harris
Berkshire Hathaway HomeServices Chicago
(847) 507-3464
3 in this area
34 Total Sales
Seller Co-Listing Agent in 2023
Kimberly Fagin
Berkshire Hathaway HomeServices Chicago
(847) 738-1174
1 in this area
21 Total Sales
Buyer's Agent in 2023
Renee Dickman
@ Properties
(847) 877-5977
2 in this area
22 Total Sales
Source: Midwest Real Estate Data (MRED)
MLS Number: 11840875
APN: 04-21-413-003-0000
Disclaimer: Certain information contained herein is derived from information provided by parties other than Homes.com. All information provided is deemed reliable, but is not guaranteed to be accurate and should be independently verified.
All data is obtained from various sources and may not have been verified by broker or MLS GRID. Supplied Open House Information is subject to change without notice. All information should be independently reviewed and verified for accuracy. Properties may or may not be listed by the office/agent presenting the information. Some IDX listings have been excluded from this website.
Listings courtesy of Midwest Real Estate Data (MRED) as distributed by MLS GRID.
Based on information submitted to the MLS GRID
Ask me questions while you tour the home.