
Gayle Stellas
Baird & Warner
(630) 626-8270
73 Total Sales
2 in The Willows
$530K - $850K Price Range
Estimated Value: $1,470,322
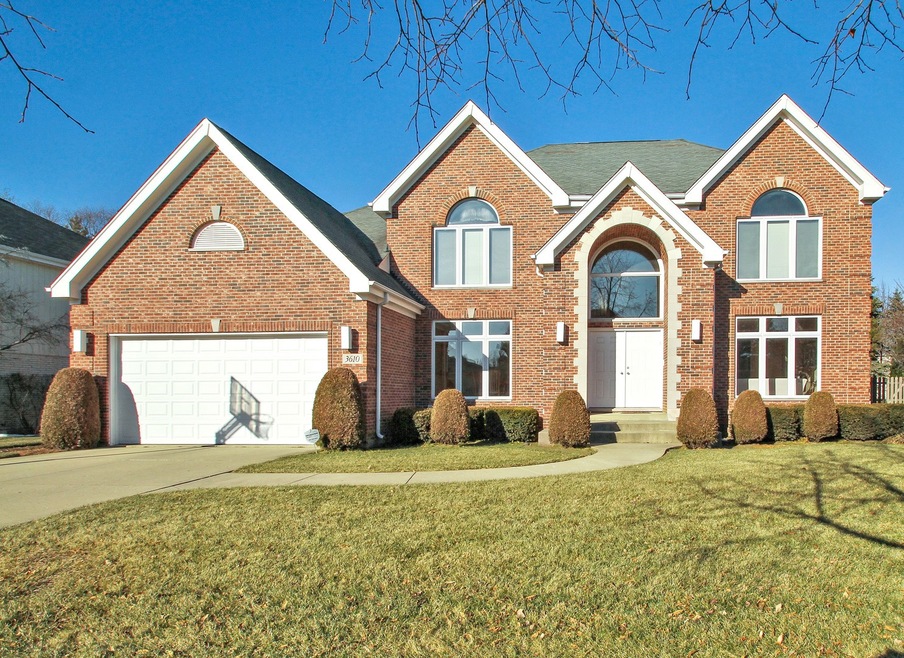
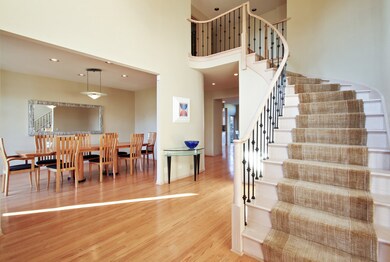
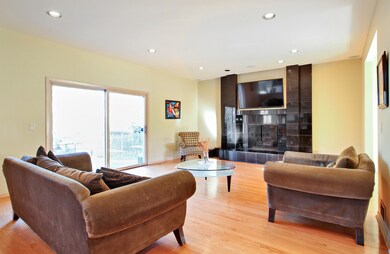
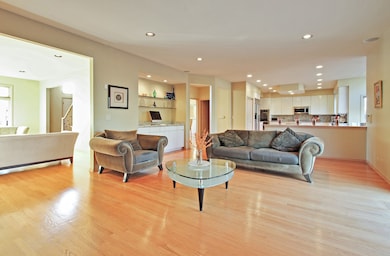
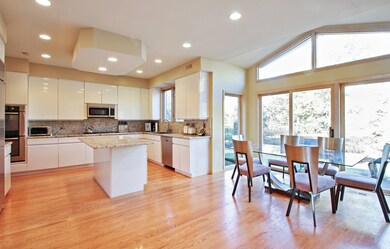
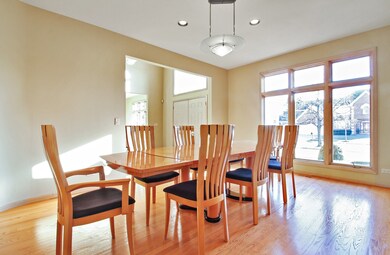
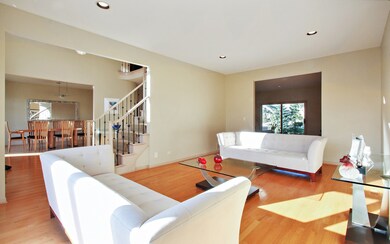
This stunning home offers generous room sizes w/ beautiful appointment throughout. The 2-story foyer opens to the formal dining and living rooms. Enjoy the comforts of the family room with gas log fireplace featuring natural stone surround, wet bar with granite counter top, glass display shelves, & surround sound. The kitchen features 42"cabinets, granite counter tops, center island, pantry, and high end stainless steel appliances that include Bosh cook-top, double ovens with convection cooking, microwave oven, dishwasher, & GE Monogram refrigerator. Breakfast area w/ vaulted ceiling and access to the patio & garden. 1st floor bedroom w/ on-suite bath. Stunning master suite feature bath w/ his & her vanities, walk-in closet, jetted tub & skylight. 3 additional 2nd level bedrooms with ceiling fans & walk in closet in rooms 3 & 4. Finished basement w/ bedroom & bath, hardwood floors, first floor laundry with LG front load washer & dryer, 2 zone heat & air, 2-50 gallon hot water heaters.
Last Agent to Rent the Property
Coldwell Banker Realty License #475127366 Listed on: 06/02/2022
Last Renter's Agent
@properties Christie's International Real Estate License #475187852
We collect this data history from publicly available records. To have your information removed, we recommend requesting removal directly through your county’s website.
Gayle Stellas
Baird & Warner
(630) 626-8270
73 Total Sales
2 in The Willows
$530K - $850K Price Range
Marla Schneider
Coldwell Banker Realty
(224) 258-0591
253 Total Sales
18 in The Willows
$470K - $1.2M Price Range
Mary Aloisio
@properties Christie's International Real Estate
(773) 365-9681
154 Total Sales
1 in The Willows
$600,000 Price
Wendi Gordon Shelist
@properties Christie's International Real Estate
(833) 476-2514
85 Total Sales
1 in The Willows
$845,000 Price
Paula Carson
Compass
(224) 723-1808
67 Total Sales
2 in The Willows
$781K - $884K Price Range
Bram Chill
@properties Christie's International Real Estate
(708) 480-1383
37 Total Sales
1 in The Willows
$885,500 Price
We collect this data history from publicly available records. To have your information removed, we recommend requesting removal directly through your county’s website.
| Date | Buyer | Sale Price | Title Company |
|---|---|---|---|
| -- | None Listed On Document | ||
| Schonfeld Dan | $690,000 | -- |
We collect this data history from publicly available records. To have your information removed, we recommend requesting removal directly through your county’s website.
| Date | Status | Borrower | Loan Amount |
|---|---|---|---|
| Previous Owner | $400,000 |
We collect this data history from publicly available records. To have your information removed, we recommend requesting removal directly through your county’s website.
| Date | Event | Price | List to Sale | Price per Sq Ft |
|---|---|---|---|---|
| 08/29/2022 08/29/22 | Rented | $5,900 | 0.0% | -- |
| 06/28/2022 06/28/22 | Under Contract | -- | -- | -- |
| 06/02/2022 06/02/22 | For Rent | $5,900 | +28.3% | -- |
| 02/01/2020 02/01/20 | Rented | $4,600 | -7.1% | -- |
| 10/30/2019 10/30/19 | For Rent | $4,950 | +10.0% | -- |
| 02/15/2018 02/15/18 | Rented | $4,500 | -13.5% | -- |
| 01/09/2018 01/09/18 | Off Market | $5,200 | -- | -- |
| 12/11/2017 12/11/17 | For Rent | $5,200 | -- | -- |
We collect this data history from publicly available records. To have your information removed, we recommend requesting removal directly through your county’s website.
| Year | Tax Paid | Tax Assessment Tax Assessment Total Assessment is a certain percentage of the fair market value that is determined by local assessors to be the total taxable value of land and additions on the property. | Land | Improvement |
|---|---|---|---|---|
| 2025 | $18,912 | $112,000 | $16,500 | $95,500 |
| 2024 | $18,912 | $77,693 | $14,000 | $63,693 |
| 2023 | $18,825 | $81,638 | $14,000 | $67,638 |
| 2022 | $18,825 | $86,770 | $14,000 | $72,770 |
| 2021 | $11,563 | $48,518 | $11,750 | $36,768 |
| 2020 | $11,464 | $48,518 | $11,750 | $36,768 |
| 2019 | $12,230 | $58,936 | $11,750 | $47,186 |
| 2018 | $15,424 | $67,175 | $10,250 | $56,925 |
| 2017 | $15,129 | $67,175 | $10,250 | $56,925 |
| 2016 | $13,948 | $67,175 | $10,250 | $56,925 |
| 2015 | $12,842 | $55,934 | $8,250 | $47,684 |
| 2014 | $12,620 | $55,934 | $8,250 | $47,684 |
| 2013 | $12,439 | $55,934 | $8,250 | $47,684 |
Landlord's Agent in 2022
Marla Schneider
Coldwell Banker Realty
(847) 682-9750
18 in this area
253 Total Sales
Landlord's Co-Listing Agent in 2022
Matthew Schneider
Coldwell Banker Realty
(847) 347-6288
16 in this area
115 Total Sales
Tenant's Agent in 2022
Madeline Flanagan
@ Properties
(312) 543-7853
24 Total Sales
Buyer's Agent in 2018
Cindy Lee
Berkshire Hathaway HomeServices Chicago
(847) 682-8243
4 in this area
71 Total Sales
Source: Midwest Real Estate Data (MRED)
MLS Number: 11422105
APN: 04-21-301-112-0000
Disclaimer: Certain information contained herein is derived from information provided by parties other than Homes.com. All information provided is deemed reliable, but is not guaranteed to be accurate and should be independently verified.
All data is obtained from various sources and may not have been verified by broker or MLS GRID. Supplied Open House Information is subject to change without notice. All information should be independently reviewed and verified for accuracy. Properties may or may not be listed by the office/agent presenting the information. Some IDX listings have been excluded from this website.
Listings courtesy of Midwest Real Estate Data (MRED) as distributed by MLS GRID.
Based on information submitted to the MLS GRID
Ask me questions while you tour the home.