NOT LISTED FOR SALE

Estimated Value: $1,725,047

5 Beds
6 Baths
6,700 Sq Ft
$257/Sq Ft Est. Value

Sale Details

Date Sold: May 12, 2016

Last sale price $1,015,000 $151 Per Sq Ft

Est. 70% increase in value since last sale

Current estimated payment $11,658 / mo

21 Days on Market

Highlights

  • Landscaped Professionally
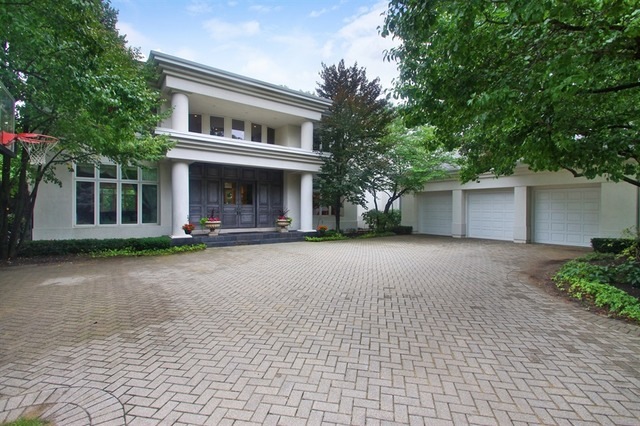
  • Prairie Architecture
  • Whirlpool Bathtub
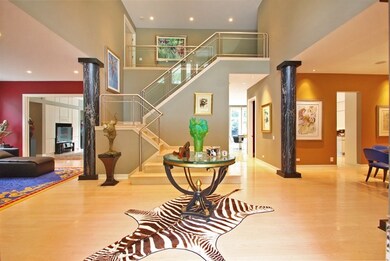
  • Vaulted Ceiling
  • Main Floor Bedroom
  • Home Office

About This Home

As of May 2016

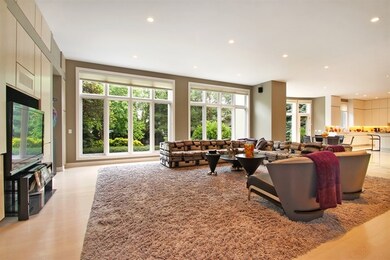
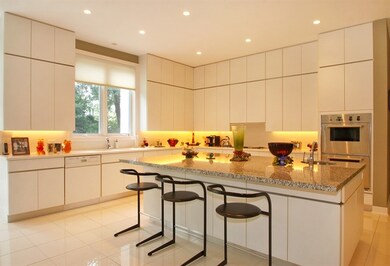
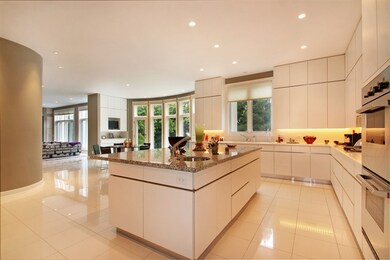
CUSTOM BUILT HOME BY REED KRUEGER. 6700 SQFT ON LOVELY 1/2-ACRE LOT. STUNNING WORKMANSHIP THRU-OUT. FINISH INCLDS PORCELAIN TILE, 100% WOOL CRPT OPEN FOYER, SEPARATE DIN RM. MASSIVE KITCHEN W/ SUB-ZERO SIDE BY SIDE. FRPLC ON EVERY FLR. MBR W/FP & CUSTOM BUILT-INS. STUNNING MSTR BA W/HTD FLRS. LG BR ON MN FLR W/FULL BA. PANTRY & LAUNDRY. BSMT W/ OFFICE FULL BAR, CINEMA ROOM. BTFL YARDS PRFCT FOR OUTDOOR ENTERTAINING!!

Last Agent to Sell the Property

Mehdi Mova

Compass License #471010156 Listed on: 03/02/2016

Compass

Co-Listed By

Michael Leydervuder

Compass License #475154039

Last Buyer's Agent

Mary Schreibstein

Coldwell Banker Realty License #475129503

Coldwell Banker Realty
Create a Home Valuation Report for This Property
The Home Valuation Report is an in-depth analysis detailing your home's value as well as a comparison with similar homes in the area

Home Details

Home Type

  • Single Family

Year Built

  • 2001

Lot Details

  • Cul-De-Sac
  • Fenced Yard
  • Landscaped Professionally

Parking

  • Attached Garage
  • Garage ceiling height seven feet or more
  • Heated Garage
  • Garage Transmitter
  • Garage Door Opener
  • Brick Driveway
  • Garage Is Owned

Home Design

  • Prairie Architecture
  • Brick Exterior Construction
  • Slab Foundation
  • Wood Shingle Roof
  • Stucco Exterior

Interior Spaces

  • Wet Bar
  • Vaulted Ceiling
  • Fireplace With Gas Starter
  • Home Office

Kitchen

  • Breakfast Bar
  • Butlers Pantry
  • Double Oven
  • Microwave
  • High End Refrigerator
  • Freezer
  • Dishwasher
  • Kitchen Island
  • Disposal

Bedrooms and Bathrooms

  • Main Floor Bedroom
  • Primary Bathroom is a Full Bathroom
  • In-Law or Guest Suite
  • Bathroom on Main Level
  • Dual Sinks
  • Whirlpool Bathtub
  • Separate Shower

Laundry

  • Laundry on upper level
  • Dryer
  • Washer

Finished Basement

  • Basement Fills Entire Space Under The House
  • Finished Basement Bathroom

Outdoor Features

  • Patio
  • Porch

Utilities

  • Forced Air Zoned Heating and Cooling System
  • Heating System Uses Gas
  • Individual Controls for Heating
  • Lake Michigan Water

Listing and Financial Details

  • Homeowner Tax Exemptions

Home Details

Home Type

Single Family

Year Built

2001

Lot Details

0.5 Acres

Parking

3

Listing Details

  • Property Type: Detached Single
  • General Information: Interstate Access
  • Age: 11-15 Years
  • Full Bathrooms: 5
  • Half Bathrooms: 1
  • Number Interior Fireplaces: 3
  • Ownership: Fee Simple
  • Total Full or Half Bathrooms: 5.1
  • Style Of House: Prairie
  • Type Detached: 2 Stories
  • Estimated Year Built: 2001
  • Tax Exemptions: Homeowner
  • Special Features: None
  • Property Sub Type: Detached
  • Year Built: 2001

Interior Features

  • Interior Property Features: Vaulted/Cathedral Ceilings, Bar-Wet, 1st Floor Bedroom, In-Law Arrangement, 2nd Floor Laundry, 1st Floor Full Bath
  • Number Of Rooms: 10
  • Living Room: Dimensions: 25X25, On Level: Main Level, Flooring: Hardwood
  • Appliances: Oven-Double, Oven/Range, Microwave, Dishwasher, High End Refrigerator, Freezer, Washer, Dryer, Disposal
  • Equipment: Humidifier, Central Vacuum, Security System, Intercom, CO Detectors, Ceiling Fan, Fan-Attic Exhaust, Sump Pump, Sprinkler-Lawn, Backup Sump Pump;
  • Fireplace Details: Gas Starter
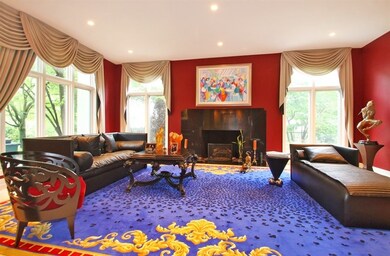
  • Fireplace Location: Family Room, Master Bedroom, Basement
  • Basement: Full
  • Basement: Finished
  • Basement Bathrooms: Yes
  • Bedrooms All Levels: 5
  • Primary Bedroom Bath: Full
  • Bathroom Amenities: Whirlpool, Separate Shower, Double Sink
  • Above Grade Bedrooms: 5
  • Laundry: Dimensions: 15X12, On Level: Main Level, Flooring: Porcelain Tile, Windows: Blinds

  • Dining Room: Dimensions: 13X20, On Level: Main Level, Flooring: Hardwood
  • Kitchen Type: Dimensions: 25X40, On Level: Main Level, Flooring: Porcelain Tile
  • Kitchen Type: Eating Area-Breakfast Bar, Eating Area-Table Space, Island, Pantry-Butler
  • Additional Rooms: 5th Bedroom, Office
  • Master Bedroom: Dimensions: 16X40, On Level: 2nd Level, Flooring: Carpet, Windows: Curtains/Drapes
  • Additional Room 1 Name: 5th Bdrm, Dimensions: 15X12, On Level: Main Level, Flooring: Carpet
  • Additional Room 2 Name: Office, Dimensions: 14X15, On Level: Basement, Flooring: Carpet
  • Bedroom 2: Dimensions: 16X15, On Level: 2nd Level, Flooring: Carpet
  • Additional Room 3 Name: Bar, Dimensions: 15X30, On Level: Basement
  • Bedroom 3: Dimensions: 15X16, On Level: 2nd Level, Flooring: Carpet
  • Bedroom 4: Dimensions: 14X14, On Level: 2nd Level, Flooring: Carpet
  • Estimated Sq Ft: 6700
  • Dining Room Type: Separate
  • Family Room: Dimensions: 25X35, On Level: Main Level, Flooring: Hardwood, Windows: Curtains/Drapes

Exterior Features

  • Foundation: Concrete
  • Lot Size: .50-.99 Acre
  • Exterior Building Type: Brick, Stucco
  • Roof Type: Wood Shakes/Shingles
  • Exterior Property Features: Patio, Porch
  • Acreage: 0.5

Garage/Parking

  • Number of Cars: 3
  • Parking: Garage
  • Garage Type: Attached
  • Garage Details: Garage Door Opener(s), Transmitter(s), Heated, 7 Foot or more high garage door
  • Garage On Site: Yes
  • Number Garage Spaces: 3
  • Driveway: Brick
  • Garage Ownership: Owned

Utilities

  • Electricity: 200+ Amp Service
  • Air Conditioner: Central Air, Zoned
  • Water: Lake Michigan
  • Sewer: Sewer-Public
  • Heating Fuel: Gas, Forced Air, 2+ Sep Heating Systems, Indv Controls, Zoned

Schools

  • Junior High Dist: 30

Lot Info

  • Lot Dimensions: 22000 SQ FT
  • Lot Description: Cul-de-sac, Fenced Yard, Landscaped Professionally
  • Parcel Identification Number: 04213010990000

Tax Info

  • Taxes: 4246.35

Ownership History

We collect this data history from publicly available records. To have your information removed, we recommend requesting removal directly through your county’s website.

Date Name Owned For Owner Type

Purchase Details

Listed on
Mar 2, 2016
Closed on
May 11, 2016
Sold by
Bought by
Seller's Agent
Mehdi Mova
Compass
Buyer's Agent
Mary Schreibstein
Coldwell Banker Realty
List Price
$1,499,000
Sold Price
$1,015,000
Premium/Discount to List
-$484,000
-32.29%
Current Estimated Value
$1,725,047

Home Financials for this Owner

Home Financials are based on the most recent Mortgage that was taken out on this home.
Estimated Appreciation
$710,047
Avg. Annual Appreciation
5.32%

Purchase Details

Closed on
Apr 1, 1996
Sold by
Bought by

Purchase Details

Closed on
Feb 22, 1996
Sold by
Bought by
Source: Public Records

Home Values in the Area

Source: Public Records

Average Home Value in this Area


Source: Public Records

Agents Specializing in The Willows, IL

See All Agents

Purchase History

We collect this data history from publicly available records. To have your information removed, we recommend requesting removal directly through your county’s website.

Date Buyer Sale Price Title Company
$1,015,000 Chicago Title
-- --
$200,000 --
Source: Public Records

Property History

We collect this data history from publicly available records. To have your information removed, we recommend requesting removal directly through your county’s website.

Date Event Price List to Sale Price per Sq Ft
05/12/2016 05/12/16 Sold $1,015,000 -32.3% $151 / Sq Ft
03/23/2016 03/23/16 Pending -- -- --
03/02/2016 03/02/16 For Sale $1,499,000 -- $224 / Sq Ft
Source: Midwest Real Estate Data (MRED)

Tax History

We collect this data history from publicly available records. To have your information removed, we recommend requesting removal directly through your county’s website.

Year Tax Paid Tax Assessment Tax Assessment Total Assessment is a certain percentage of the fair market value that is determined by local assessors to be the total taxable value of land and additions on the property. Land Improvement
2025 $30,041 $164,000 $35,916 $128,084
2024 $30,041 $133,000 $30,474 $102,526
2023 $29,266 $133,000 $30,474 $102,526
2022 $29,266 $133,000 $30,474 $102,526
2021 $21,120 $85,867 $25,576 $60,291
2020 $20,892 $85,867 $25,576 $60,291
2019 $20,035 $94,360 $25,576 $68,784
2018 $23,730 $101,500 $22,311 $79,189
2017 $23,269 $101,500 $22,311 $79,189
2016 $4,811 $22,311 $22,311 $0
2015 $4,326 $17,957 $17,957 $0
2014 $4,246 $17,957 $17,957 $0
2013 $4,190 $17,957 $17,957 $0
Source: Public Records

Agents Affiliated with this Home

  • Section Image
  • Section Image
See All Agents

Map

Source: Midwest Real Estate Data (MRED)

MLS Number: MRD09153883

Midwest Real Estate Data (MRED)

APN: 04-21-301-099-0000

Your Personal Tour Guide

Ask me questions while you tour the home.