
Alison Cummings
Responds Quickly
Cummings & Co
(802) 797-7769
82 Total Sales
2 in Wardsboro
$289K - $574K Price Range

Estimated Value: $264,000 - $528,000
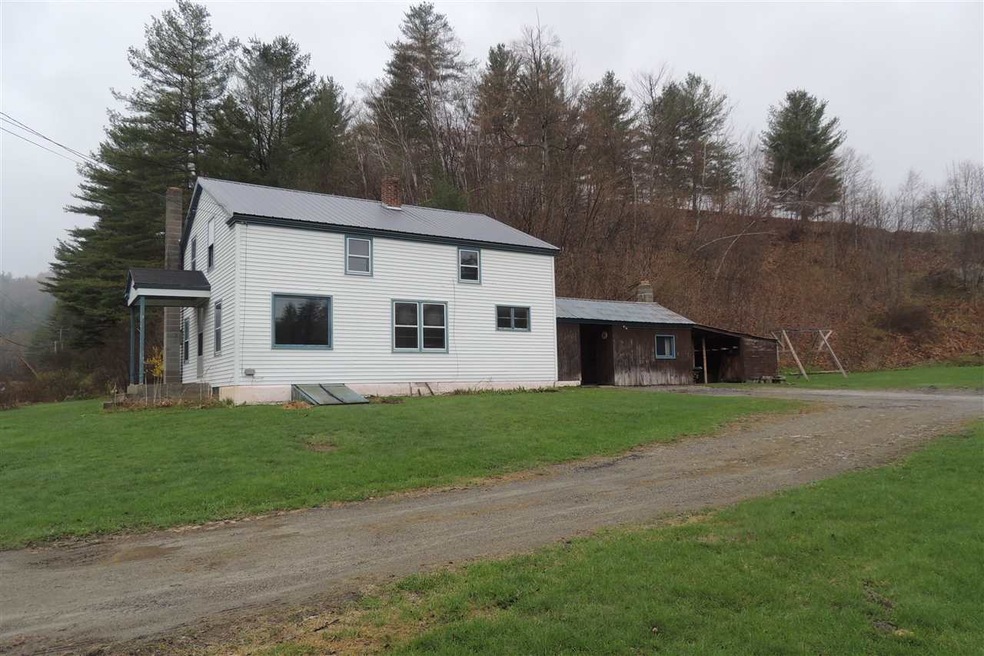
Great primary residence on 4.9 acres with Wardsboro Brook frontage across the street. This 5 bedroom 1 bath home has nice setting and is bright and cheery. Attached shed is great for storage. This property has 2 septic systems. Terrific perennials, garden space and fruit trees. Close to the center of town.
Last Agent to Sell the Property
No MLS Listing Agent
No MLS Listing Office Listed on: 05/10/2019
We collect this data history from publicly available records. To have your information removed, we recommend requesting removal directly through your county’s website.
Alison Cummings
Cummings & Co
(802) 797-7769
82 Total Sales
2 in Wardsboro
$289K - $574K Price Range
Loana Sargent
Wohler Realty Group
(201) 479-4822
3 Total Sales
1 in Wardsboro
$425,000 Price
Margretta Fischer
Wohler Realty Group
(802) 944-4455
238 Total Sales
2 in Wardsboro
$217K - $385K Price Range
Laura D'Angelo
Berkley & Veller Greenwood Country
(802) 689-1172
52 Total Sales
1 in Wardsboro
$275,000 Price
Dan Normandeau
Berkley & Veller Greenwood Country
(802) 348-2152
108 Total Sales
1 in Wardsboro
$249,000 Price
Joshua Lemieux
Remax Summit
(802) 499-2137
108 Total Sales
1 in Wardsboro
$21,000 Price
We collect this data history from publicly available records. To have your information removed, we recommend requesting removal directly through your county’s website.
| Date | Buyer | Sale Price | Title Company |
|---|---|---|---|
| $138,000 | -- | ||
| Bills Michael W | -- | -- | |
| Bills Burdette B | -- | -- |
We collect this data history from publicly available records. To have your information removed, we recommend requesting removal directly through your county’s website.
| Date | Event | Price | List to Sale | Price per Sq Ft |
|---|---|---|---|---|
| 05/10/2019 05/10/19 | Sold | $138,000 | -18.8% | $68 / Sq Ft |
| 05/10/2019 05/10/19 | Pending | -- | -- | -- |
| 05/10/2019 05/10/19 | For Sale | $169,900 | -- | $84 / Sq Ft |
We collect this data history from publicly available records. To have your information removed, we recommend requesting removal directly through your county’s website.
| Year | Tax Paid | Tax Assessment Tax Assessment Total Assessment is a certain percentage of the fair market value that is determined by local assessors to be the total taxable value of land and additions on the property. | Land | Improvement |
|---|---|---|---|---|
| 2025 | $3,747 | $255,510 | $50,320 | $205,190 |
| 2024 | -- | $255,510 | $50,320 | $205,190 |
| 2023 | -- | $255,510 | $50,320 | $205,190 |
| 2022 | $4,226 | $174,160 | $38,710 | $135,450 |
| 2021 | $3,719 | $155,030 | $38,710 | $116,320 |
| 2020 | $3,434 | $151,580 | $38,710 | $112,870 |
| 2019 | $3,375 | $151,580 | $38,710 | $112,870 |
| 2018 | $3,655 | $185,370 | $96,100 | $89,270 |
| 2017 | $197 | $185,400 | $96,100 | $89,270 |
| 2016 | $197 | $185,400 | $96,100 | $89,270 |
| 2015 | -- | $1,854 | $0 | $0 |
| 2014 | -- | $1,854 | $0 | $0 |
| 2013 | -- | $1,854 | $0 | $0 |
NL
Seller's Agent in 2019
No MLS Listing Agent
No MLS Listing Office
Buyer's Agent in 2019
Jennifer Hovey-Densmore
Deerfield Valley Real Estate
(802) 558-9470
181 Total Sales
Source: PrimeMLS
MLS Number: 4756905
APN: 687-218-10086
Disclaimer: Certain information contained herein is derived from information provided by parties other than Homes.com. All information provided is deemed reliable, but is not guaranteed to be accurate and should be independently verified.
Copyright 2026 PrimeMLS, Inc. All rights reserved. This information is deemed reliable, but not guaranteed. The data relating to real estate displayed on this display comes in part from the IDX Program of PrimeMLS. The information being provided is for consumers’ personal, non-commercial use and may not be used for any purpose other than to identify prospective properties consumers may be interested in purchasing.
Ask me questions while you tour the home.