
Adris Ludlum
LURE
(334) 686-0790
69 Total Sales
1 in East Montgomery
$302,000 Price


Estimated Value: $502,831
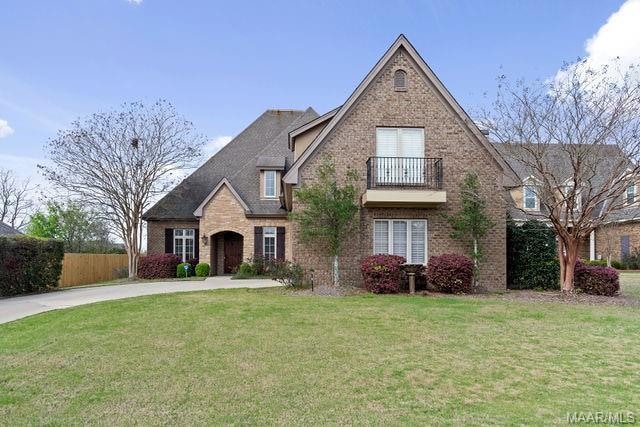
Wonderful 4 bedroom, 3 1/2 bath home in Wyndridge with lagoon shaped saltwater pool. It has 3 bedrooms on the main floor plus dining room and office/study. The office/study could be used as playroom for small kids, workout room or media room. The 4th bedroom is upstairs and large enough to be playroom. The home as an open floor plan and lots of natural lighting. The pool area is beautiful and has plenty of room for summer entertaining. The master suite has two large walk-in closets and sitting area. The home has hardwood throughout and laminate hardwood floors upstairs, plantation shutters, sprinkler system, and security system. The Kitchen and Master Bath have just been updated. Don't miss out on this great home.
Last Agent to Sell the Property
Trinity Real Estate Group, LLC License #051262 Listed on: 03/09/2023
We collect this data history from publicly available records. To have your information removed, we recommend requesting removal directly through your county’s website.
Adris Ludlum
LURE
(334) 686-0790
69 Total Sales
1 in East Montgomery
$302,000 Price
Vianney Garcia Lopez
Scarborough & Associates
(334) 801-0671
20 Total Sales
8 in East Montgomery
$118K - $245K Price Range
Laurie Rygiel
Key To Lake Martin
(256) 215-9696
32 Total Sales
1 in East Montgomery
$170,000 Price
Taunea Green
Keller Williams Metro South
(659) 732-2530
101 Total Sales
1 in East Montgomery
$150,000 Price
Courtney Turner
ARC Realty 280
(205) 417-4041
79 Total Sales
1 in East Montgomery
$1,000,000 Price
Kendra Hayes
RealtySouth - Chilton II
(659) 204-7248
150 Total Sales
21 in East Montgomery
$163K - $350K Price Range
We collect this data history from publicly available records. To have your information removed, we recommend requesting removal directly through your county’s website.
| Date | Buyer | Sale Price | Title Company |
|---|---|---|---|
| $500 | None Listed On Document | ||
| Spann Ethan H | $510,000 | None Listed On Document | |
| Patel Smeet | $422,000 | None Available | |
| Gould Charles Lance | $382,500 | None Available | |
| Fox Robert G | -- | None Available |
We collect this data history from publicly available records. To have your information removed, we recommend requesting removal directly through your county’s website.
| Date | Status | Borrower | Loan Amount |
|---|---|---|---|
| Open | $506,677 | ||
| Closed | Spann Ethan H | $510,000 | |
| Previous Owner | Patel Smeet | $422,000 | |
| Previous Owner | Gould Charles Lance | $64,500 | |
| Previous Owner | Lance Charles | $39,000 | |
| Previous Owner | Gould Charles Lance | $305,000 | |
| Previous Owner | Gould Charles Lance | $41,300 | |
| Previous Owner | Gould Charles Lance | $306,000 |
We collect this data history from publicly available records. To have your information removed, we recommend requesting removal directly through your county’s website.
| Date | Event | Price | List to Sale | Price per Sq Ft | Prior Sale |
|---|---|---|---|---|---|
| 08/08/2023 08/08/23 | Sold | $510,000 | 0.0% | $154 / Sq Ft | |
| 08/08/2023 08/08/23 | Pending | -- | -- | -- | |
| 06/07/2023 06/07/23 | Price Changed | $510,000 | -2.9% | $154 / Sq Ft | |
| 03/09/2023 03/09/23 | For Sale | $525,000 | +24.4% | $158 / Sq Ft | |
| 06/16/2021 06/16/21 | Sold | $422,000 | -1.8% | $127 / Sq Ft | View Prior Sale |
| 06/16/2021 06/16/21 | Pending | -- | -- | -- | |
| 05/10/2021 05/10/21 | For Sale | $429,900 | +12.4% | $130 / Sq Ft | |
| 02/18/2014 02/18/14 | Sold | $382,500 | -10.0% | $115 / Sq Ft | View Prior Sale |
| 02/18/2014 02/18/14 | Pending | -- | -- | -- | |
| 05/16/2013 05/16/13 | For Sale | $425,000 | -- | $128 / Sq Ft |
We collect this data history from publicly available records. To have your information removed, we recommend requesting removal directly through your county’s website.
| Year | Tax Paid | Tax Assessment Tax Assessment Total Assessment is a certain percentage of the fair market value that is determined by local assessors to be the total taxable value of land and additions on the property. | Land | Improvement |
|---|---|---|---|---|
| 2025 | -- | $51,680 | $6,000 | $45,680 |
| 2024 | -- | $49,720 | $6,000 | $43,720 |
| 2023 | $4,779 | $49,270 | $6,000 | $43,270 |
| 2022 | $3,064 | $41,970 | $6,000 | $35,970 |
| 2021 | $1,391 | $39,240 | $0 | $0 |
| 2020 | $1,404 | $39,590 | $6,000 | $33,590 |
| 2019 | $1,466 | $41,280 | $6,000 | $35,280 |
| 2018 | $1,486 | $40,690 | $6,000 | $34,690 |
| 2017 | $1,410 | $79,500 | $10,000 | $69,500 |
| 2014 | $1,284 | $36,280 | $6,250 | $30,030 |
| 2013 | -- | $36,970 | $6,250 | $30,720 |
Seller's Agent in 2023
Mary Charles Rampy
Trinity Real Estate Group, LLC
(334) 657-0481
9 in this area
20 Total Sales
Buyer's Agent in 2023
Hayden Hudson
Legacy Homes Realty Inc
(334) 467-1212
25 in this area
263 Total Sales
AW
Buyer's Agent in 2021
Amy Waters
Wallace & Moody Realty
Seller's Agent in 2014
Ann Michaud
Aegis-Michaud Properties Inc
(334) 221-2270
30 in this area
39 Total Sales
Source: Montgomery Area Association of REALTORS®
MLS Number: 534634
APN: 09-08-28-2-000-001.036
Disclaimer: Certain information contained herein is derived from information provided by parties other than Homes.com. All information provided is deemed reliable, but is not guaranteed to be accurate and should be independently verified.
Information is deemed reliable, but not guaranteed. Listing Information Copyright 2026 Multiple Listing Service, Inc. of Montgomery Area Association of REALTORS® Inc. The information being provided is for consumers' personal, non-commercial use and will not be used for any purpose other than to identify prospective properties consumers may be interested in purchasing. The data relating to real estate for sale on this web site comes in part from the IDX Program of the Multiple Listing Service, Inc. of Montgomery Area Association of REALTORS® Inc. Real estate listings held by brokerage firms other than Ten-X are governed by MLS Rules and Regulations and detailed information about them includes the name of the listing companies.
Ask me questions while you tour the home.