
Danielle Justice
Weichert Realtors-The Sp Plce
(256) 361-1028
148 Total Sales
1 in Oak Grove-Pisgah
$342,000 Price
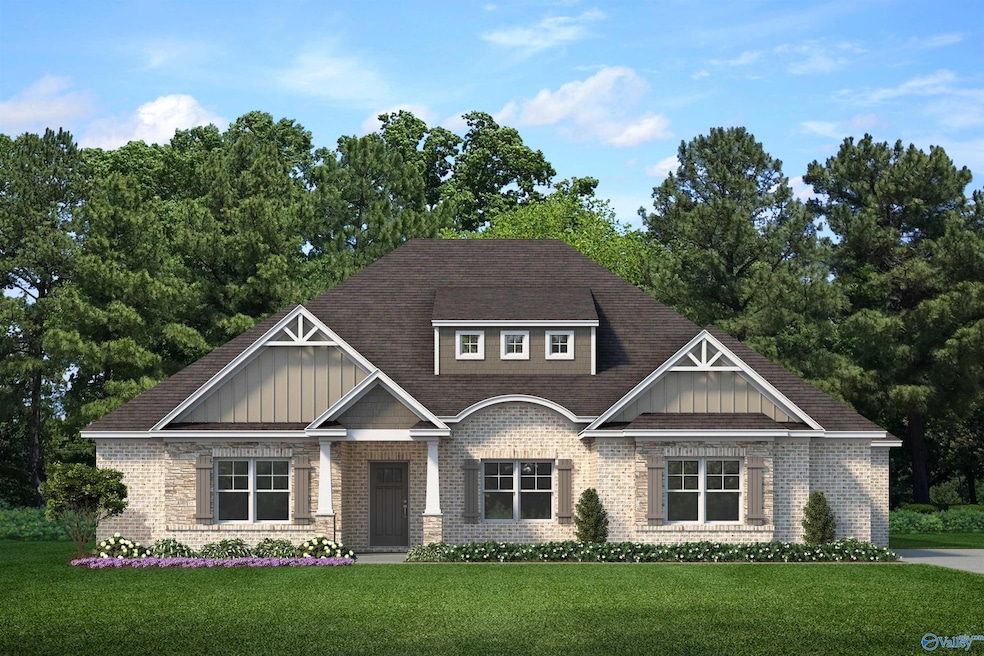

Under Construction-The Jefferson floor plan is a spacious 4-bedroom, 4.5-bathroom home. The master bedroom is isolated and comes with a glamour bath that has a large vanity, double sinks, a soaker tub, and a separate TILE shower. The master bedroom also comes with a walk-in closet that leads to the laundry room and kitchen. The family room is also spacious and the open kitchen layout is perfect for entertaining guests. The house also boasts of a large study great for a home office.
Last Agent to Sell the Property
Murphy Real Estate, LLC License #128775 Listed on: 07/15/2025
Danielle Justice
Weichert Realtors-The Sp Plce
(256) 361-1028
148 Total Sales
1 in Oak Grove-Pisgah
$342,000 Price
Karen Borden
Legend Realty
(938) 666-9405
116 Total Sales
1 in Oak Grove-Pisgah
$215,000 Price
Rachel Weiss
Weiss Realty LLC
(256) 841-8901
109 Total Sales
4 in Oak Grove-Pisgah
$390K - $626K Price Range
Nina Soden
Legend Realty
(256) 464-1947
115 Total Sales
1 in Oak Grove-Pisgah
$166,500 Price
Donna Poston
Sage Realty Group, LLC
(256) 690-0040
72 Total Sales
4 in Oak Grove-Pisgah
$228K - $309K Price Range
Vanessa Blackwell
One Key Realty
(256) 858-7262
111 Total Sales
1 in Oak Grove-Pisgah
$220,000 Price
We collect this data history from publicly available records. To have your information removed, we recommend requesting removal directly through your county’s website.
| Date | Event | Price | List to Sale | Price per Sq Ft |
|---|---|---|---|---|
| 04/13/2026 04/13/26 | Off Market | $648,355 | -- | -- |
| 10/02/2025 10/02/25 | Sold | $648,355 | +6.3% | $221 / Sq Ft |
| 07/15/2025 07/15/25 | Pending | -- | -- | -- |
| 07/15/2025 07/15/25 | For Sale | $610,020 | -- | $208 / Sq Ft |
Seller's Agent in 2025
Jeremy Harris
Murphy Real Estate, LLC
(205) 895-9359
35 in this area
64 Total Sales
Buyer's Agent in 2025
Samantha Walker
Capstone Realty LLC Huntsville
(256) 656-3152
7 in this area
403 Total Sales
Source: ValleyMLS.com
MLS Number: 21894186
Disclaimer: Certain information contained herein is derived from information provided by parties other than Homes.com. All information provided is deemed reliable, but is not guaranteed to be accurate and should be independently verified.
Properties marked with this icon are provided courtesy of the Valley MLS IDX Database. Some or all of the listings displayed may not belong to the firm whose website is being visited.
All information provided is deemed reliable but is not guaranteed and should be independently verified.
Copyright 2026 Valley MLS
Ask me questions while you tour the home.