NOT LISTED FOR SALE

Estimated Value: $571,000 - $628,899

3 Beds
2.5 Baths
2,000 Sq Ft
$299/Sq Ft Est. Value

Sale Details

Date Sold: February 14, 2025

Last sale price $599,999 $300 Per Sq Ft

Current estimated payment $4,272 / mo

61 Days on Market

Highlights

  • Wood Flooring
  • Stainless Steel Appliances
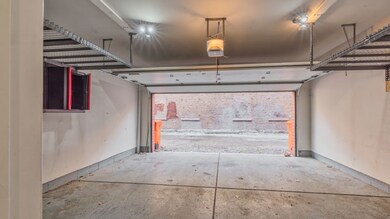
  • 2 Car Attached Garage
  • Formal Dining Room
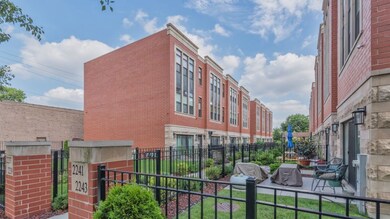
  • Fenced Yard
  • 1-minute walk to Baraga Park

About This Home

As of February 2025

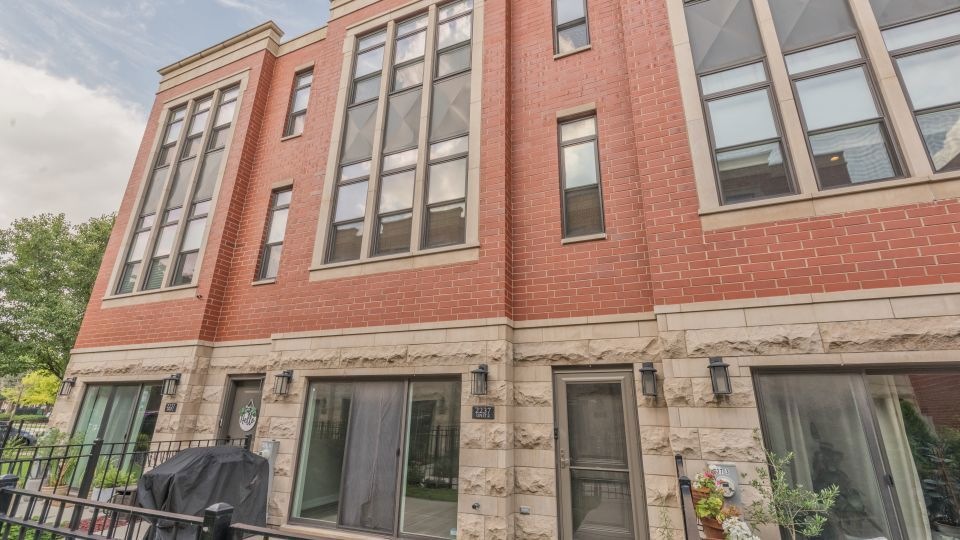
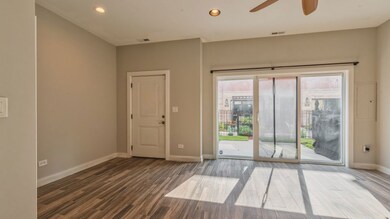
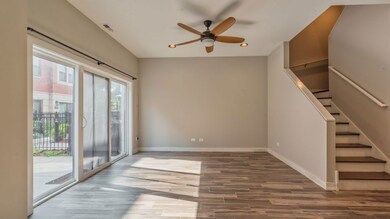
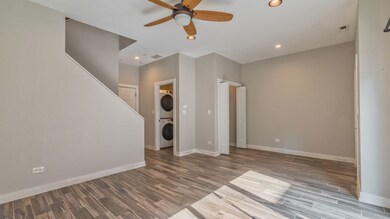
Discover an exceptionally-upgraded home with the rare advantage of an assumable mortgage at an unbeatable 2.25% interest rate! This residence boasts top-tier finishes, including stainless steel appliances, quartz countertops, sleek cabinetry, and a custom marble backsplash. Bathrooms are beautifully-designed with herringbone and chevron porcelain tiles, while hardwood floors enhance the spacious, open concept living area. The layout includes three bedrooms upstairs and a large recreation room on the first floor, which opens onto a private patio, perfect for entertaining. An attached 2 car garage adds convenience. Ideally located just steps from the "Heart of Chicago," with its iconic Italian restaurants and near Pilsen's vibrant dining, shopping, and arts scene. With close proximity to the Medical District, major highways, and downtown, plus easy access to Costco, Mariano's, and Target, this home combines luxury and convenience. Do not miss out on this incredible opportunity!

Last Agent to Sell the Property

Kevin Smith

Century 21 S.G.R., Inc. License #475210362 Listed on: 11/13/2024

Century 21 S.G.R., Inc.

Last Buyer's Agent

Jay Gardner

Keller Williams ONEChicago License #475199306

Keller Williams ONEChicago

Townhouse Details

Home Type

  • Townhome

Est. Annual Taxes

  • $8,668

Year Built

  • Built in 2019

Lot Details

  • Lot Dimensions are 19 x 50
  • Fenced Yard

HOA Fees

  • $262 Monthly HOA Fees

Parking

  • 2 Car Attached Garage
  • Garage Transmitter
  • Garage Door Opener
  • Parking Included in Price

Home Design

  • Brick Exterior Construction
  • Concrete Perimeter Foundation

Interior Spaces

  • 2,000 Sq Ft Home
  • 3-Story Property
  • Ceiling Fan
  • Entrance Foyer
  • Family Room
  • Living Room
  • Formal Dining Room
  • Wood Flooring

Kitchen

  • Range
  • Microwave
  • Freezer
  • Dishwasher
  • Stainless Steel Appliances
  • Disposal

Bedrooms and Bathrooms

  • 3 Bedrooms
  • 3 Potential Bedrooms
  • Walk-In Closet
  • Dual Sinks

Laundry

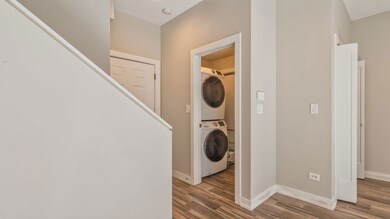
  • Laundry Room
  • Laundry on main level
  • Dryer
  • Washer

Home Security

Outdoor Features

  • Patio

Schools

  • Ruiz Elementary Middle School
  • Juarez High School

Utilities

  • Forced Air Heating and Cooling System
  • Humidifier
  • Heating System Uses Natural Gas
  • 200+ Amp Service
  • Lake Michigan Water

Listing and Financial Details

  • Homeowner Tax Exemptions

Community Details

Overview

  • Association fees include water, insurance, lawn care, scavenger, snow removal
  • 4 Units
  • Manager Association, Phone Number (312) 925-1048
  • Property managed by Oakley Commons Board

Pet Policy

  • Dogs and Cats Allowed

Security

  • Carbon Monoxide Detectors
  • Fire Sprinkler System

Townhouse Details

Home Type

Townhome

Est. Annual Taxes

$8,668

Year Built

Built in 2019

Lot Details

1,133 Sq Ft Lot

HOA Fees

$262 per month

Parking

2

Listing Details

  • Property Type: Residential
  • Property Type: Attached Single
  • Type Attached: T3-Townhouse 3+ Stories
  • Ownership: Fee Simple w/ HO Assn.
  • New Construction: No
  • Property Sub-Type: T3-Townhouse 3+ Stories
  • Year Built: 2019
  • Age: 6-10 Years
  • Built Before 1978 (Y/N): No
  • Disability Access and/or Equipped: No
  • General Information: Commuter Bus,Commuter Train,Interstate Access
  • Rebuilt (Y/N): No
  • Rehab (Y/N): No
  • Unit Floor Level: 1
  • Actual Status: Closed
  • ResoPropertyType: Residential
  • SomePhotosVirtuallyStaged: No
  • Special Features: None
  • Property Sub Type: Townhouses
  • Stories: 3

Interior Features

  • Appliances: Range, Microwave, Dishwasher, Refrigerator, Freezer, Washer, Dryer, Disposal, Stainless Steel Appliance(s), Humidifier
  • Basement: None
  • Full Bathrooms: 2
  • Half Bathrooms: 1
  • Total Bathrooms: 3
  • Total Bedrooms: 3
  • Interior Amenities: Hardwood Floors, First Floor Laundry, Laundry Hook-Up in Unit, Walk-In Closet(s)
  • LivingArea: 2000
  • Other Equipment: Fire Sprinklers, CO Detectors, Ceiling Fan(s)
  • Room Type: Foyer, Other Room
  • Stories Total: 3
  • Estimated Total Finished Sq Ft: 0
  • Basement Description: None
  • Bathroom Amenities: Double Sink
  • Basement Bathrooms: No
  • Below Grade Bedrooms: 0
  • Dining Room: Separate
  • Total Sq Ft: 0
  • ResoLivingAreaSource: Other

Exterior Features

  • ExteriorFeatures: Patio
  • Foundation Details: Concrete Perimeter
  • Lot Features: Fenced Yard
  • Patio And Porch Features: Patio
  • Waterfront: No
  • Exterior Building Type: Brick

Garage/Parking

  • Garage Spaces: 2
  • ParkingTotal: 2
  • Garage Details: Garage Door Opener(s),Transmitter(s)
  • Garage On-Site: Yes
  • Garage Ownership: Owned
  • Garage Type: Attached
  • Parking: Garage

Utilities

  • Sewer: Public Sewer
  • Cooling: Central Air
  • Electric: Circuit Breakers, 200+ Amp Service
  • Heating: Natural Gas, Forced Air
  • Laundry Features: In Unit
  • Water Source: Lake Michigan, Public

Condo/Co-op/Association

  • Pets Allowed: Cats OK, Dogs OK
  • Association Fee: 262
  • Association Fee Frequency: Monthly
  • Management: Self-Management
  • Master Association Fee: No
  • Master Association Fee Frequency: Not Required
  • Management Company: Oakley Commons Board
  • Management Contact Name: manager
  • Management Phone: 312-925-1048
  • ResoAssociationFeeFrequency: Monthly

Fee Information

  • Association Fee Includes: Water, Insurance, Lawn Care, Scavenger, Snow Removal, Other

Schools

  • High School: Juarez High School
  • Middle/Junior School: Ruiz Elementary School

Lot Info

  • Lot Dimensions: 19 X 50
  • Rural (Y/N): N
  • Special Assessments: N

Rental Info

  • Board Number: 8
  • Pets Allowed (Y/N): Yes
  • Is Parking Included in Price: Yes
  • Max Pet Weight: 999

Tax Info

  • Tax Annual Amount: 8667.64
  • Tax Year: 2023
  • Tax Exemptions: Homeowner

Multi Family

  • Units in Building: 4

Ownership History

We collect this data history from publicly available records. To have your information removed, we recommend requesting removal directly through your county’s website.

Date Name Owned For Owner Type

Purchase Details

Listed on
Nov 13, 2024
Closed on
Feb 11, 2025
Sold by
Bought by
Seller's Agent
Kevin Smith
Century 21 S.G.R., Inc.
Buyer's Agent
Jay Gardner
Keller Williams ONEChicago
List Price
$599,999
Sold Price
$599,999
Views
106
Current Estimated Value
$598,725

Home Financials for this Owner

Home Financials are based on the most recent Mortgage that was taken out on this home.
Estimated Appreciation
-$1,274
Avg. Annual Appreciation
-0.15%
Original Mortgage
$362,939
Interest Rate
0.0693%
Mortgage Type
New Conventional

Purchase Details

Listed on
Dec 14, 2018
Closed on
Mar 4, 2019
Sold by
Bought by
Seller's Agent
Jennifer Liu
Baird & Warner
Buyer's Agent
Chris Gomes
Jameson Sotheby's Intl Realty
List Price
$409,500
Sold Price
$409,900
Premium/Discount to List
$400
0.1%

Home Financials for this Owner

Home Financials are based on the most recent Mortgage that was taken out on this home.
Avg. Annual Appreciation
6.60%
Original Mortgage
$409,500
Interest Rate
0.043%
Mortgage Type
VA
Source: Public Records
Create a Home Valuation Report for This Property
The Home Valuation Report is an in-depth analysis detailing your home's value as well as a comparison with similar homes in the area

Home Values in the Area

Source: Public Records

Average Home Value in this Area


Source: Public Records

Purchase History

We collect this data history from publicly available records. To have your information removed, we recommend requesting removal directly through your county’s website.

Date Buyer Sale Price Title Company
$600,000 None Listed On Document
$409,500 Chicago Title
Source: Public Records

Mortgage History

We collect this data history from publicly available records. To have your information removed, we recommend requesting removal directly through your county’s website.

Date Status Borrower Loan Amount
Open $362,939
Previous Owner $409,500
Source: Public Records

Property History

We collect this data history from publicly available records. To have your information removed, we recommend requesting removal directly through your county’s website.

Date Event Price List to Sale Price per Sq Ft Prior Sale
02/14/2025 02/14/25 Sold $599,999 0.0% $300 / Sq Ft
01/14/2025 01/14/25 Pending -- -- --
11/13/2024 11/13/24 For Sale $599,999 +46.4% $300 / Sq Ft
03/04/2019 03/04/19 Sold $409,900 +0.1% $205 / Sq Ft View Prior Sale
01/16/2019 01/16/19 Pending -- -- --
12/14/2018 12/14/18 For Sale $409,500 -- $205 / Sq Ft
Source: Midwest Real Estate Data (MRED)

Tax History

We collect this data history from publicly available records. To have your information removed, we recommend requesting removal directly through your county’s website.

Year Tax Paid Tax Assessment Tax Assessment Total Assessment is a certain percentage of the fair market value that is determined by local assessors to be the total taxable value of land and additions on the property. Land Improvement
2025 $8,668 $52,000 $4,122 $47,878
2024 $8,428 $52,000 $4,122 $47,878
2023 $8,428 $44,397 $3,342 $41,055
2022 $8,428 $44,397 $3,342 $41,055
2021 $0 $44,396 $3,342 $41,054
2020 $0 $21,274 $2,617 $18,657
2019 $0 $23,638 $2,617 $21,021
Source: Public Records

Agents Affiliated with this Home

  • Section Image
  • Section Image
  • Section Image
  • Section Image
  • Section Image
See All Agents

Map

Source: Midwest Real Estate Data (MRED)

MLS Number: 12204705

Midwest Real Estate Data (MRED)

APN: 17-30-122-031-0000

Your Personal Tour Guide

Ask me questions while you tour the home.