
Andrew Skirde
Serhant California Inc
(858) 330-1950
27 Total Sales
1 in Shadowridge
$900,000 Price


Estimated Value: $1,078,000 - $1,196,000
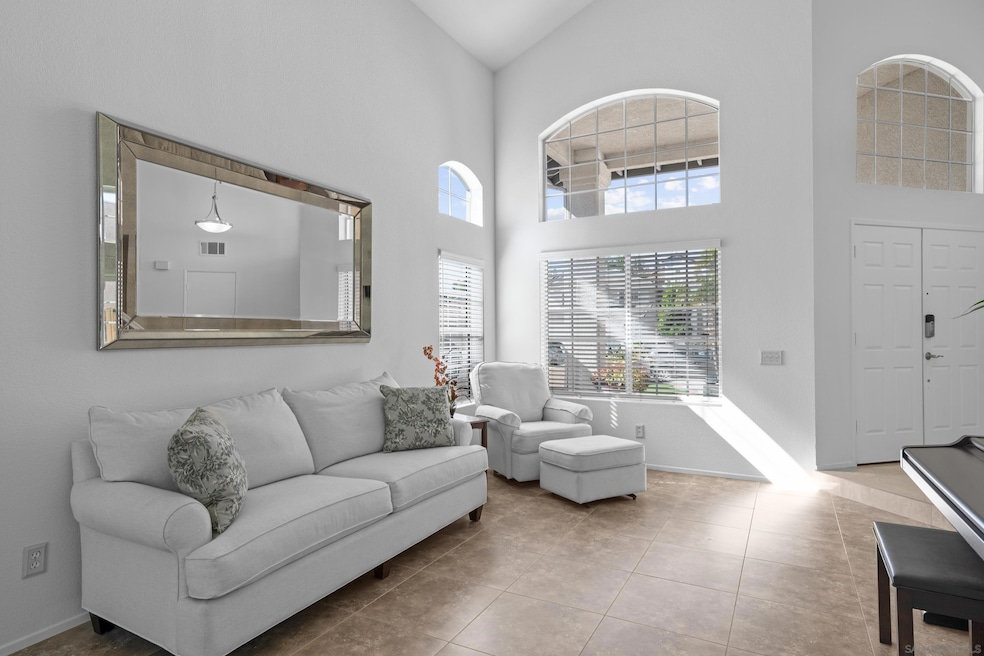
Seller credit will be considered! Welcome to this stunning turn-key property located in Vista, bordering Carlsbad, offering the perfect blend of comfort, functionality, and convenience. Step inside to discover newly installed bamboo floorings upstairs, adding a touch of modern elegance to the living space. Indulge in luxury with a recently remodeled primary bathroom, boasting contemporary fixtures and finishes. The kitchen features a new stove and microwave, plus a spacious pantry. In addition, the 3-car garage provides ample storage. The house also comes with a brand new water heater and a whole house water filtration system. With no Mello Roos or HOA, this home offers freedom and flexibility. Perfectly situated near shopping centers, parks with playgrounds, dog parks, and walking trails, embrace the ultimate in suburban convenience. Don't miss out on the chance to call this place your own! Welcome to this stunning turn-key property located in Vista, bordering Carlsbad, offering the perfect blend of comfort, functionality, and convenience. Step inside to discover newly installed bamboo floorings upstairs, adding a touch of modern elegance to the living space. Indulge in luxury with a recently remodeled primary bathroom, boasting contemporary fixtures and finishes. The kitchen features a new stove and microwave, plus a spacious pantry. In addition, the 3-car garage provides ample storage. The house also comes with a brand new water heater and a whole house water filtration system. With no Mello Roos or HOA, this home offers freedom and flexibility. Perfectly situated near shopping centers, parks with playgrounds, dog parks, and walking trails, embrace the ultimate in suburban convenience. Don't miss out on the chance to call this place your own!
Last Agent to Sell the Property
Najin Irani
eXp Realty of Southern CA License #02210048 Listed on: 02/28/2024
Last Buyer's Agent
Grace Rudawski
Berkshire Hathaway HomeServices Drysdale Prop License #01233596
We collect this data history from publicly available records. To have your information removed, we recommend requesting removal directly through your county’s website.
Andrew Skirde
Serhant California Inc
(858) 330-1950
27 Total Sales
1 in Shadowridge
$900,000 Price
Diane Ledbetter
Wisdom Properties
(657) 325-7499
33 Total Sales
1 in Shadowridge
$925,000 Price
Lauri Lansdale
Coldwell Banker Realty
(442) 273-1408
22 Total Sales
2 in Shadowridge
$820,000 Price Range
Justin VanLeeuwen
Landmark Realtors
(949) 401-7657
64 Total Sales
1 in Shadowridge
$830,000 Price
Karlee Vandyke
eXp Realty of California, Inc.
(858) 293-4318
102 Total Sales
3 in Shadowridge
$725K - $980K Price Range
Adam Chase
Pacific Sotheby's Int'l Realty
(858) 768-8908
6 Total Sales
1 in Shadowridge
$720,000 Price
We collect this data history from publicly available records. To have your information removed, we recommend requesting removal directly through your county’s website.
| Date | Buyer | Sale Price | Title Company |
|---|---|---|---|
| -- | Wfg National Title | ||
| $1,125,000 | First American Title | ||
| -- | None Available | ||
| $212,000 | Chicago Title Co |
We collect this data history from publicly available records. To have your information removed, we recommend requesting removal directly through your county’s website.
| Date | Status | Borrower | Loan Amount |
|---|---|---|---|
| Open | $890,000 | ||
| Closed | $894,000 | ||
| Previous Owner | $900,000 | ||
| Previous Owner | $247,000 | ||
| Previous Owner | $235,000 | ||
| Previous Owner | $125,000 | ||
| Previous Owner | $182,518 |
We collect this data history from publicly available records. To have your information removed, we recommend requesting removal directly through your county’s website.
| Date | Event | Price | List to Sale | Price per Sq Ft |
|---|---|---|---|---|
| 05/15/2024 05/15/24 | Sold | $1,125,000 | +2.3% | $422 / Sq Ft |
| 04/24/2024 04/24/24 | Pending | -- | -- | -- |
| 04/19/2024 04/19/24 | Price Changed | $1,100,000 | -2.6% | $412 / Sq Ft |
| 04/05/2024 04/05/24 | For Sale | $1,129,000 | 0.0% | $423 / Sq Ft |
| 03/11/2024 03/11/24 | Pending | -- | -- | -- |
| 02/28/2024 02/28/24 | For Sale | $1,129,000 | -- | $423 / Sq Ft |
We collect this data history from publicly available records. To have your information removed, we recommend requesting removal directly through your county’s website.
| Year | Tax Paid | Tax Assessment Tax Assessment Total Assessment is a certain percentage of the fair market value that is determined by local assessors to be the total taxable value of land and additions on the property. | Land | Improvement |
|---|---|---|---|---|
| 2026 | $13,862 | $1,170,450 | $754,290 | $416,160 |
| 2025 | $4,585 | $1,147,500 | $739,500 | $408,000 |
| 2024 | $4,585 | $348,263 | $69,151 | $279,112 |
| 2023 | $4,494 | $341,436 | $67,796 | $273,640 |
| 2022 | $4,483 | $334,742 | $66,467 | $268,275 |
| 2021 | $4,386 | $328,179 | $65,164 | $263,015 |
| 2020 | $4,359 | $324,815 | $64,496 | $260,319 |
| 2019 | $4,299 | $318,447 | $63,232 | $255,215 |
| 2018 | $4,125 | $312,204 | $61,993 | $250,211 |
| 2017 | $3,388 | $306,083 | $60,778 | $245,305 |
| 2016 | $3,970 | $300,083 | $59,587 | $240,496 |
| 2015 | $3,947 | $295,576 | $58,692 | $236,884 |
| 2014 | $3,217 | $289,787 | $57,543 | $232,244 |
N
Seller's Agent in 2024
Najin Irani
eXp Realty of Southern CA
Seller Co-Listing Agent in 2024
Virgilio Felix
eXp Realty of Southern CA
(510) 207-5121
1 in this area
69 Total Sales
G
Buyer's Agent in 2024
Grace Rudawski
BHHS Drysdale
E
Buyer's Agent in 2024
Emily Proctor
First Team Real Estate
Source: San Diego MLS
MLS Number: 240004284
APN: 219-510-05
Disclaimer: Certain information contained herein is derived from information provided by parties other than Homes.com. All information provided is deemed reliable, but is not guaranteed to be accurate and should be independently verified.
This information is deemed reliable but not guaranteed. You should rely on this information only to decide whether or not to further investigate a particular property.
BEFORE MAKING ANY OTHER DECISION, YOU SHOULD PERSONALLY INVESTIGATE THE FACTS (e.g. square footage and lot size) with the assistance of an appropriate professional. You may use this information only to identify properties you may be interested in investigating further. All uses except for personal, noncommercial use in accordance with the foregoing purpose are prohibited. Redistribution or copying of this information, any photographs or video tours is strictly
prohibited. This information is derived from the Internet Data Exchange (IDX) service provided by San Diego MLS. Displayed property listings may be held by a brokerage firm other than the broker and/or agent responsible for this display. The information and any photographs and video tours and the compilation from which they are derived is protected by copyright. Compilation © 2026 San Diego MLS.
Ask me questions while you tour the home.