
Allyn Rawling
@properties Christie's International Real Estate
(224) 836-5330
39 Total Sales
2 in Central Street
$250K - $1.2M Price Range




Estimated Value: $235,189 - $305,000
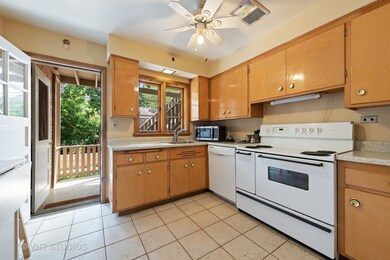
Welcome Home! Affordable, CONVENIENT, and well maintained building with heated garage parking. On the ground level of the raised courtyard, this brick condo building can be your next home in a prime northwest Evanston location. Beautiful wood parquet floors beautifully refinished 5 years ago. A retro MCM kitchen will be your culinary playground! Two spacious bedrooms and well-designed living/dining area create a spacious, yet comfortable home. Onsite laundry & additional storage outside the unit. Heat included in assessment. Just 1 half block from the west end of the Central Street Shopping District with a wide array of specialty shops and eateries. public library and post office. One block to city park with tennis courts and play lot. Two major grocery stores in walking distance.Walk to Metra,walk or bus to the "L" or Evanston Hospital, Northwestern U, lakefront, or downtown Evanston with ease.Or drive your car to the Old Orchard ramp to I-94. The whole package! Schedule your visit
Last Agent to Sell the Property
Susan Ani
Baird & Warner Listed on: 06/28/2019
We collect this data history from publicly available records. To have your information removed, we recommend requesting removal directly through your county’s website.
Allyn Rawling
@properties Christie's International Real Estate
(224) 836-5330
39 Total Sales
2 in Central Street
$250K - $1.2M Price Range
Laurie Caputo
Baird & Warner
(224) 219-0915
41 Total Sales
1 in Central Street
$265,000 Price
Maikol Akintonde
Coldwell Banker Realty
(855) 287-8462
73 Total Sales
1 in Central Street
$700,000 Price
Katrina de los Reyes
Berkshire Hathaway HomeServices Chicago
(630) 580-0919
283 Total Sales
8 in Central Street
$315K - $1M Price Range
Bridget Fritz
@properties Christie's International Real Estate
(224) 300-7325
73 Total Sales
1 in Central Street
$475,000 Price
Monica Balder
Baird & Warner
(224) 332-3116
65 Total Sales
1 in Central Street
$700,000 Price
We collect this data history from publicly available records. To have your information removed, we recommend requesting removal directly through your county’s website.
| Date | Buyer | Sale Price | Title Company |
|---|---|---|---|
| $170,000 | Baird & Warner Ttl Svcs Inc | ||
| $127,500 | Multiple | ||
| $161,000 | Centennial Title Incorporate | ||
| $109,000 | Chicago Title Insurance Co |
We collect this data history from publicly available records. To have your information removed, we recommend requesting removal directly through your county’s website.
| Date | Status | Borrower | Loan Amount |
|---|---|---|---|
| Open | $127,500 | ||
| Previous Owner | $7,500 | ||
| Closed | $118,125 | ||
| Previous Owner | $100,000 |
We collect this data history from publicly available records. To have your information removed, we recommend requesting removal directly through your county’s website.
| Date | Event | Price | List to Sale | Price per Sq Ft | Prior Sale |
|---|---|---|---|---|---|
| 08/12/2019 08/12/19 | Sold | $170,000 | -3.4% | $170 / Sq Ft | |
| 07/05/2019 07/05/19 | Pending | -- | -- | -- | |
| 06/28/2019 06/28/19 | For Sale | $176,000 | +38.0% | $176 / Sq Ft | |
| 12/04/2014 12/04/14 | Sold | $127,500 | -1.9% | $128 / Sq Ft | View Prior Sale |
| 10/21/2014 10/21/14 | Pending | -- | -- | -- | |
| 10/14/2014 10/14/14 | For Sale | $130,000 | -- | $130 / Sq Ft |
We collect this data history from publicly available records. To have your information removed, we recommend requesting removal directly through your county’s website.
| Year | Tax Paid | Tax Assessment Tax Assessment Total Assessment is a certain percentage of the fair market value that is determined by local assessors to be the total taxable value of land and additions on the property. | Land | Improvement |
|---|---|---|---|---|
| 2025 | $3,867 | $20,236 | $1,955 | $18,281 |
| 2024 | $3,867 | $15,974 | $1,833 | $14,141 |
| 2023 | $3,710 | $15,974 | $1,833 | $14,141 |
| 2022 | $3,710 | $15,974 | $1,833 | $14,141 |
| 2021 | $2,988 | $14,590 | $1,221 | $13,369 |
| 2020 | $2,358 | $14,590 | $1,221 | $13,369 |
| 2019 | $2,306 | $16,016 | $1,221 | $14,795 |
| 2018 | $1,797 | $12,743 | $1,018 | $11,725 |
| 2017 | $2,500 | $12,743 | $1,018 | $11,725 |
| 2016 | $2,593 | $12,743 | $1,018 | $11,725 |
| 2015 | $3,699 | $13,794 | $855 | $12,939 |
| 2014 | $2,981 | $13,794 | $855 | $12,939 |
| 2013 | $2,897 | $13,794 | $855 | $12,939 |
S
Seller's Agent in 2019
Susan Ani
Baird & Warner
Buyer's Agent in 2019
Emir Vulic
Berkshire Hathaway HomeServices Chicago
(312) 731-3394
114 Total Sales
C
Seller's Agent in 2014
Cathy Kozlarek
Coldwell Banker Residential
Source: Midwest Real Estate Data (MRED)
MLS Number: MRD10433674
APN: 10-12-101-035-1014
Disclaimer: Certain information contained herein is derived from information provided by parties other than Homes.com. All information provided is deemed reliable, but is not guaranteed to be accurate and should be independently verified.
All data is obtained from various sources and may not have been verified by broker or MLS GRID. Supplied Open House Information is subject to change without notice. All information should be independently reviewed and verified for accuracy. Properties may or may not be listed by the office/agent presenting the information. Some IDX listings have been excluded from this website.
Listings courtesy of Midwest Real Estate Data (MRED) as distributed by MLS GRID.
Based on information submitted to the MLS GRID
Ask me questions while you tour the home.