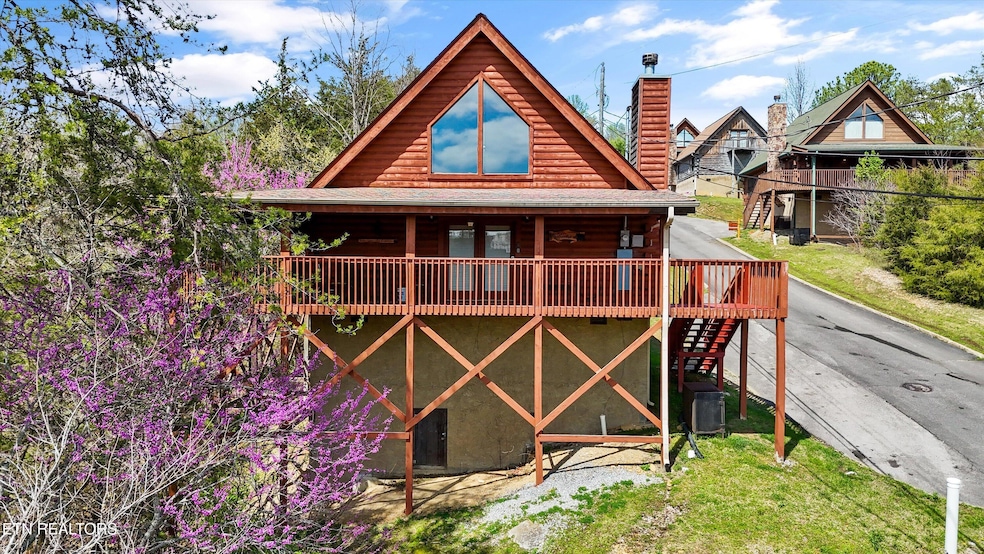
NOT LISTED FOR SALE

2238 Eagle Feather Dr Sevierville, TN 37876

Sevierville Area

Estimated Value: $430,159

2 Beds
2 Baths
1,568 Sq Ft
$274/Sq Ft Est. Value

Sale Details

Date Sold: August 12, 2025

Last sale price $363,275 $232 Per Sq Ft

Est. 18% increase in value since last sale

Current estimated payment $2,554 / mo

28 Days on Market

Highlights

  • Spa
  • Deck
  • Main Floor Primary Bedroom
  • View of Trees or Woods
  • Cathedral Ceiling
  • Bonus Room

About This Home

As of August 2025

Visit AlleyAuction.com to register and learn more about this proven short-term rental investment opportunity.
Income-Producing Cabin with 4.9 Airbnb Rating - Prime Smoky Mountains Location
This is your chance to own a top-performing, fully furnished vacation rental just minutes from the Parkway. With nearly five years of steady bookings, this 2-bedroom cabin (plus loft) is built for consistent income and lasting value.
Spacious enough to sleep 8, the cabin includes a game loft, a private deck, and a relaxing hot tub—making it a guest favorite. Community amenities such as a swimming pool and picnic area add to the appeal. Whether guests want to explore or unwind, this property delivers the full Smoky Mountain experience.
In 2024 alone, it generated $38,805 in gross earnings, with projected earnings over $40,000 when not reserved for owner use. Backed by more than 250 glowing guest reviews and a 4.9-star rating on Airbnb, this listing proves its success year after year.
Priced competitively per square foot, this is a turnkey opportunity for new and seasoned investors alike. Demand is high—don't miss your window.
Schedule your showing today and secure a cabin with lasting income power.

Last Agent to Sell the Property

Trey Alley

Alley Realty & Auction, LLC License #FA100096024 Listed on: 07/02/2025

Co-Listed By

Aimee Lucas

ReMax Preferred Properties, In License #356722

Last Buyer's Agent

Trey Alley

Honors Real Estate Services LLC License #FA100096024

Create a Home Valuation Report for This Property
The Home Valuation Report is an in-depth analysis detailing your home's value as well as a comparison with similar homes in the area

Home Details

Home Type

  • Single Family

Est. Annual Taxes

  • $1,544

Year Built

  • Built in 2002

Lot Details

  • 10,019 Sq Ft Lot
  • Irregular Lot

HOA Fees

  • $60 Monthly HOA Fees

Parking

  • Assigned Parking

Property Views

  • Woods
  • Mountain
  • Forest

Home Design

  • Cabin
  • Frame Construction
  • Log Siding

Interior Spaces

  • 1,568 Sq Ft Home
  • Cathedral Ceiling
  • Ceiling Fan
  • Wood Burning Fireplace
  • Bonus Room
  • Crawl Space
  • Fire and Smoke Detector

Kitchen

  • Eat-In Kitchen
  • Range
  • Microwave
  • Dishwasher
  • Kitchen Island

Flooring

  • Carpet
  • Vinyl

Bedrooms and Bathrooms

  • 2 Bedrooms
  • Primary Bedroom on Main
  • 2 Full Bathrooms

Laundry

  • Dryer
  • Washer

Outdoor Features

  • Spa
  • Balcony
  • Deck
  • Covered Patio or Porch

Utilities

  • Central Heating and Cooling System
  • Heat Pump System

Listing and Financial Details

  • Assessor Parcel Number 037I B 129.00

Community Details

Overview

  • Association fees include association insurance, all amenities, grounds maintenance
  • Eagle Springs Subdivision
  • Mandatory home owners association
  • On-Site Maintenance

Amenities

  • Picnic Area

Recreation

  • Community Pool

Home Details

Home Type

Single Family

Est. Annual Taxes

$1,544

Year Built

Built in 2002

Lot Details

10,019 Sq Ft Lot

HOA Fees

$60 per month

Listing Details

  • Directions: From Winfield Dunn Pkwy toward Sevierville- Right onto Gists Creek Road- 3 miles to right onto Indian Gap Road- 0.8 miles to right onto Eagle Springs Road- Slight left turn onto Eagle Feather Drive- 0.7 miles to Cabin on Right- Tolliwood
  • Property Sub Type: Single Family Residence
  • Prop. Type: Single Family
  • Year Built: 2002
  • Lot Size Acres: 0.23
  • Co List Office Phone: 865-694-8100
  • Subdivision Name: Eagle Springs
  • Architectural Style: Cabin
  • Property Attached Yn: No
  • View:Mountain View: Yes
  • View:Wooded2: Yes
  • Lot Description:Irregular Lot: Yes
  • General Property Description:Fireplace: Yes
  • General Property Description:SqFt - Main Lvl: 1008.0
  • General Property Description:SqFt - 2nd Flr Lvl: 560.0
  • General Property Description:_pound_ Fireplace: 1.0
  • General Property Description:HOA: Mandatory
  • General Property Description:Basement: No
  • General Property Description:Bonus Room: Yes
  • AtchdDtchd Type:Detached: Yes
  • Cooling:Ceiling Fan(s): Yes
  • Cooling:Central Cooling: Yes
  • Floors:Carpet: Yes
  • Floors:Vinyl: Yes
  • Fuel:Electric: Yes
  • Heat:Central: Yes
  • Dining Area:Eat-in Kitchen: Yes
  • Appliances Microwave: Yes
  • Appliances Refrigerators: Yes
  • Misc Features:WasherDryer Connect: Yes
  • Sewer:Public Sewer: Yes
  • Water:Public: Yes
  • Appliances Dryer: Yes
  • Washers: Yes
  • Heat:Heat Pump3: Yes
  • Misc Features:Cathedral Ceiling: Yes
  • Siding:Log2: Yes
  • Misc Features:Hot Tub: Yes
  • Location Tax Legal Info:Property Sub-Type: Residential
  • Special Features: Auction

Interior Features

  • Appliances: Dishwasher, Dryer, Microwave, Range, Refrigerator, Washer
  • Basement YN: No
  • Has Basement: Crawl Space
  • Fireplace: Yes
  • Full Bathrooms: 2
  • Total Bedrooms: 2
  • Fireplace Features: Wood Burning
  • Fireplaces: 1
  • Flooring: Carpet, Vinyl
  • Interior Amenities: Cathedral Ceiling(s), Kitchen Island, Eat-in Kitchen
  • Basement:Crawl Space: Yes
  • Appliances Dishwasher: Yes
  • Appliances Range: Yes
  • Appliances:Smoke Detector: Yes
  • Other Rooms:Mstr Bdrm Main Level: Yes
  • Fireplace:Wood Burning: Yes
  • Other Rooms:Bedroom Main Level: Yes
  • Misc Features:Island in Kitchen: Yes

Exterior Features

  • Exterior Features: Balcony
  • View: Mountain View, Wooded
  • Lot Features: Irregular Lot
  • Construction Type: Log, Frame
  • Patio And Porch Features: Porch - Covered, Deck
  • Construction:Frame: Yes
  • Exterior Features:Deck: Yes
  • Exterior Features:Porch - Covered: Yes
  • Construction:Log: Yes
  • Exterior Features:Balcony: Yes

Garage/Parking

  • Attached Garage: No
  • Parking Features: Designated Parking
  • GarageParking:Designated Parking: Yes

Utilities

  • Cooling: Central Cooling, Ceiling Fan(s)
  • Sewer: Public Sewer
  • Security: Smoke Detector
  • Cooling Y N: Yes
  • Heating: Central, Heat Pump, Electric
  • Heating Yn: Yes
  • Water Source: Public

Condo/Co-op/Association

  • Amenities: Swimming Pool
  • Association Fee: 725.0
  • Association Fee Frequency: Yearly
  • Association: Yes

Association/Amenities

  • Community Amenities:Swimming Pool: Yes
  • Community Amenities:PicnicBarbeque Area: Yes
  • Association Fee Incl:All Amenities: Yes
  • Association Fee Incl:Association Ins: Yes
  • Community Amenities:Lawn Care: Yes
  • Association Fee Incl:Grounds Maintenance: Yes

Fee Information

  • Association Fee Includes: Association Ins, All Amenities, Grounds Maintenance

Lot Info

  • Lot Size Sq Ft: 10018.8
  • Parcel #: 037I B 129.00

Tax Info

  • Tax Annual Amount: 1544.5

Ownership History

We collect this data history from publicly available records. To have your information removed, we recommend requesting removal directly through your county’s website.

Date Name Owned For Owner Type

Purchase Details

Listed on
Jul 2, 2025
Closed on
Aug 12, 2025
Sold by
Bought by
Seller's Agent
Trey Alley
Alley Realty & Auction, LLC
Buyer's Agent
Trey Alley
Alley Realty & Auction, LLC
List Price
$363,275
Sold Price
$363,275
Views
6
Current Estimated Value
$430,159

Home Financials for this Owner

Home Financials are based on the most recent Mortgage that was taken out on this home.
Estimated Appreciation
$66,884
Avg. Annual Appreciation
18.82%

Purchase Details

Listed on
Apr 2, 2021
Closed on
May 6, 2021
Sold by
Bought by
Seller's Agent
Shannon Helton
Mountain Home Realty
List Price
$420,000
Sold Price
$417,500
Premium/Discount to List
-$2,500
-0.6%

Home Financials for this Owner

Home Financials are based on the most recent Mortgage that was taken out on this home.
Avg. Annual Appreciation
-3.21%
Original Mortgage
$328,500
Interest Rate
3.1%
Mortgage Type
New Conventional

Purchase Details

Closed on
Sep 17, 2020
Sold by
Bought by

Home Financials for this Owner

Home Financials are based on the most recent Mortgage that was taken out on this home.
Original Mortgage
$220,500
Interest Rate
2.8%
Mortgage Type
New Conventional

Purchase Details

Closed on
Sep 16, 2020
Sold by
Bought by

Home Financials for this Owner

Home Financials are based on the most recent Mortgage that was taken out on this home.
Original Mortgage
$220,500
Interest Rate
2.8%
Mortgage Type
New Conventional

Purchase Details

Closed on
Mar 23, 2018
Sold by
Bought by

Home Financials for this Owner

Home Financials are based on the most recent Mortgage that was taken out on this home.
Original Mortgage
$140,000
Interest Rate
4.32%
Mortgage Type
Purchase Money Mortgage

Purchase Details

Closed on
Jun 4, 2009
Sold by
Bought by
Source: Public Records

Home Values in the Area

Source: Public Records

Average Home Value in this Area


Source: Public Records

Agents Specializing in Sevierville, TN

See All Agents

Purchase History

We collect this data history from publicly available records. To have your information removed, we recommend requesting removal directly through your county’s website.

Date Buyer Sale Price Title Company
$363,275 None Listed On Document
$417,500 M S Crossland Title Inc
-- Heritage Title Agency Inc
$294,000 Heritage Title Agency Inc
$175,000 None Available
$101,850 --
Source: Public Records

Mortgage History

We collect this data history from publicly available records. To have your information removed, we recommend requesting removal directly through your county’s website.

Date Status Borrower Loan Amount
Previous Owner $328,500
Previous Owner $220,500
Previous Owner $140,000
Source: Public Records

Property History

We collect this data history from publicly available records. To have your information removed, we recommend requesting removal directly through your county’s website.

Date Event Price List to Sale Price per Sq Ft Prior Sale
08/12/2025 08/12/25 Sold $363,275 0.0% $232 / Sq Ft
07/30/2025 07/30/25 Pending -- -- --
07/02/2025 07/02/25 For Sale $363,275 -13.0% $232 / Sq Ft
05/06/2021 05/06/21 Sold $417,500 -0.6% $266 / Sq Ft View Prior Sale
04/02/2021 04/02/21 Pending -- -- --
04/02/2021 04/02/21 For Sale $420,000 -- $268 / Sq Ft
Source: East Tennessee REALTORS® MLS

Tax History

We collect this data history from publicly available records. To have your information removed, we recommend requesting removal directly through your county’s website.

Year Tax Paid Tax Assessment Tax Assessment Total Assessment is a certain percentage of the fair market value that is determined by local assessors to be the total taxable value of land and additions on the property. Land Improvement
2025 $1,545 $104,360 $6,000 $98,360
2024 $1,545 $104,360 $6,000 $98,360
2023 $1,545 $104,360 $0 $0
2022 $965 $65,225 $3,750 $61,475
2021 $965 $65,225 $3,750 $61,475
2020 $592 $65,225 $3,750 $61,475
2019 $592 $31,850 $2,500 $29,350
2018 $592 $31,850 $2,500 $29,350
2017 $592 $31,850 $2,500 $29,350
2016 $592 $31,850 $2,500 $29,350
2015 -- $31,475 $0 $0
2014 $513 $31,484 $0 $0
Source: Public Records

Agents Affiliated with this Home

  • Section Image
  • Section Image
  • Section Image
See All Agents

Map

Source: East Tennessee REALTORS® MLS

MLS Number: 1306854

East Tennessee REALTORS® MLS

APN: 037I-B-129.00

Your Personal Tour Guide

Ask me questions while you tour the home.