NOT LISTED FOR SALE

Estimated Value: $487,000 - $597,163

3 Beds
2 Baths
1,056 Sq Ft
$519/Sq Ft Est. Value

Sale Details

Date Sold: March 23, 2022

Last sale price $645,000 $611 Per Sq Ft

Est. 15% decrease in value since last sale

Current estimated payment $3,123 / mo

3 Days on Market

Highlights

  • The property is located in a historic district
  • City Lights View
  • Property is near public transit
  • Phoenix Coding Academy Rated A
  • Two Primary Bathrooms
  • Wood Flooring

About This Home

As of March 2022

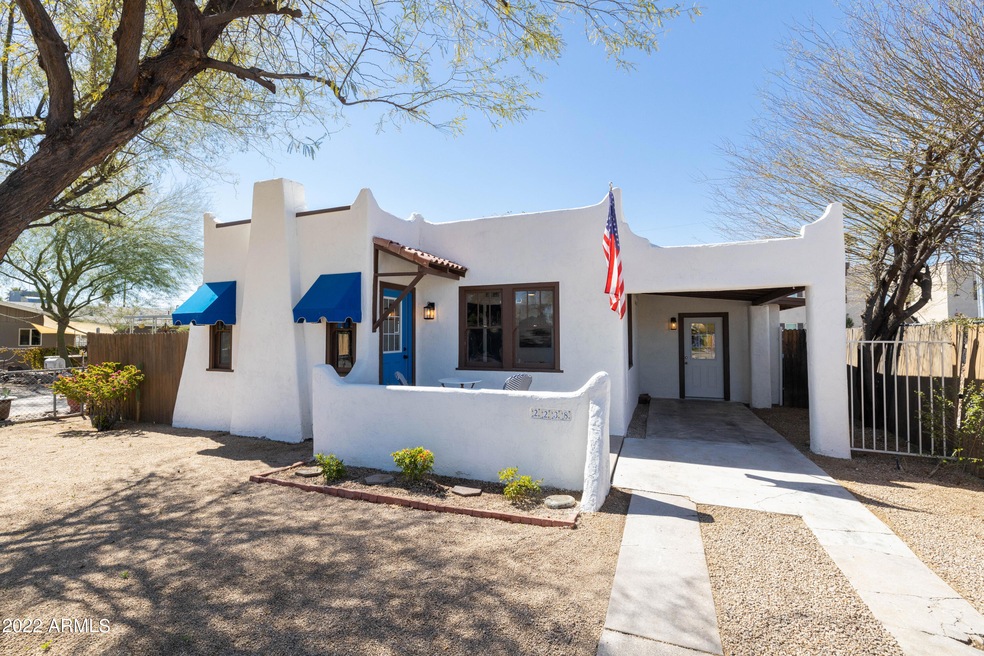
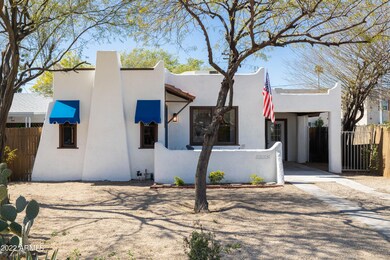
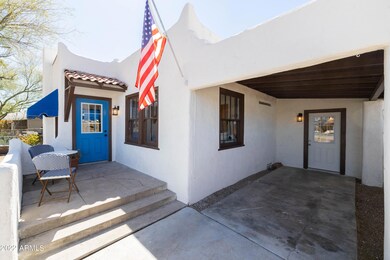
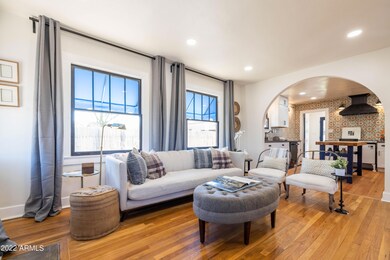
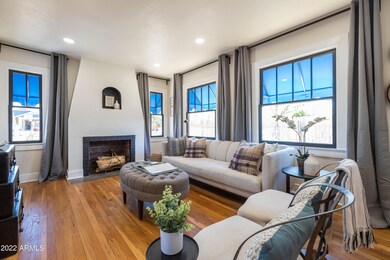
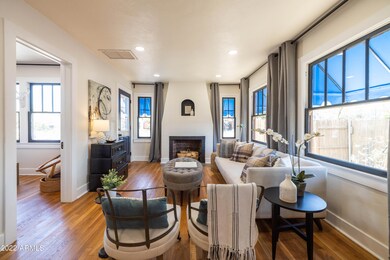
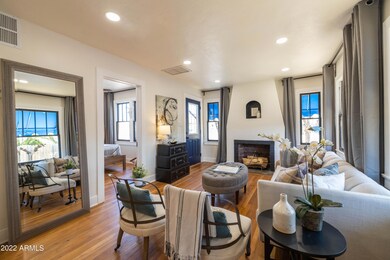
Welcome To Coronado Historic District! This charming home has been renovated to enhance it's original character while elevating it with the additional style it deserved. Incredible curb appeal welcomes you from one of the most special streets in the neighborhood. Inside you will find restored original hardwood floors, solid wood doors, glass door knobs, and period style archways that have been enhanced to give you the impression of an open concept floor plan. Fantastic kitchen with designer tile, stone counters, custom island and a vintage range. Large living spaces. Two full bedroom suites with attached bathrooms and a beautiful third bedroom/den create an excellent layout. Outside you'll find a large yard with great outdoor living & walking distance to Midtown favorites - WELCOME HOME!

Last Agent to Sell the Property

James Judge

HomeSmart License #SA673050000 Listed on: 03/10/2022

HomeSmart

Co-Listed By

Ernesto Cazarez Soto

HomeSmart License #SA694693000

Last Buyer's Agent

Lisa Hahn

HomeSmart License #SA657500000

HomeSmart

Home Details

Home Type

  • Single Family

Est. Annual Taxes

  • $975

Year Built

  • Built in 1929

Lot Details

  • 6,512 Sq Ft Lot
  • Desert faces the front of the property
  • East or West Exposure
  • Wood Fence
  • Chain Link Fence
  • Private Yard
  • Grass Covered Lot

Home Design

  • Santa Fe Architecture
  • Brick Exterior Construction
  • Foam Roof
  • Stucco

Interior Spaces

  • 1,056 Sq Ft Home
  • 1-Story Property
  • Ceiling Fan
  • 1 Fireplace
  • Wood Frame Window
  • Formal Dining Room
  • City Lights Views

Kitchen

  • Gas Oven
  • Gas Range
  • Dishwasher
  • Kitchen Island
  • Granite Countertops
  • Disposal

Flooring

  • Wood
  • Carpet

Bedrooms and Bathrooms

  • 3 Bedrooms
  • Two Primary Bathrooms
  • 2 Bathrooms
  • Private Water Closet

Laundry

  • Dryer
  • Washer

Parking

  • 2 Open Parking Spaces
  • 1 Carport Space

Outdoor Features

  • Patio
  • Outdoor Storage

Location

  • Property is near public transit
  • The property is located in a historic district

Schools

  • Emerson Elementary School
  • Ralph Waldo Emerson Elementary Middle School
  • North High School

Utilities

  • Central Air
  • Heating Available

Listing and Financial Details

  • Legal Lot and Block 5 / 2
  • Assessor Parcel Number 117-26-079

Community Details

Overview

  • No Home Owners Association
  • Association fees include no fees
  • Phoenicia Subdivision

Recreation

  • Bike Trail

Home Details

Home Type

Single Family

Est. Annual Taxes

$975

Year Built

Built in 1929

Lot Details

6,512 Sq Ft Lot

Listing Details

  • Cross Street: 7th street Thomas
  • Property Type: Residential
  • Ownership: Fee Simple
  • Separate Den Office Sep Den Office: N
  • Year Built: 1929
  • Tax Year: 2021
  • Property Sub Type: Single Family Residence
  • Horses: No
  • Lot Size Acres: 0.15
  • Co List Office Mls Id: cril12
  • Co List Office Phone: 602-230-7600
  • Subdivision Name: PHOENICIA
  • Architectural Style: Territorial/Santa Fe
  • Property Attached Yn: No
  • General Property Description:PriceSqFt: 610.8
  • Const - Finish:Const - Finish: Painted, Stucco
  • Cooling:Cooling: Ceiling Fan(s), Central Air
  • Special Features: None

Interior Features

  • Flooring: Carpet, Wood
  • Basement YN: No
  • Spa Features: None
  • Appliances: Dishwasher, Disposal, Refrigerator, Gas Oven, Gas Range, Washer, Dryer
  • Total Bedrooms: 3
  • Fireplaces: 1
  • Fireplace: Yes
  • Interior Amenities: 3/4 Bath Master Bdrm, 2 Master Baths, Kitchen Island, Granite Counters
  • Living Area: 1056.0
  • Stories: 1
  • Window Features: Wood Frames
  • Dining Area:Dining Area: Formal
  • Kitchen Features:Kitchen Features: Dishwasher, Disposal, Refrigerator, Kitchen Island, Granite Counters, Gas Oven, Gas Range
  • Laundry:Laundry: Washer Included, Dryer Included
  • Master Bathroom:Master Bathroom: 3/4 Bath Master Bdrm, 2 Master Baths, Private Toilet Room
  • Window Features:Window Features: Wood Frames

Exterior Features

  • Fencing: Wood, Chain Link
  • Exterior Features: Storage, Private Yard
  • Lot Features: Alley, East/West Exposure, Desert Front, Grass Back
  • Pool Private: No
  • View: City Lights
  • Disclosures: Seller Discl Avail
  • Construction Type: Brick, Painted, Stucco
  • Patio And Porch Features: Patio
  • Roof: Foam
  • General Property Description:Community Pool YN2: No
  • General Property Description:Private Pool YN2: No

Garage/Parking

  • Total Covered Spaces: 1.0
  • Carport Spaces: 1.0
  • Open Parking Spaces: 2.0

Utilities

  • Cooling: Ceiling Fan(s), Central Air
  • Heating: Electric
  • Cooling Y N: Yes
  • Heating Yn: Yes
  • Water Source: Public
  • Utilities:Utilities: APS, SW Gas

Condo/Co-op/Association

  • Community Features: Historic District, Near Light Rail Stop, Biking/Walking Path
  • Association: No

Association/Amenities

  • Association Fees:PAD Fee YN2: N

Fee Information

  • Association Fee Includes: No Fees

Schools

  • Elementary School: Emerson Elementary School
  • High School: North High School
  • Junior High Dist: Phoenix Union High School District
  • Middle Or Junior School: Ralph Waldo Emerson Elementary School

Lot Info

  • Land Lease: No
  • Lot Size Sq Ft: 6512.0
  • Parcel #: 117-26-079

Building Info

  • Builder Name: Unknown

Tax Info

  • Tax Annual Amount: 975.0
  • Tax Block: 2
  • Tax Lot: 5

Ownership History

We collect this data history from publicly available records. To have your information removed, we recommend requesting removal directly through your county’s website.

Date Name Owned For Owner Type

Purchase Details

Closed on
Aug 23, 2024
Sold by
Bought by
Current Estimated Value
$547,541

Purchase Details

Listed on
Mar 10, 2022
Closed on
Mar 18, 2022
Sold by
Bought by
Seller's Agent
James Judge
HomeSmart
Buyer's Agent
Lisa Hahn
HomeSmart
List Price
$550,000
Sold Price
$645,000
Premium/Discount to List
$95,000
17.27%

Home Financials for this Owner

Home Financials are based on the most recent Mortgage that was taken out on this home.
Avg. Annual Appreciation
-3.74%

Purchase Details

Listed on
Jul 28, 2021
Closed on
Sep 2, 2021
Sold by
Bought by
Seller's Agent
Mike Crawford
Peak Investment Properties
Buyer's Agent
Cade Thorne
Echo Real Estate
List Price
$429,900
Sold Price
$360,000
Premium/Discount to List
-$69,900
-16.26%

Home Financials for this Owner

Home Financials are based on the most recent Mortgage that was taken out on this home.
Avg. Annual Appreciation
236.99%
Original Mortgage
$387,500
Interest Rate
0.028%
Mortgage Type
Commercial

Purchase Details

Listed on
Jul 28, 2021
Closed on
Aug 26, 2021
Sold by
Bought by
Seller's Agent
Mike Crawford
Peak Investment Properties
Buyer's Agent
Cade Thorne
Echo Real Estate
List Price
$429,900
Sold Price
$360,000
Premium/Discount to List
-$69,900
-16.26%

Home Financials for this Owner

Home Financials are based on the most recent Mortgage that was taken out on this home.
Original Mortgage
$387,500
Interest Rate
0.028%
Mortgage Type
Commercial

Purchase Details

Closed on
Aug 9, 2004
Sold by
Bought by

Home Financials for this Owner

Home Financials are based on the most recent Mortgage that was taken out on this home.
Original Mortgage
$113,900
Interest Rate
0.0597%
Mortgage Type
New Conventional

Purchase Details

Closed on
Apr 14, 2003
Sold by
Bought by

Home Financials for this Owner

Home Financials are based on the most recent Mortgage that was taken out on this home.
Original Mortgage
$77,600
Interest Rate
0.0584%
Mortgage Type
Purchase Money Mortgage

Purchase Details

Closed on
Jul 30, 1999
Sold by
Bought by

Purchase Details

Closed on
Dec 2, 1997
Sold by
Bought by

Purchase Details

Closed on
Jan 4, 1996
Sold by
Bought by

Purchase Details

Closed on
Jul 7, 1995
Sold by
Bought by

Purchase Details

Closed on
Sep 14, 1994
Sold by
Bought by
Source: Public Records
Create a Home Valuation Report for This Property
The Home Valuation Report is an in-depth analysis detailing your home's value as well as a comparison with similar homes in the area

Home Values in the Area

Source: Public Records

Average Home Value in this Area


Source: Public Records

Purchase History

We collect this data history from publicly available records. To have your information removed, we recommend requesting removal directly through your county’s website.

Date Buyer Sale Price Title Company
-- --
$645,000 Landmark Title
$375,000 First American Title Ins Co
$360,000 First American Title Ins Co
$149,900 Fidelity National Title
-- Chicago Title Insurance Co
$76,627 Chicago Title Insurance Co
-- Grand Canyon Title Agency In
$72,000 Grand Canyon Title Agency In
-- Fidelity Title
-- --
$51,174 Grand Canyon Title Agency In
Source: Public Records

Mortgage History

We collect this data history from publicly available records. To have your information removed, we recommend requesting removal directly through your county’s website.

Date Status Borrower Loan Amount
Previous Owner $387,500
Previous Owner $113,900
Previous Owner $77,600
Previous Owner $61,200
Previous Owner $49,668
Previous Owner $2,000
Source: Public Records

Property History

We collect this data history from publicly available records. To have your information removed, we recommend requesting removal directly through your county’s website.

Date Event Price List to Sale Price per Sq Ft Prior Sale
03/23/2022 03/23/22 Sold $645,000 +17.3% $611 / Sq Ft
03/13/2022 03/13/22 Pending -- -- --
03/10/2022 03/10/22 For Sale $550,000 +52.8% $521 / Sq Ft
09/28/2021 09/28/21 Sold $360,000 -16.3% $343 / Sq Ft View Prior Sale
07/28/2021 07/28/21 For Sale $429,900 -- $410 / Sq Ft
Source: Arizona Regional Multiple Listing Service (ARMLS)

Tax History

We collect this data history from publicly available records. To have your information removed, we recommend requesting removal directly through your county’s website.

Year Tax Paid Tax Assessment Tax Assessment Total Assessment is a certain percentage of the fair market value that is determined by local assessors to be the total taxable value of land and additions on the property. Land Improvement
2025 $2,185 $7,692 -- --
2024 $1,019 $7,326 -- --
2023 $1,019 $17,090 $3,415 $13,675
2022 $983 $13,875 $2,775 $11,100
2021 $975 $12,250 $2,450 $9,800
2020 $986 $11,830 $2,365 $9,465
2019 $985 $10,625 $2,125 $8,500
2018 $968 $8,585 $1,715 $6,870
2017 $945 $8,135 $1,625 $6,510
2016 $674 $5,905 $1,180 $4,725
2015 $624 $5,315 $1,060 $4,255
Source: Public Records

Agents Affiliated with this Home

  • Section Image
  • Section Image
  • Section Image
  • Section Image
  • Section Image
See All Agents

Map

Source: Arizona Regional Multiple Listing Service (ARMLS)

MLS Number: 6366439

Arizona Regional Multiple Listing Service (ARMLS)

APN: 117-26-079

Your Personal Tour Guide

Ask me questions while you tour the home.