
Lorna Kaim
Compass New Jersey, LLC - Moorestown
(856) 600-0897
99 Total Sales
1 in Maple Shade
$79,900 Price
Estimated Value: $392,000 - $430,380
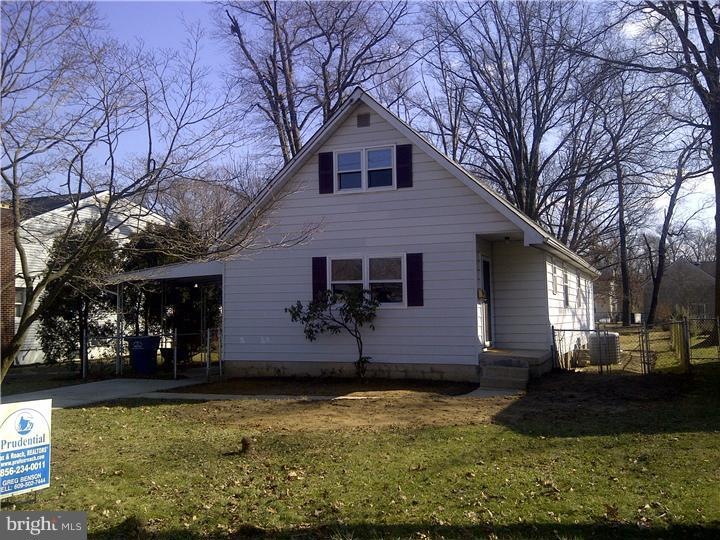
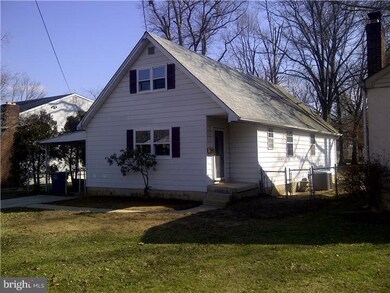
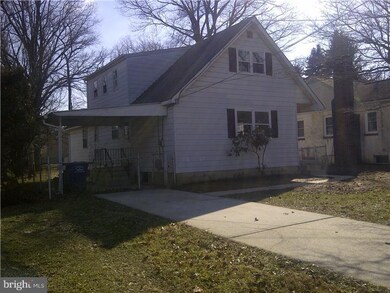
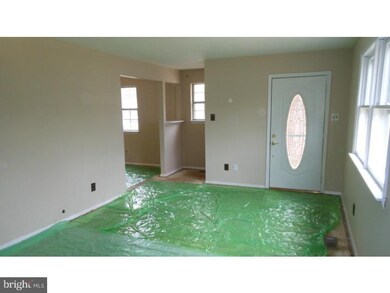

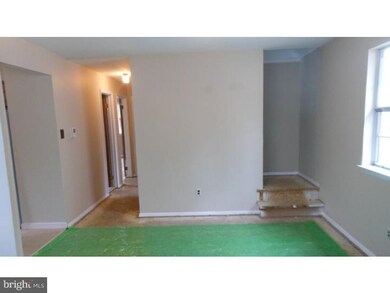
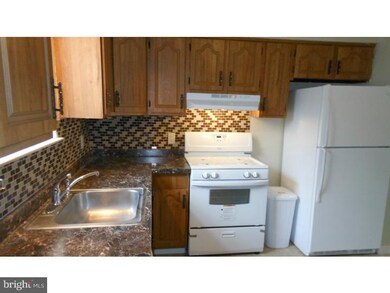
Renovated Cape Cod with a Large Fenced Rear Yard & Off Street Parking - New Neutral W/W Carpet being installed T/O - Glass Tiled Backsplash, Countertops & Ceramic Tile Flooring in Kitchen - Brand New 2nd Floor Bath w/Ceramic Tile Flooring - Recently Renovated 1st Floor Bath w/ Ceramic Tile Flooring - Walk-in Closets in Both 1st Floor Bedrooms - Plenty of Closet Space T/O this Home - 2nd Floor has 2 Additional Bedrooms & an Office/Nursery w/ a closet - High Efficiency Gas Heat, HE Gas Water Heater & HE Central Air Conditioning Approximately 5 or 6 Years New - New 100 Amp Electrical Service Panel - Freshly Painted Interior - Ideal Location Close to US Routes 73, 130 & 38 & Minutes to Interstate 295 & NJ Turnpike as well as the Betsy Ross & Tacony-Palmyra Bridges.
Last Agent to Sell the Property
Jim Capobianco
(856) 234-0011 nicole.snyderman@foxroach.com BHHS Fox & Roach-Moorestown Listed on: 02/09/2013
We collect this data history from publicly available records. To have your information removed, we recommend requesting removal directly through your county’s website.
Lorna Kaim
Compass New Jersey, LLC - Moorestown
(856) 600-0897
99 Total Sales
1 in Maple Shade
$79,900 Price
Maryann D'Agostino
Bruce Associates Inc
(856) 924-6609
70 Total Sales
1 in Maple Shade
$256,000 Price
Alicia Weister
Coldwell Banker Realty
(856) 420-6096
93 Total Sales
1 in Maple Shade
$285,000 Price
Carolyn Fulginiti
Weichert Realtors-Cherry Hill
(856) 501-5418
119 Total Sales
7 in Maple Shade
$255K - $410K Price Range
Ed Barber
Re/Max One Realty
(856) 501-5311
109 Total Sales
1 in Maple Shade
$257,500 Price
Mark Hebert
RE/MAX Preferred - Sewell
(856) 460-1839
138 Total Sales
1 in Maple Shade
$250,000 Price
We collect this data history from publicly available records. To have your information removed, we recommend requesting removal directly through your county’s website.
| Date | Buyer | Sale Price | Title Company |
|---|---|---|---|
| $175,000 | Infinity Title Agency Inc | ||
| Singh Charanjit | $91,000 | Integrity Title Agency Inc |
We collect this data history from publicly available records. To have your information removed, we recommend requesting removal directly through your county’s website.
| Date | Status | Borrower | Loan Amount |
|---|---|---|---|
| Open | $27,500 | ||
| Closed | Cerwonka Ii Richard M | $5,154 | |
| Previous Owner | Singh Charanjit | $68,250 |
We collect this data history from publicly available records. To have your information removed, we recommend requesting removal directly through your county’s website.
| Year | Tax Paid | Tax Assessment Tax Assessment Total Assessment is a certain percentage of the fair market value that is determined by local assessors to be the total taxable value of land and additions on the property. | Land | Improvement |
|---|---|---|---|---|
| 2026 | $7,718 | $195,000 | $53,800 | $141,200 |
| 2025 | $7,718 | $195,000 | $53,800 | $141,200 |
| 2024 | $7,188 | $195,000 | $53,800 | $141,200 |
| 2023 | $7,188 | $195,000 | $53,800 | $141,200 |
| 2022 | $7,077 | $195,000 | $53,800 | $141,200 |
| 2021 | $6,413 | $195,000 | $53,800 | $141,200 |
| 2020 | $7,028 | $195,000 | $53,800 | $141,200 |
| 2019 | $7,152 | $206,000 | $53,800 | $152,200 |
| 2018 | $7,029 | $206,000 | $53,800 | $152,200 |
| 2017 | $6,946 | $206,000 | $53,800 | $152,200 |
| 2016 | $7,381 | $222,200 | $53,800 | $168,400 |
| 2015 | $7,222 | $222,200 | $53,800 | $168,400 |
| 2014 | $7,002 | $222,200 | $53,800 | $168,400 |
JC
Seller's Agent in 2013
Jim Capobianco
BHHS Fox & Roach
Buyer's Agent in 2013
Jason Gareau
Weichert Corporate
(609) 929-4486
237 Total Sales
RH
Seller's Agent in 2012
Rachael Han-Ong
Keller Williams Realty - Cherry Hill
GB
Buyer's Agent in 2012
Gregory Benson
BHHS Fox & Roach
Source: Bright MLS
MLS Number: 1003328906
APN: 19-00010-0000-00002-02
Disclaimer: Certain information contained herein is derived from information provided by parties other than Homes.com. All information provided is deemed reliable, but is not guaranteed to be accurate and should be independently verified.
The data relating to real estate for sale on this website appears in part through the BRIGHT Internet Data Exchange program, a voluntary cooperative exchange of property listing data between licensed real estate brokerage firms, and is provided by BRIGHT through a licensing agreement.
Listing information is from various brokers who participate in the Bright MLS IDX program and not all listings may be visible on the site.
The property information being provided on or through the website is for the personal, non-commercial use of consumers and such information may not be used for any purpose other than to identify prospective properties consumers may be interested in purchasing.
Some properties which appear for sale on the website may no longer be available because they are for instance, under contract, sold or are no longer being offered for sale.
Property information displayed is deemed reliable but is not guaranteed.
Copyright 2026 Bright MLS, Inc.
Ask me questions while you tour the home.