
John Woodruff
Aethos Real Estate
(628) 200-7963
55 Total Sales
1 in Sausalito
$2,020,000 Price
Estimated Value: $2,848,029
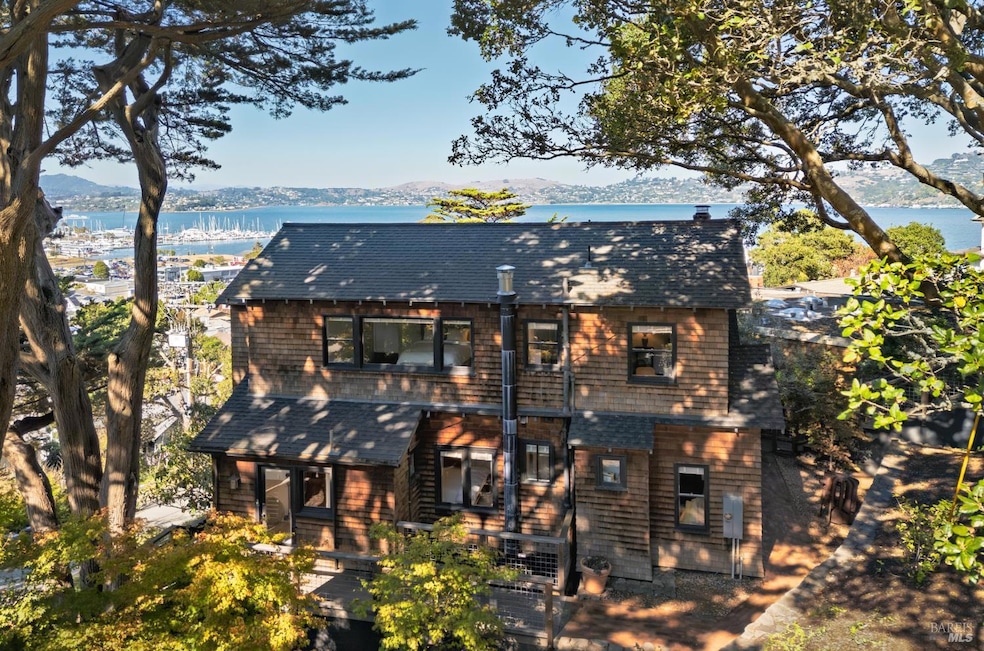
Nestled in the heart of Sausalito's coveted Banana Belt, 224 Bulkley Ave is a timeless, brown shingle turn-of-the-century residence that embodies the spirit of classic Sausalito living with inspiring water & Mt. Tamalpais views. Featuring 4 bedrooms, 2 bathrooms, a dedicated office, and a detached conservatory/art studio, this soulful home blends historic character, warmth, and functionality across its light-filled interiors. Original millwork, period details, and thoughtful updates create an atmosphere that is both refined and effortlessly welcoming. Offering approximately 2,188 square feet of living space, the home's flexible floor plan includes a main level with two bedrooms, one bath, and inviting living, dining, and kitchen areas. Upstairs, the primary and secondary bedrooms share a beautifully appointed bath, while a 'crow's nest' office provides a tranquil perch. There is also a large basement beneath the home. A brick pathway leads to a Council Circle and the garden conservatory, an enchanting retreat for art, dining, or gardening surrounded by mature landscaping, Japanese maples, oaks, and native plantings. Sited on a street-to-street lot, this prime-location home is a stone's throw from downtown Sausalito, the waterfront, cafes, and boutiques.
Last Agent to Sell the Property
Carey Hagglund Condy Team
Compass License #01323032 Listed on: 10/21/2025
We collect this data history from publicly available records. To have your information removed, we recommend requesting removal directly through your county’s website.
John Woodruff
Aethos Real Estate
(628) 200-7963
55 Total Sales
1 in Sausalito
$2,020,000 Price
Betty Taisch
Compass
(415) 842-2964
97 Total Sales
1 in Sausalito
$1,300,000 Price
Kouros Tavakoli
Golden Gate Sotheby's International Realty
(510) 288-2743
15 Total Sales
5 in Sausalito
$3.3M - $5.6M Price Range
Rose Capurro
Coldwell Banker Realty
(562) 600-6094
40 Total Sales
3 in Sausalito
$834K - $3.6M Price Range
Peter Colbert
Compass
(707) 664-7897
134 Total Sales
1 in Sausalito
$1,600,000 Price
Oggi Kashi
North Point Real Estate
(415) 619-5117
39 Total Sales
1 in Sausalito
$1,925,000 Price
We collect this data history from publicly available records. To have your information removed, we recommend requesting removal directly through your county’s website.
| Date | Buyer | Sale Price | Title Company |
|---|---|---|---|
| $2,725,000 | First American Title | ||
| Brayton Revocable Trust | -- | None Listed On Document | |
| Brayton Richard M | $1,219,000 | Old Republic Title Company | |
| Purcell Elaine C | -- | -- | |
| Purcell Stephen D | -- | -- | |
| White Hugh F | -- | -- | |
| White Alice C | -- | -- |
We collect this data history from publicly available records. To have your information removed, we recommend requesting removal directly through your county’s website.
| Date | Status | Borrower | Loan Amount |
|---|---|---|---|
| Open | $750,000 | ||
| Previous Owner | Brayton Richard M | $250,000 | |
| Closed | Brayton Richard M | $625,000 |
We collect this data history from publicly available records. To have your information removed, we recommend requesting removal directly through your county’s website.
| Date | Event | Price | List to Sale | Price per Sq Ft |
|---|---|---|---|---|
| 11/06/2025 11/06/25 | Sold | $2,725,000 | +9.2% | $1,245 / Sq Ft |
| 10/31/2025 10/31/25 | Pending | -- | -- | -- |
| 10/21/2025 10/21/25 | For Sale | $2,495,000 | -- | $1,140 / Sq Ft |
We collect this data history from publicly available records. To have your information removed, we recommend requesting removal directly through your county’s website.
| Year | Tax Paid | Tax Assessment Tax Assessment Total Assessment is a certain percentage of the fair market value that is determined by local assessors to be the total taxable value of land and additions on the property. | Land | Improvement |
|---|---|---|---|---|
| 2026 | $20,518 | $2,725,000 | $1,700,000 | $1,025,000 |
| 2025 | $20,518 | $1,497,357 | $892,750 | $604,607 |
| 2024 | $19,172 | $1,468,003 | $875,249 | $592,754 |
| 2023 | $18,881 | $1,439,220 | $858,088 | $581,132 |
| 2022 | $18,239 | $1,411,009 | $841,268 | $569,741 |
| 2021 | $18,038 | $1,383,345 | $824,774 | $558,571 |
| 2020 | $17,665 | $1,369,167 | $816,321 | $552,846 |
| 2019 | $17,106 | $1,342,329 | $800,320 | $542,009 |
| 2018 | $16,501 | $1,316,015 | $784,631 | $531,384 |
| 2017 | $16,138 | $1,290,211 | $769,246 | $520,965 |
| 2016 | $15,437 | $1,264,918 | $754,166 | $510,752 |
| 2015 | $15,452 | $1,245,925 | $742,842 | $503,083 |
| 2014 | $15,063 | $1,221,520 | $728,291 | $493,229 |
CH
Seller's Agent in 2025
Carey Hagglund Condy Team
Compass
Buyer's Agent in 2025
Colby Josey
Compass
(415) 279-4556
27 Total Sales
Source: Bay Area Real Estate Information Services (BAREIS)
MLS Number: 325092683
APN: 065-063-36
Disclaimer: Certain information contained herein is derived from information provided by parties other than Homes.com. All information provided is deemed reliable, but is not guaranteed to be accurate and should be independently verified.
Listing information deemed reliable but not guaranteed. Copyright 2026 Bay Area Real Estate Information Services, Inc. All Right Reserved.
Ask me questions while you tour the home.