
AnnMarie Barajas
Heritage REI Inc.
(925) 693-8396
113 Total Sales
7 in South Oakley
$610K - $950K Price Range


Estimated Value: $800,000 - $856,670
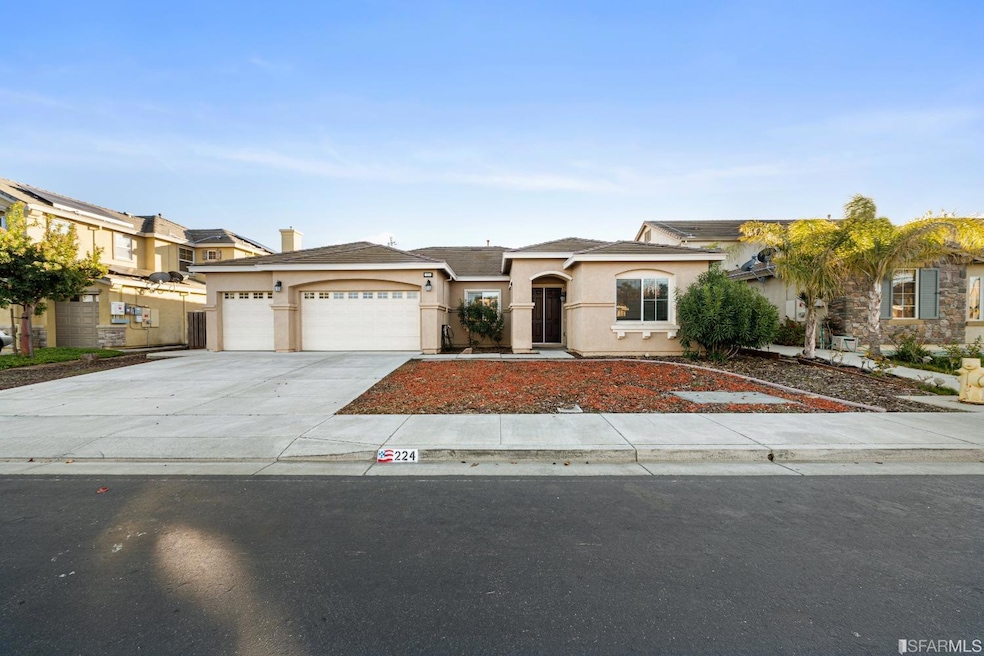
Inviting single level 5Bd, 3Ba, 2,890 sq. ft. single family home located in the master planned community of Live Oak Ranch at Tanglewood. You will be captivated by the spacious open floor plan that features separate living, dining, family rooms, immense master suite, Chef's kitchen and spacious back yard perfect for entertaining. Kitchen features include large center island, stainless steel appliances, granite counters, ample cabinet storage and walk-in pantry. Master suite highlights include Jacuzzi soaking tub, dual sinks, walk in closet and shower. Recent updates include interior paint, front landscaping, new hardwood flooring in several rooms, new microwave and dishwasher. This unique single level home is located across from Shady Oak Park, walking distance to Gehringer Elementary and is in one of Oakley's most desirable neighborhoods. Close to schools, shopping and commute. A MUST SEE! All information and images should be independently reviewed and verified for accuracy.
Last Agent to Sell the Property
KW Advisors License #01794796 Listed on: 03/24/2023
We collect this data history from publicly available records. To have your information removed, we recommend requesting removal directly through your county’s website.
AnnMarie Barajas
Heritage REI Inc.
(925) 693-8396
113 Total Sales
7 in South Oakley
$610K - $950K Price Range
Diane Johnson
Realty One Group Elite
(925) 281-0153
4 Total Sales
1 in South Oakley
$885,000 Price
Angelica Arrospide
Realty ONE Group Future
(628) 250-4661
33 Total Sales
1 in South Oakley
$668,000 Price
Karen Ross
Re/max Crossroads
(925) 319-5994
59 Total Sales
2 in South Oakley
$730,000 Price Range
Kat Sellis
Real Broker
(925) 940-8695
88 Total Sales
1 in South Oakley
$760,000 Price
Kenneth Kremer
Kenneth A. Kremer, Broker
(341) 222-1658
47 Total Sales
1 in South Oakley
$650,000 Price
We collect this data history from publicly available records. To have your information removed, we recommend requesting removal directly through your county’s website.
| Date | Buyer | Sale Price | Title Company |
|---|---|---|---|
| $830,000 | Chicago Title | ||
| Decosta Kenneth Eugene | $750,000 | Fidelity National Title Co | |
| Tran Derick | $429,500 | First American Title Company | |
| Meritage Homes Of California Inc | -- | First American Title |
We collect this data history from publicly available records. To have your information removed, we recommend requesting removal directly through your county’s website.
| Date | Status | Borrower | Loan Amount |
|---|---|---|---|
| Open | $710,000 | ||
| Previous Owner | Decosta Kenneth Eugene | $390,000 | |
| Previous Owner | Tran Derick | $384,000 | |
| Previous Owner | Tran Derick | $321,950 |
We collect this data history from publicly available records. To have your information removed, we recommend requesting removal directly through your county’s website.
| Date | Event | Price | List to Sale | Price per Sq Ft | Prior Sale |
|---|---|---|---|---|---|
| 02/04/2025 02/04/25 | Off Market | $750,000 | -- | -- | |
| 05/09/2023 05/09/23 | Sold | $830,000 | +0.1% | $287 / Sq Ft | |
| 04/07/2023 04/07/23 | Pending | -- | -- | -- | |
| 03/24/2023 03/24/23 | For Sale | $829,000 | +10.5% | $287 / Sq Ft | |
| 03/11/2021 03/11/21 | Sold | $750,000 | +7.3% | $260 / Sq Ft | View Prior Sale |
| 02/08/2021 02/08/21 | Pending | -- | -- | -- | |
| 02/05/2021 02/05/21 | For Sale | $699,000 | -- | $242 / Sq Ft |
We collect this data history from publicly available records. To have your information removed, we recommend requesting removal directly through your county’s website.
| Year | Tax Paid | Tax Assessment Tax Assessment Total Assessment is a certain percentage of the fair market value that is determined by local assessors to be the total taxable value of land and additions on the property. | Land | Improvement |
|---|---|---|---|---|
| 2026 | $13,851 | $880,802 | $265,302 | $615,500 |
| 2025 | $13,851 | $863,532 | $260,100 | $603,432 |
| 2024 | $12,794 | $846,600 | $255,000 | $591,600 |
| 2023 | $12,794 | $780,300 | $150,858 | $629,442 |
| 2022 | $12,609 | $765,000 | $147,900 | $617,100 |
| 2021 | $9,643 | $498,825 | $148,705 | $350,120 |
| 2019 | $9,863 | $484,032 | $144,296 | $339,736 |
| 2018 | $9,527 | $474,542 | $141,467 | $333,075 |
| 2017 | $8,909 | $465,239 | $138,694 | $326,545 |
| 2016 | $8,509 | $456,118 | $135,975 | $320,143 |
| 2015 | $7,935 | $398,500 | $118,798 | $279,702 |
| 2014 | $7,719 | $379,000 | $112,985 | $266,015 |
KW
Seller's Agent in 2023
Karen Wong-Curtis
KW Advisors
(415) 699-6490
1 in this area
10 Total Sales
Seller's Agent in 2021
Bryce Schumacher
Compass
(925) 457-4096
1 in this area
45 Total Sales
KW
Buyer's Agent in 2021
Karen Wong Dunlap
Kw Advisors
(415) 483-9285
6 Total Sales
Source: San Francisco Association of REALTORS®
MLS Number: 423729078
APN: 034-460-041-6
Disclaimer: Certain information contained herein is derived from information provided by parties other than Homes.com. All information provided is deemed reliable, but is not guaranteed to be accurate and should be independently verified.
IDX information is provided exclusively for personal, non-commercial use, and may not be used for any purpose other than to identify prospective properties consumers may be interested in purchasing.
Information is deemed reliable but not guaranteed.
Ask me questions while you tour the home.