NOT LISTED FOR SALE

Estimated Value: $1,154,000 - $1,213,975

4 Beds
2.5 Baths
2,184 Sq Ft
$538/Sq Ft Est. Value

Sale Details

Date Sold: October 18, 2024

Last sale price $1,125,000 $515 Per Sq Ft

Est. 3% increase in value since last sale

Current estimated payment $6,844 / mo

103 Days on Market

Highlights

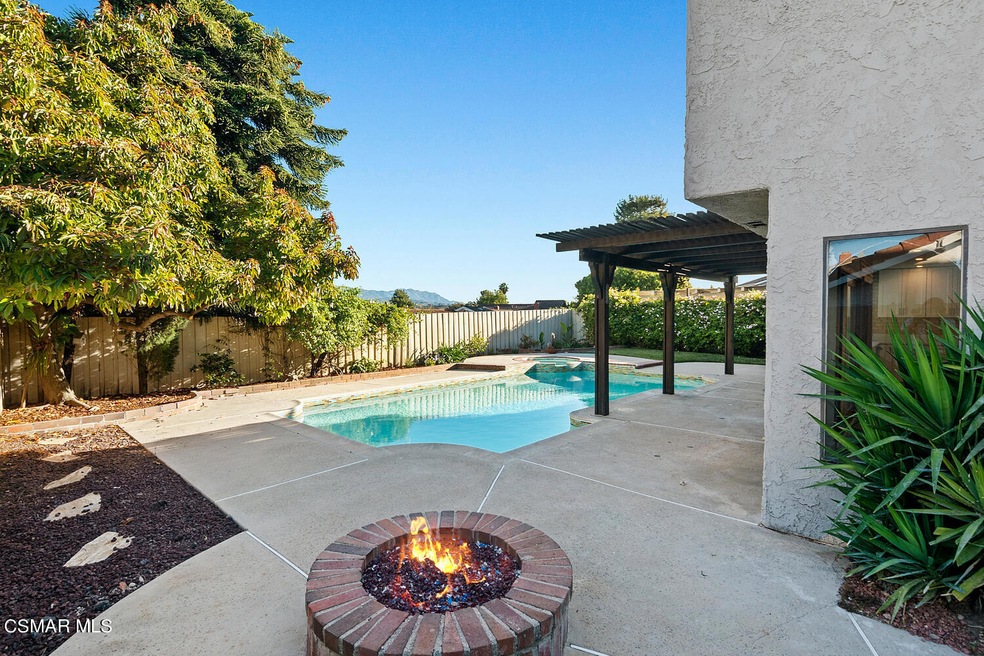
  • In Ground Pool
  • Updated Kitchen
  • Engineered Wood Flooring
  • Wildwood Elementary School Rated A
  • Mountain View
  • Quartz Countertops

About This Home

As of October 2024

Final Price Reduction!!! Discover your sanctuary in this stunningly remodeled 4 bedroom, 2.5 bath oasis nestled in a peaceful Thousand Oaks neighborhood. Spanning 2184 square feet, this home boasts a wealth of upgrades and luxurious features.
Step into tranquility with a backyard retreat that includes a sparkling pool and spa featuring new tile, plaster, and a jacuzzi blower. Gather around the remodeled fire pit with designer glass, perfect for cozy evenings under the stars. The private backyard also showcases a prolific Haas avocado tree, offering an abundance of fresh avocados. Inside, the remodeled kitchen is a chef's dream with new cabinets, quartz counters, and newer stainless-steel appliances. Enjoy energy-efficient living with vinyl dual pane windows installed less than 3 years ago and new LED canned lights throughout. Five new LED ceiling fans ensure year-round comfort and efficiency. Updates continue with scraped ceilings, fresh paint, and new laminate flooring complemented by 5-inch baseboards for a modern touch. The garage has been transformed with drywall, fresh paint, and ample storage. Additionally, the 3rd-car garage has been cleverly converted into a versatile room with separate A/C, a new LED ceiling fan, and its own entrance, ideal for a home office, playroom, or 5th bedroom. Conveniently located within a 5-minute drive to Wildwood Elementary School, Redwood Middle School, Trader Joe's, and the famed Wildwood Park with its picturesque hiking trails, this home offers the perfect blend of comfort, style, and accessibility.

Last Agent to Sell the Property

Darren Humphrey

Aviara Real Estate Listed on: 08/02/2024

Co-Listed By

Kamille Maslon

Aviara Real Estate

Range of Values:

--
Value Increase
--
Percent Increase
--
Adjusted for Inflation
Collateral Analytics

Collateral Analytics Collateral Analytics AVMs (Automated Valuation Model) employ a number of statistical approaches combined with neighborhood-specific comparable selection guarantees the most up-to-date and precise valuations.

Not Available

Collateral Analytics does not have data for the current month. Please view the chart for historical values.

ICE

ICE Mortgage Technology ICE Mortgage Technology’s AVM (Automated Valuation Model) is a state-of-the-art online residential property valuation tool that provides a quick and accurate estimate of the value of almost any home in the U.S.

Not Available

ICE Mortgage Technology does not have data for the current month. Please view the chart for historical values.

First American

First American First American Data & Analytics’ next-generation AVM combines unrivaled data assets with a blended ensemble of valuation models to produce highly accurate, reliable valuations you can trust.

Not Available

First American does not have data for the current month. Please view the chart for historical values.

Quantarium

Quantarium Quantarium’s valuation service, repeatedly proven the industry’s most accurate and comprehensive, is supercharged with a self-learning and auto-tuning AI engine that continually becomes smarter and more accurate as it processes daily inputs from the industry’s leading RE data lake.

Not Available

Quantarium does not have data for the current month. Please view the chart for historical values.

Average Value
Not Available
List Price
Sold Price
Create a Home Valuation Report for This Property
The Home Valuation Report is an in-depth analysis detailing your home's value as well as a comparison with similar homes in the area

Home Details

Home Type

  • Single Family

Year Built

  • Built in 1978 | Remodeled

Lot Details

  • 7,006 Sq Ft Lot
  • Property is zoned RPD4U

Parking

  • 3 Car Garage
  • Driveway

Home Design

  • Entry on the 1st floor
  • Slab Foundation
  • Concrete Roof

Interior Spaces

  • 2,184 Sq Ft Home
  • 2-Story Property
  • Raised Hearth
  • Gas Fireplace
  • Double Pane Windows
  • Family Room with Fireplace
  • Formal Dining Room
  • Mountain Views
  • Laundry Room

Kitchen

  • Updated Kitchen
  • Range
  • Dishwasher
  • Quartz Countertops
  • Disposal

Flooring

  • Engineered Wood
  • Ceramic Tile

Bedrooms and Bathrooms

  • 4 Bedrooms
  • All Upper Level Bedrooms

Home Security

  • Carbon Monoxide Detectors
  • Fire and Smoke Detector

Pool

  • In Ground Pool
  • In Ground Spa

Utilities

  • Air Conditioning
  • Heating Available
  • Furnace
  • Municipal Utilities District Water
  • Sewer in Street

Community Details

  • No Home Owners Association
  • Summit House Ranch 339 Subdivision

Listing and Financial Details

  • Assessor Parcel Number 5210362095
  • $24,500 Seller Concession
  • Seller Will Consider Concessions

Home Details

Home Type

Single Family

Year Built

Built in 1978 | Remodeled

Lot Details

7,006 Sq Ft Lot

Parking

3

Listing Details

  • Unit Levels: Two
  • Property Sub Type: Single Family Residence
  • Prop. Type: Residential
  • Year Built: 1978
  • Entry Level: 1
  • Lot Size Acres: 0.16
  • Co List Office Mls Id: CB1231001
  • Co List Office Phone: 805-418-2500
  • Subdivision Name: Summit House Ranch-339
  • New Construction: No
  • Building Stories: 2
  • General Property Information:Zoning2: RPD4U
  • Property Info:View: Yes
  • Property Info:Pool: Yes
  • Property Info:Spa: Yes
  • Property Info:Fireplace: Yes
  • Levels:Two: Yes
  • Foundation:Concrete Slab: Yes
  • Flooring:Ceramic Tile: Yes
  • View Type:Mountain View: Yes
  • Flooring:WoodWood Like: Yes
  • Property Info:Entry Floor Number: 1
  • Cooling Type:Air Conditioning: Yes
  • Eating Areas:Formal Dining Room: Yes
  • Pool Construction:In Ground: Yes
  • Cooking Appliances:Range: Yes
  • Roofing:Concrete Tile: Yes
  • Spa Construction:In Ground2: Yes
  • Windows:Double Pane Windows: Yes
  • Property Info:Senior Community2: No
  • Pool Description:Private Pool: Yes
  • Water:DistrictPublic: Yes
  • Appliances Refrigerators: Yes
  • Security Safety:Carbon Monoxide Detector(s): Yes
  • Security Safety:Smoke Detector: Yes
  • Property Condition:UpdatedRemodeled: Yes
  • Sewer:In Street: Yes
  • Laundry Locations:Individual Room: Yes
  • Spa Description:Private Spa: Yes
  • General Property Information:Property Attached: No
  • Special Features: VirtualTour
  • Stories: 2

Interior Features

  • Appliances: Dishwasher, Garbage Disposal, Refrigerator
  • Entry Location: Ground Level - No Steps
  • Fireplace Features: Raised Hearth, Family Room, Gas
  • Flooring: Ceramic Tile, Wood/Wood Like
  • Interior Amenities: Formal Dining Room, Quartz Counters
  • Spa Features: Private Spa, In Ground
  • Private Spa: Yes
  • Full Bathrooms: 2
  • Half Bathrooms: 1
  • Total Bedrooms: 4
  • Fireplace: Yes
  • Living Area: 2184.0
  • Window Features: Double Pane Windows
  • ResoLivingAreaSource: PublicRecords
  • Appliances:Garbage Disposal: Yes
  • Appliances Dishwasher: Yes
  • Fireplace Features:Raised Hearth: Yes
  • Fireplace Fuel:Gas4: Yes
  • Fireplace Location:Family Room2: Yes
  • Bedroom Features:All Bedrooms Up: Yes
  • Kitchen Features:Quartz Counters: Yes
  • Kitchen Features:Remodeled: Yes

Exterior Features

  • Property Condition: Updated/Remodeled
  • View: Mountain View
  • Pool Features: Private Pool
  • Pool Private: Yes
  • View: Yes
  • Foundation Details: Concrete Slab
  • Roof: Concrete Tile

Garage/Parking

  • ParkingSpacesInformationRV: No
  • ParkingSpacesInformationTotalGarageSpaces: 3.0
  • Garage Spaces: 3.0
  • Parking Features:Driveway: Yes
  • Parking Features:Private Garage: Yes

Utilities

  • Sewer: In Street
  • Cooling: Air Conditioning
  • Heating Yn: Yes
  • Heating: Central Furnace
  • Laundry Features: Individual Room
  • Security: Carbon Monoxide Detector(s), Smoke Detector
  • Water Source: District/Public
  • Heating Type:Central Furnace: Yes

Condo/Co-op/Association

  • HOAInformationHOA: No
  • Senior Community: No
  • Association: No

Schools

  • Junior High Dist: Conejo Valley Unified School District

Green Features

Lot Info

  • Lot Size Sq Ft: 7006.0
  • Parcel #: 5210362095
  • ResoLotSizeUnits: SquareFeet

Ownership History

We collect this data history from publicly available records. To have your information removed, we recommend requesting removal directly through your county’s website.

Date Name Owned For Owner Type

Purchase Details

Listed on
Aug 2, 2024
Closed on
Oct 10, 2024
Sold by
Atherton Enterprises Inc
Bought by
Seller's Agent
Darren Humphrey
Aviara Real Estate
List Price
$1,239,999
Sold Price
$1,125,000
Premium/Discount to List
-$114,999
-9.27%
Views
68
Current Estimated Value
$1,160,231

Home Financials for this Owner

Home Financials are based on the most recent Mortgage that was taken out on this home.
Estimated Appreciation
$35,231
Avg. Annual Appreciation
2.35%
Original Mortgage
$900,000
Outstanding Balance
$880,326
Interest Rate
5.75%
Mortgage Type
New Conventional
Estimated Equity
$294,918

Purchase Details

Listed on
Aug 2, 2024
Closed on
Sep 20, 2024
Sold by
Atherton Steven
Bought by
Atherton Enterprises Inc
Seller's Agent
Darren Humphrey
Aviara Real Estate
List Price
$1,239,999
Sold Price
$1,125,000
Premium/Discount to List
-$114,999
-9.27%
Views
68

Home Financials for this Owner

Home Financials are based on the most recent Mortgage that was taken out on this home.
Original Mortgage
$900,000
Outstanding Balance
$880,326
Interest Rate
5.75%
Mortgage Type
New Conventional
Estimated Equity
$294,918

Purchase Details

Closed on
May 20, 2024
Sold by
Bombongon Gemma
Bought by
Atherton Steven

Purchase Details

Closed on
May 9, 2024
Sold by
Susan Leigh Living Trust and Leigh Susan
Bought by
Atherton Enterrises Inc and Atherton

Purchase Details

Closed on
Dec 22, 2008
Sold by
Leigh Keith J and Leigh Susan
Bought by
Leigh Susan and Susan Leigh Living Trust

Home Financials for this Owner

Home Financials are based on the most recent Mortgage that was taken out on this home.
Original Mortgage
$625,500
Interest Rate
2.25%
Mortgage Type
Reverse Mortgage Home Equity Conversion Mortgage

Purchase Details

Closed on
Jun 24, 2002
Sold by
Leigh Susan
Bought by
Leigh Keith J and Leigh Susan

Purchase Details

Closed on
Feb 7, 2001
Sold by
Leigh Susan and Leigh Susan Louise
Bought by
Leigh Susan and Susan Leigh Living Trust

Purchase Details

Closed on
Feb 14, 1997
Sold by
Keith Leigh
Bought by
Leigh Susan Louise
Source: Public Records

Purchase History

We collect this data history from publicly available records. To have your information removed, we recommend requesting removal directly through your county’s website.

Date Buyer Sale Price Title Company
$1,125,000 First American Title
Atherton Enterprises Inc -- First American Title
Atherton Steven -- First American Title
Atherton Enterrises Inc $950,000 First American Title
Leigh Susan -- Lsi Title Company
Leigh Keith J -- --
Leigh Susan -- --
Leigh Susan Louise -- --
Source: Public Records

Mortgage History

We collect this data history from publicly available records. To have your information removed, we recommend requesting removal directly through your county’s website.

Date Status Borrower Loan Amount
Open $900,000
Previous Owner Leigh Susan $892,500
Previous Owner Leigh Susan $625,500
Previous Owner Leigh Susan Louise $80,000
Previous Owner Leigh Susan Loise $210,000
Source: Public Records

Property History

We collect this data history from publicly available records. To have your information removed, we recommend requesting removal directly through your county’s website.

Date Event Price List to Sale Price per Sq Ft
10/18/2024 10/18/24 Sold $1,125,000 -2.2% $515 / Sq Ft
10/16/2024 10/16/24 Pending -- -- --
08/22/2024 08/22/24 Price Changed $1,149,999 -2.0% $527 / Sq Ft
08/09/2024 08/09/24 Price Changed $1,172,999 -2.1% $537 / Sq Ft
08/02/2024 08/02/24 Price Changed $1,197,999 -0.2% $549 / Sq Ft
07/29/2024 07/29/24 Price Changed $1,199,999 -1.6% $549 / Sq Ft
07/12/2024 07/12/24 Price Changed $1,219,999 -1.6% $559 / Sq Ft
07/04/2024 07/04/24 For Sale $1,239,999 -- $568 / Sq Ft
Source: Conejo Simi Moorpark Association of REALTORS®

Tax History

We collect this data history from publicly available records. To have your information removed, we recommend requesting removal directly through your county’s website.

Year Tax Paid Tax Assessment Tax Assessment Total Assessment is a certain percentage of the fair market value that is determined by local assessors to be the total taxable value of land and additions on the property. Land Improvement
2025 $5,306 $1,125,000 $731,500 $393,500
2024 $5,306 $405,739 $141,618 $264,121
2023 $5,139 $397,784 $138,841 $258,943
2022 $5,024 $389,985 $136,119 $253,866
2021 $4,907 $382,339 $133,450 $248,889
2020 $4,480 $378,421 $132,083 $246,338
2019 $4,360 $371,002 $129,494 $241,508
2018 $4,266 $363,728 $126,955 $236,773
2017 $4,176 $356,597 $124,466 $232,131
2016 $4,127 $349,606 $122,026 $227,580
2015 $4,049 $344,356 $120,194 $224,162
2014 $3,984 $337,613 $117,841 $219,772
Source: Public Records

Agents Affiliated with this Home

See All Agents

Map

Source: Conejo Simi Moorpark Association of REALTORS®

MLS Number: 224002689

Conejo Simi Moorpark Association of REALTORS®

APN: 521-0-362-095

Your Personal Tour Guide

Ask me questions while you tour the home.