
Betsy Wotherspoon
BERKSHIRE HATHAWAY THE PREFERRED REALTY
(412) 990-1472
351 Total Sales
1 in Jefferson
$296,800 Price
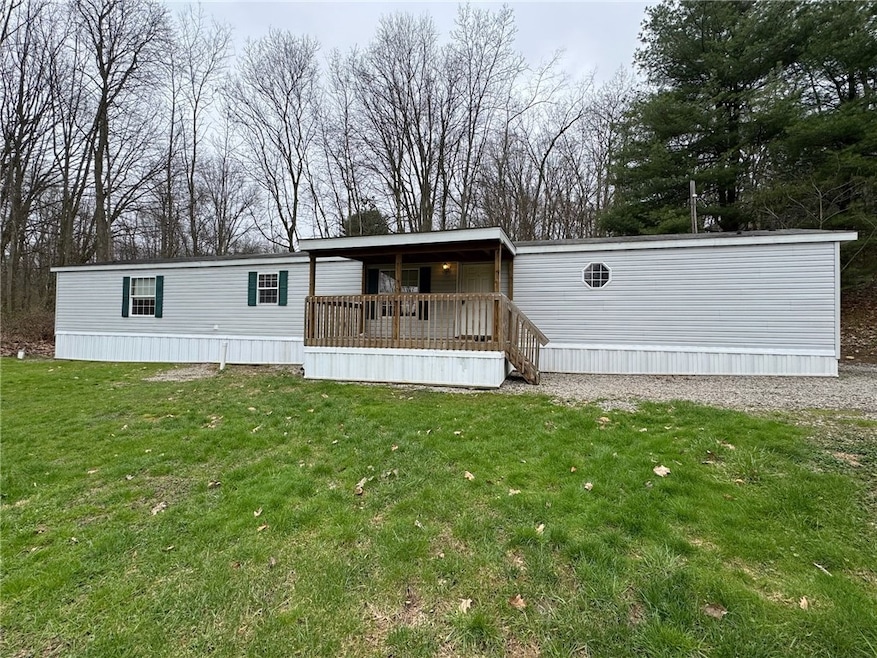
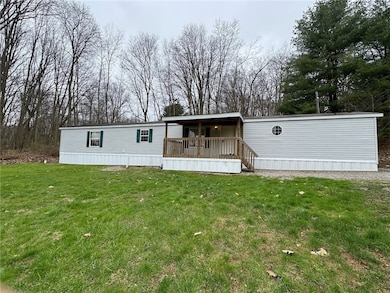
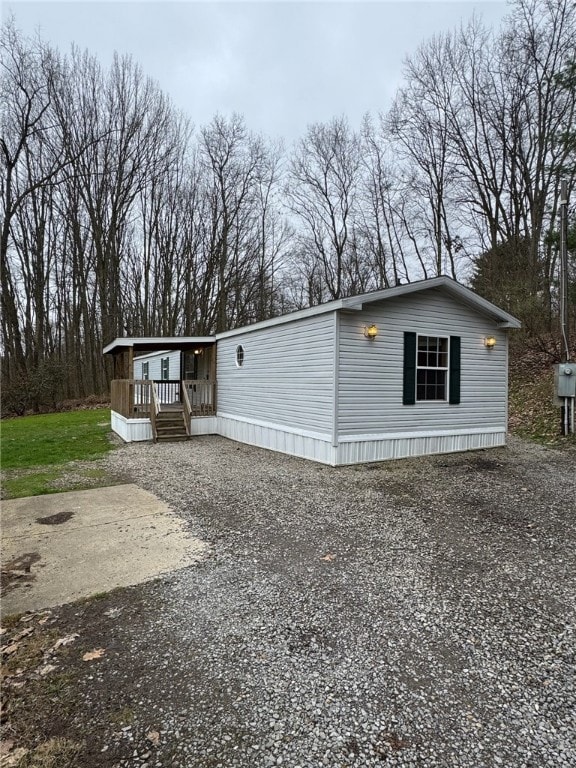
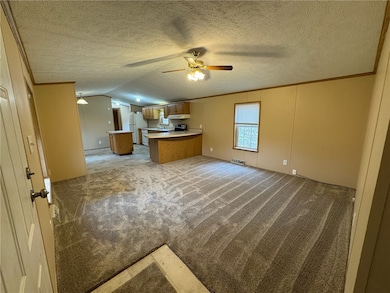
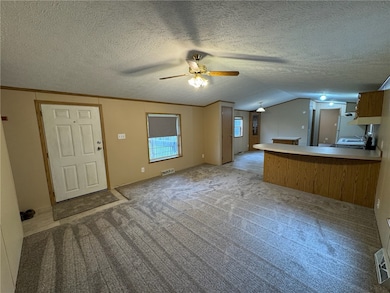
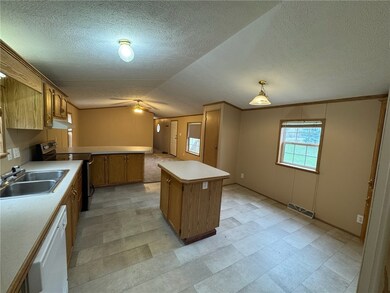
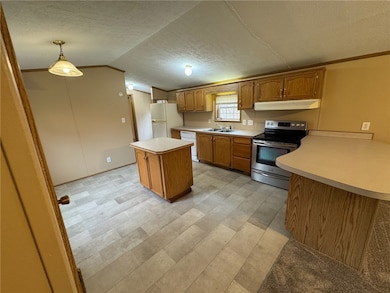
Welcome to 224 Heller Road, a 3-bedroom, 2 full bath 1999 manufactured home situated on 1.25 scenic acres in Jefferson Township, within the Knoch School District. This well-maintained property features a spacious kitchen with an island and includes an electric stove, dishwasher, and refrigerator. Recent updates include the wather softner, fresh paint and new carpet (2025), along with a brand new well installed in November 2023. The primary suite offers a generous en suite bathroom complete with a soaking tub—perfect for relaxing at the end of the day. Enjoy peaceful country living with room to spread out, all while being conveniently located near local amenities.
Last Agent to Sell the Property
ACHIEVE REALTY, INC. License #RS270756 Listed on: 04/24/2025
We collect this data history from publicly available records. To have your information removed, we recommend requesting removal directly through your county’s website.
Betsy Wotherspoon
BERKSHIRE HATHAWAY THE PREFERRED REALTY
(412) 990-1472
351 Total Sales
1 in Jefferson
$296,800 Price
Chuck Swidzinski
BERKSHIRE HATHAWAY THE PREFERRED REALTY
(878) 877-6125
640 Total Sales
9 in Jefferson
$40K - $464K Price Range
Tony Tenfelde
HOWARD HANNA REAL ESTATE SERVICES
(878) 217-7878
39 Total Sales
1 in Jefferson
$321,000 Price
Leesa Klemz
KELLER WILLIAMS REALTY
(878) 877-8212
41 Total Sales
2 in Jefferson
$260K - $385K Price Range
Melissa Barker
RE/MAX SELECT REALTY
(878) 258-8088
884 Total Sales
5 in Jefferson
$245K - $550K Price Range
Tim Johns
REALTY ONE GROUP LANDMARK
(724) 954-3651
133 Total Sales
1 in Jefferson
$360,000 Price
We collect this data history from publicly available records. To have your information removed, we recommend requesting removal directly through your county’s website.
| Date | Buyer | Sale Price | Title Company |
|---|---|---|---|
| $165,000 | None Listed On Document | ||
| $160,000 | None Listed On Document | ||
| $30,000 | -- |
We collect this data history from publicly available records. To have your information removed, we recommend requesting removal directly through your county’s website.
| Date | Status | Borrower | Loan Amount |
|---|---|---|---|
| Open | $162,011 | ||
| Previous Owner | $146,520 |
We collect this data history from publicly available records. To have your information removed, we recommend requesting removal directly through your county’s website.
| Date | Event | Price | List to Sale | Price per Sq Ft |
|---|---|---|---|---|
| 07/11/2025 07/11/25 | Sold | $165,000 | 0.0% | -- |
| 04/24/2025 04/24/25 | For Sale | $165,000 | -- | -- |
We collect this data history from publicly available records. To have your information removed, we recommend requesting removal directly through your county’s website.
| Year | Tax Paid | Tax Assessment Tax Assessment Total Assessment is a certain percentage of the fair market value that is determined by local assessors to be the total taxable value of land and additions on the property. | Land | Improvement |
|---|---|---|---|---|
| 2026 | $337 | $11,390 | $1,330 | $10,060 |
| 2025 | $2,641 | $21,490 | $1,830 | $19,660 |
| 2023 | $2,641 | $21,490 | $1,830 | $19,660 |
| 2022 | $2,641 | $21,490 | $1,830 | $19,660 |
| 2021 | $2,641 | $21,490 | $0 | $0 |
| 2020 | $2,641 | $21,490 | $1,830 | $19,660 |
| 2019 | $2,641 | $21,490 | $1,830 | $19,660 |
| 2018 | $2,641 | $21,490 | $1,830 | $19,660 |
| 2017 | $2,641 | $21,490 | $1,830 | $19,660 |
| 2016 | $677 | $21,490 | $1,830 | $19,660 |
| 2015 | $436 | $21,490 | $1,830 | $19,660 |
| 2014 | $106 | $5,210 | $1,830 | $3,380 |
Seller's Agent in 2025
Tamara Grassi
ACHIEVE REALTY, INC.
(724) 321-0336
156 Total Sales
Source: West Penn Multi-List
MLS Number: 1697200
Disclaimer: Certain information contained herein is derived from information provided by parties other than Homes.com. All information provided is deemed reliable, but is not guaranteed to be accurate and should be independently verified.
IDX information is provided exclusively for personal, non-commercial use, and may not be used for any purpose other than to identify prospective properties consumers may be interested in purchasing.
Information is deemed reliable but not guaranteed.
Ask me questions while you tour the home.