
Herson Martinez
RISE REC
(401) 414-4072
107 Total Sales
1 in Bernon District
$325,000 Price
Estimated Value: $347,958
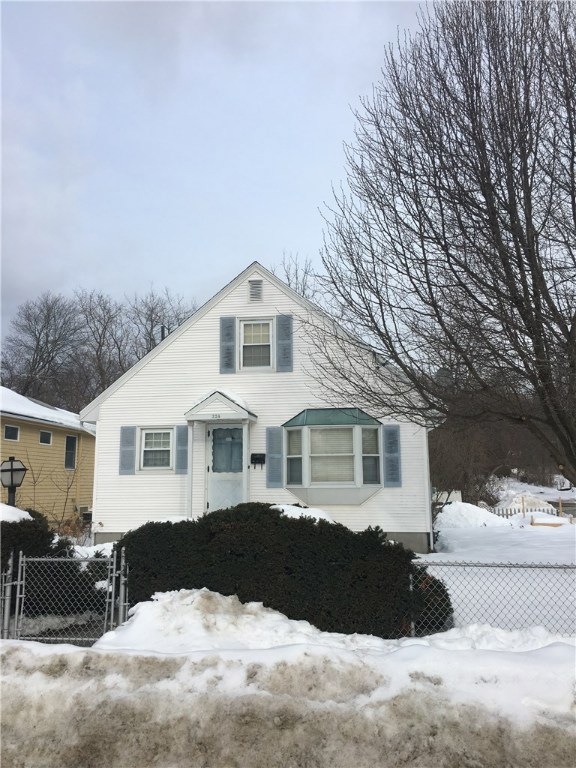
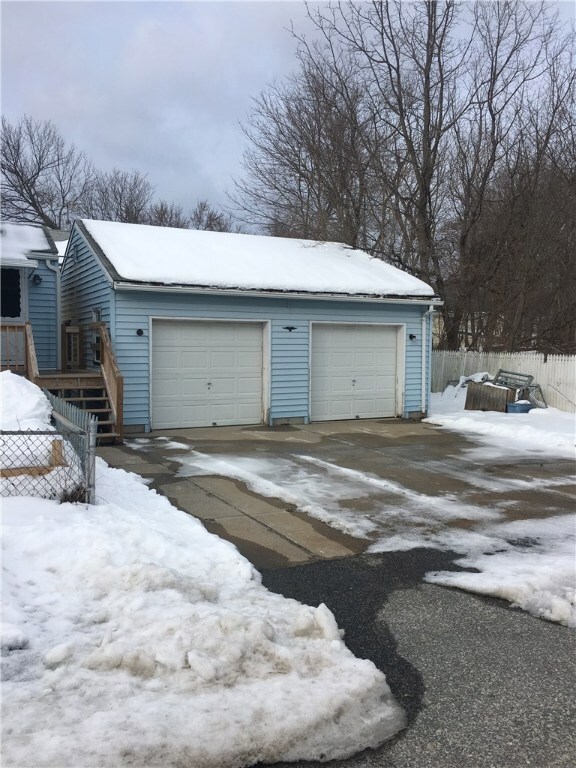
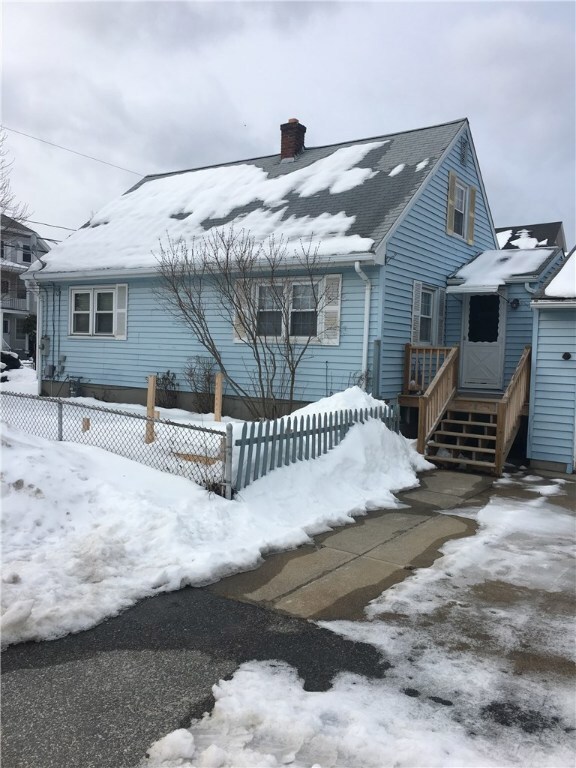
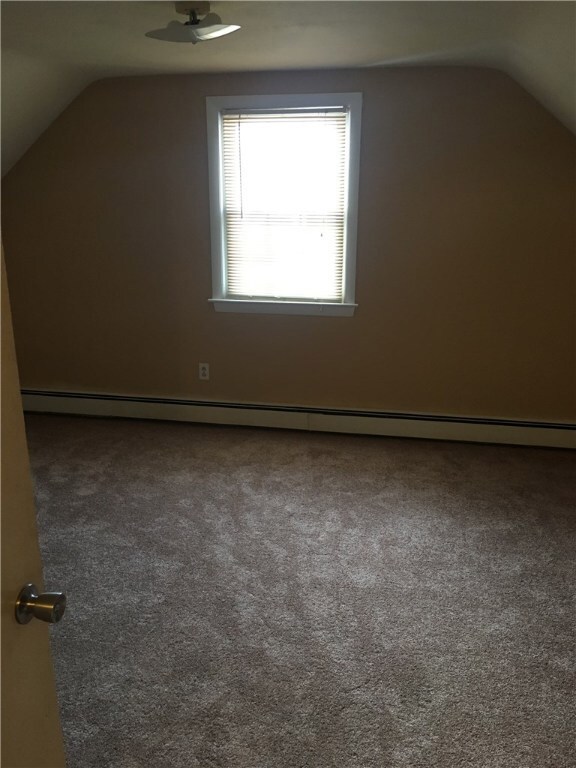
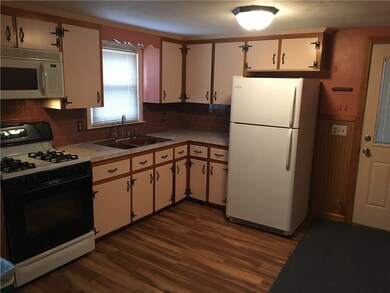
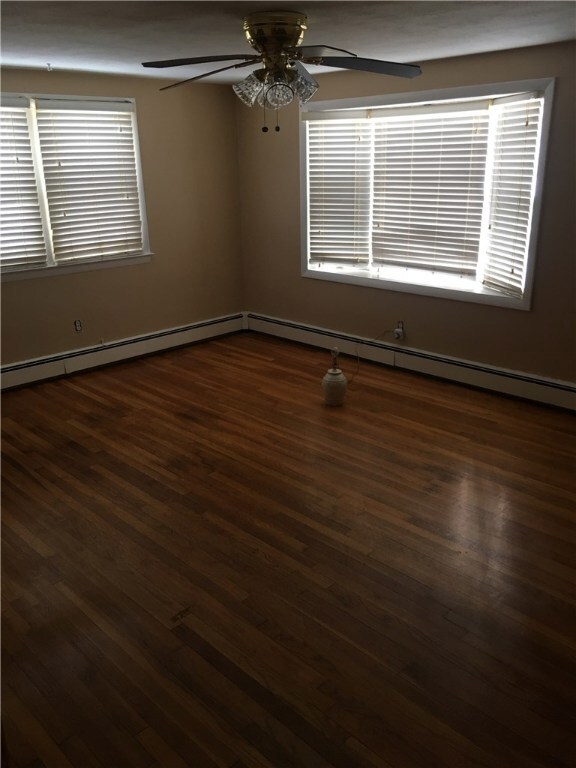
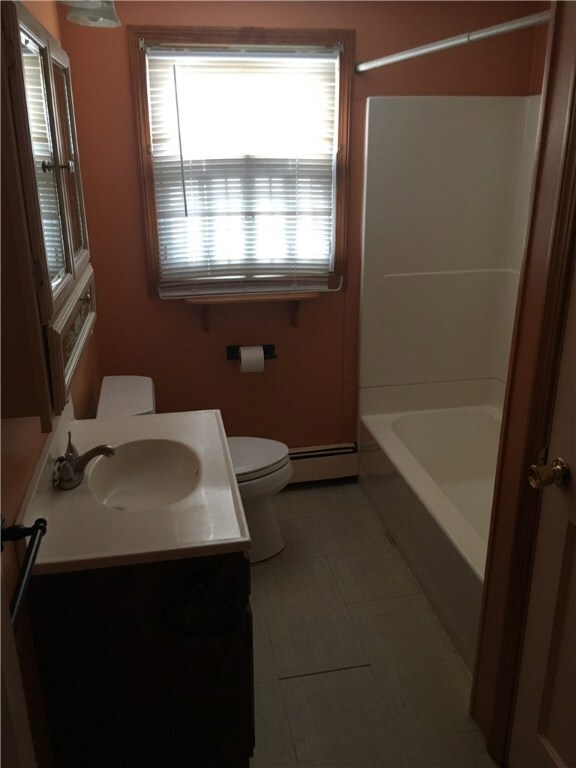
Neat and clean 3 bedroom home. No pets, no smoking, utilities not included.
Last Agent to Rent the Property
RE/MAX Properties License #RES.0032155 Listed on: 02/20/2017
Herson Martinez
RISE REC
(401) 414-4072
107 Total Sales
1 in Bernon District
$325,000 Price
Courtney Grady
Elite Property Group
(401) 340-2858
72 Total Sales
1 in Bernon District
$450,000 Price
Renee Moussally
Coldwell Banker Realty
(401) 208-2623
123 Total Sales
1 in Bernon District
$225,000 Price
Peter Brown
eXp Realty
(401) 246-7116
26 Total Sales
2 in Bernon District
$360K - $383K Price Range
JD
Jose Duce Rocher
Century 21 Limitless
(781) 633-6951
151 Total Sales
2 in Bernon District
$390K - $635K Price Range
Remi Lanoie
Yorway Realty
(401) 406-8889
109 Total Sales
1 in Bernon District
$358,001 Price
We collect this data history from publicly available records. To have your information removed, we recommend requesting removal directly through your county’s website.
| Date | Event | Price | List to Sale | Price per Sq Ft |
|---|---|---|---|---|
| 04/02/2017 04/02/17 | Rented | $1,250 | 0.0% | -- |
| 03/03/2017 03/03/17 | Under Contract | -- | -- | -- |
| 02/20/2017 02/20/17 | For Rent | $1,250 | -- | -- |
We collect this data history from publicly available records. To have your information removed, we recommend requesting removal directly through your county’s website.
| Year | Tax Paid | Tax Assessment Tax Assessment Total Assessment is a certain percentage of the fair market value that is determined by local assessors to be the total taxable value of land and additions on the property. | Land | Improvement |
|---|---|---|---|---|
| 2025 | $3,908 | $348,000 | $103,900 | $244,100 |
| 2024 | $3,692 | $253,900 | $92,200 | $161,700 |
| 2023 | $3,550 | $253,900 | $92,200 | $161,700 |
| 2022 | $3,550 | $253,900 | $92,200 | $161,700 |
| 2021 | $3,593 | $151,300 | $55,900 | $95,400 |
| 2020 | $3,631 | $151,300 | $55,900 | $95,400 |
| 2018 | $3,643 | $151,300 | $55,900 | $95,400 |
| 2017 | $3,642 | $121,000 | $45,300 | $75,700 |
| 2016 | $3,853 | $121,000 | $45,300 | $75,700 |
| 2015 | $4,426 | $121,000 | $45,300 | $75,700 |
| 2014 | $4,503 | $125,300 | $49,900 | $75,400 |
Landlord's Agent in 2017
Scott McGee
RE/MAX Properties
(401) 639-2906
34 in this area
923 Total Sales
Source: State-Wide MLS
MLS Number: 1152345
APN: WOON-000024D-000140-000014
Disclaimer: Certain information contained herein is derived from information provided by parties other than Homes.com. All information provided is deemed reliable, but is not guaranteed to be accurate and should be independently verified.
IDX information is provided exclusively for personal, non-commercial use, and may not be used for any purpose other than to identify prospective properties consumers may be interested in purchasing. Information is deemed reliable but not guaranteed.
Copyright © 2026 State-Wide MLS, Inc. All rights reserved.
Ask me questions while you tour the home.