
Tammy Bunch
Bunch Real Estate Inc.
(757) 835-3435
62 Total Sales
1 in Chuckatuck
$463,175 Price
Estimated Value: $482,851
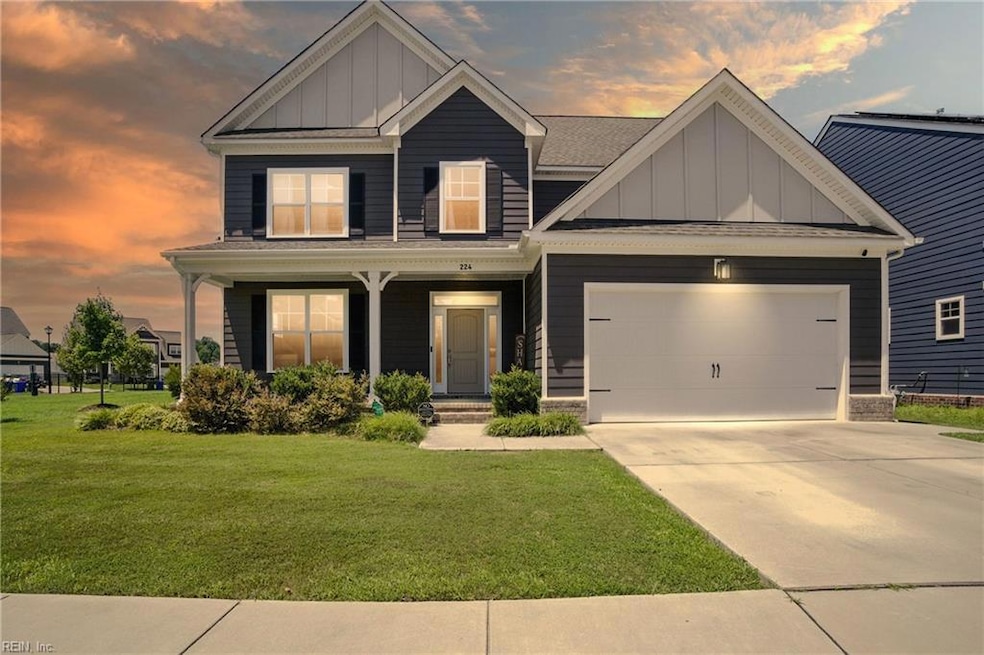
Welcome to your new home in Planter's Station. This beautiful newer home offers everything you are looking for! The upstairs hosts three large bedrooms, two full bathrooms, a spacious loft, and a separate laundry room. Downstairs you will find the kitchen, living room, half bath, and a separate dining room. You will enjoy hosting in your dream kitchen with shaker style cabinets, granite countertops, stainless steel appliances, lots of pantry space, and a kitchen island. Brand new fence installed for your large backyard. Two car attached garage. Roof, HVAC, Tankless Water Heater, Windows, etc. were all installed when the home was built in 2020. This home has been well maintained, and truly a must see!
We collect this data history from publicly available records. To have your information removed, we recommend requesting removal directly through your county’s website.
Tammy Bunch
Bunch Real Estate Inc.
(757) 835-3435
62 Total Sales
1 in Chuckatuck
$463,175 Price
Luxe Anchor Real Estate Team
Iron Valley Real Est Norfolk
(757) 280-2644
163 Total Sales
1 in Chuckatuck
$335,000 Price
Taylor Hutchens
Thrive Realty
(757) 267-6681
21 Total Sales
1 in Chuckatuck
$650,000 Price
Nicholas Becerra
Atlantic Sothebys Int'l Realty
(757) 909-5973
114 Total Sales
1 in Chuckatuck
$775,000 Price
Courtney Watkins
Iron Valley Real Est Norfolk
(757) 379-8171
74 Total Sales
3 in Chuckatuck
$302K - $445K Price Range
Chris Lloyd
(757) 529-8451
90 Total Sales
1 in Chuckatuck
$440,000 Price
We collect this data history from publicly available records. To have your information removed, we recommend requesting removal directly through your county’s website.
| Date | Buyer | Sale Price | Title Company |
|---|---|---|---|
| $460,000 | Old Republic National Title In | ||
| Wooten Evan Daniels | $358,025 | Advance Title & Abstract Inc |
We collect this data history from publicly available records. To have your information removed, we recommend requesting removal directly through your county’s website.
| Date | Status | Borrower | Loan Amount |
|---|---|---|---|
| Open | $460,000 | ||
| Previous Owner | Wooten Evan Daniels | $366,259 |
We collect this data history from publicly available records. To have your information removed, we recommend requesting removal directly through your county’s website.
| Date | Event | Price | List to Sale | Price per Sq Ft |
|---|---|---|---|---|
| 09/25/2025 09/25/25 | Sold | $460,000 | 0.0% | $184 / Sq Ft |
| 09/12/2025 09/12/25 | Pending | -- | -- | -- |
| 08/18/2025 08/18/25 | Price Changed | $460,000 | -1.1% | $184 / Sq Ft |
| 07/24/2025 07/24/25 | For Sale | $465,000 | -- | $186 / Sq Ft |
We collect this data history from publicly available records. To have your information removed, we recommend requesting removal directly through your county’s website.
| Year | Tax Paid | Tax Assessment Tax Assessment Total Assessment is a certain percentage of the fair market value that is determined by local assessors to be the total taxable value of land and additions on the property. | Land | Improvement |
|---|---|---|---|---|
| 2025 | $5,594 | $480,700 | $90,000 | $390,700 |
| 2024 | $5,594 | $448,600 | $90,000 | $358,600 |
| 2023 | $5,193 | $405,500 | $90,000 | $315,500 |
| 2022 | $3,761 | $345,000 | $90,000 | $255,000 |
| 2021 | $3,710 | $334,200 | $79,200 | $255,000 |
| 2020 | $879 | $79,200 | $79,200 | $0 |
Seller's Agent in 2025
Megan Crawford
Heartland Realty L L C
(757) 513-1328
2 in this area
28 Total Sales
Buyer's Agent in 2025
Kara Barbero
1st Class Real Estate Flagship
(757) 797-9543
2 in this area
75 Total Sales
Source: Real Estate Information Network (REIN)
MLS Number: 10594381
APN: 254002298
Disclaimer: Certain information contained herein is derived from information provided by parties other than Homes.com. All information provided is deemed reliable, but is not guaranteed to be accurate and should be independently verified.
The listings data displayed on this medium comes in part from the Real Estate Information Network, Inc. (REIN) and has been authorized by participating listing Broker Members of REIN for display. REIN's listings are based upon Data submitted by its Broker Members, and REIN therefore makes no representation or warranty regarding the accuracy of the Data. All users of REIN's listings database should confirm the accuracy of the listing information directly with the listing agent.
Copyright 2026 REIN. REIN's listings Data and information is protected under federal copyright laws. Federal law prohibits, among other acts, the unauthorized copying or alteration of, or preparation of derivative works from, all or any part of copyrighted materials, including certain compilations of Data and information. COPYRIGHT VIOLATORS MAY BE SUBJECT TO SEVERE FINES AND PENALTIES UNDER FEDERAL LAW.
REIN updates its listings on a daily basis.
Some listings may be duplicated in the search results due to the co-mingling of listings from more than one multiple listing service. Should there be different listing information between the duplicated listings; user is advised to verify the accuracy of the listing information before making any financial decisions.
Some or all of the listings (or listings Data) represented in this application have been enhanced with Data not provided by REIN. The enhancements are as follows: mapping, demographics, and economics. The source of these enhancements are: GreatSchools, CoStar, Google, Walk Score, How Loud, Collateral Analytics, Black Knight, First American, and Quantarium.
This application does not include information on all of the properties available for sale at this time.
Ask me questions while you tour the home.