NOT LISTED FOR SALE
6 Beds
3 Baths
2,540 Sq Ft
0.52 Acre Lot

Sale Details

Date Sold: September 12, 2025

Last sale price $700,000 $276 Per Sq Ft

391 Days on Market

Highlights

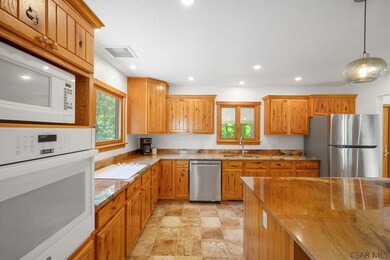
  • Updated Kitchen
  • Vaulted Ceiling
  • Wood Flooring
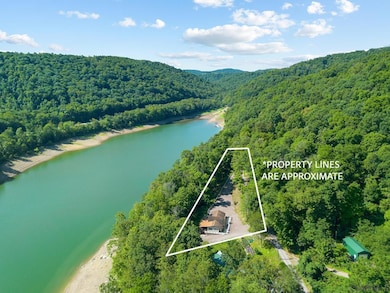
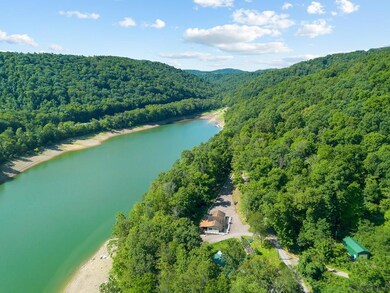
  • Lake Privileges
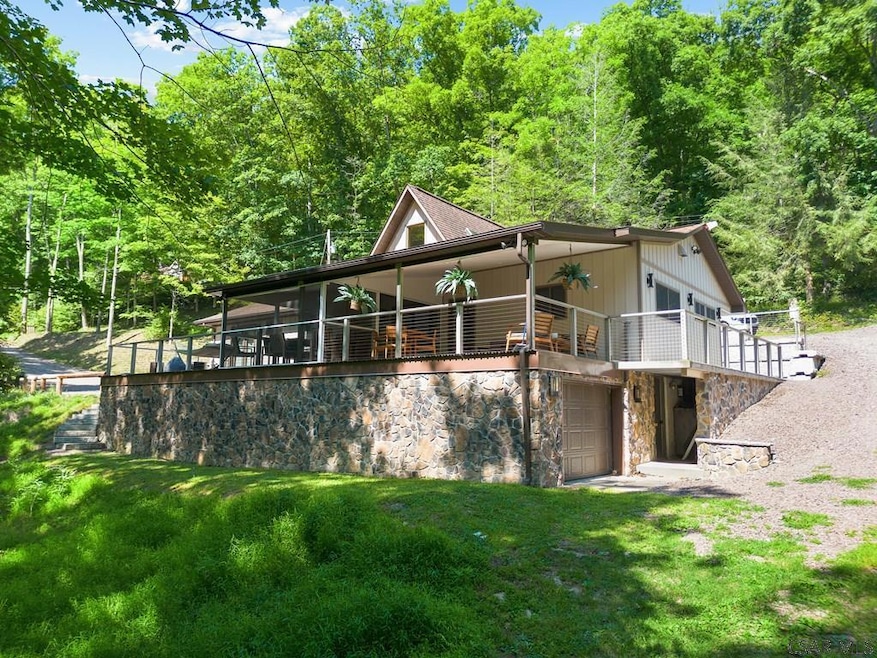
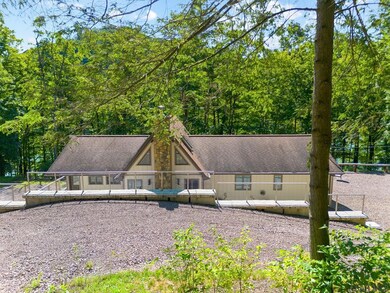
  • Ranch Style House
  • Covered Patio or Porch

About This Home

As of September 2025

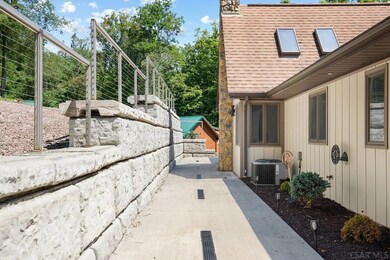
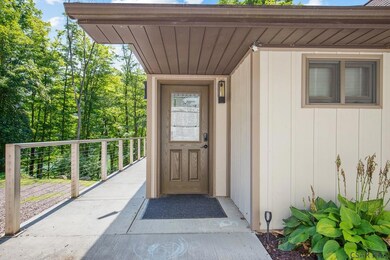
Lake front living at its finest! With a dock included, this lakefront home is in the perfect spot and has been completely renovated from top to bottom! With an entertainers kitchen, you will find lots of reason to love it here! Finishings are on point with the stone countertops, updated bathrooms, finished lower level, primary suite with private bath and access to the outside decking. 3 bedrooms on the main level and 3 bedrooms on the lower level. Storage galore! Parties will be happening on the massive 55'+ deck with a screened in dining area. Below there is an extra large area for storage and an integral garage that spans 55 feet deep! Central air keeps the interior cool on those hot days! You won't find better parking than here!

Last Agent to Sell the Property

Wendy Kelly

BHHS Preferred Somerset Brokerage Phone: 8144434858 License #AB068753 Listed on: 08/14/2024

BHHS Preferred Somerset

Last Buyer's Agent

NM zzNon-Member

Non-Member

Create a Home Valuation Report for This Property
The Home Valuation Report is an in-depth analysis detailing your home's value as well as a comparison with similar homes in the area

Home Details

Home Type

  • Single Family

Est. Annual Taxes

  • $3,271

Year Built

  • Built in 1999

Lot Details

  • 22,651 Sq Ft Lot

Parking

  • 1 Car Attached Garage
  • Gravel Driveway
  • Open Parking

Home Design

  • Ranch Style House
  • Shingle Roof
  • Vinyl Siding

Interior Spaces

  • Vaulted Ceiling
  • Utility Room

Kitchen

  • Updated Kitchen
  • Cooktop
  • Microwave
  • Dishwasher

Flooring

  • Wood
  • Ceramic Tile
  • Vinyl

Bedrooms and Bathrooms

  • 6 Bedrooms
  • En-Suite Bathroom
  • Remodeled Bathroom
  • 3 Full Bathrooms

Laundry

  • Laundry on main level
  • Dryer
  • Washer

Partially Finished Basement

  • Walk-Out Basement
  • Basement Fills Entire Space Under The House

Outdoor Features

  • Lake Privileges
  • Covered Patio or Porch

Utilities

  • Forced Air Heating and Cooling System
  • Well
  • Septic Tank

Home Details

Home Type

Single Family

Est. Annual Taxes

$3,271

Year Built

Built in 1999

Lot Details

0.52 Acres

Parking

1

Listing Details

  • Property Sub Type: Single Family Residence
  • Prop. Type: Residential
  • Lot Size Acres: 0.52
  • Lot Size: .52
  • Exclusions: Personal Effects
  • Inclusions: All Furnishings, See Inclusion List
  • Directions: Rt40, left onto Dark Hollow Rd, left onto Meyers Rd
  • Above Grade Finished Sq Ft: 1690
  • Architectural Style: Ranch
  • Carport Y N: No
  • Garage Yn: Yes
  • Unit Levels: One
  • Year Built: 1999
  • Attribution Contact: 8144434858
  • Special Features: None

Interior Features

  • Appliances: Cooktop, Dishwasher, Dryer, Microwave, Range, Refrigerator, Washer
  • Has Basement: Full, Partially Finished, Walk-Out Access
  • Basement YN: Yes
  • Full Bathrooms: 3
  • Total Bedrooms: 6
  • Below Grade Sq Ft: 850
  • Fireplace: No
  • Flooring: Hardwood, Ceramic Tile, Vinyl, Wood
  • Interior Amenities: Bath Updated, Kitchen Updated, Main Floor Bedroom, Main Floor Laundry, Master Bath, Utility Room, Vaulted Ceiling(s)
  • Living Area: 2540

Exterior Features

  • Pool Features: None
  • Waterfront Features: Lake Privileges
  • Home Warranty: No
  • Construction Type: Vinyl Siding
  • Patio And Porch Features: Covered
  • Roof: Shingle

Garage/Parking

  • Attached Garage: Yes
  • Covered Parking Spaces: 1
  • Garage Spaces: 1
  • Open Parking: Yes
  • Parking Features: Integral, Gravel
  • Total Parking Spaces: 1

Utilities

  • Laundry Features: Main Level
  • Cooling: Central Air
  • Cooling Y N: Yes
  • Heating: Forced Air
  • Heating Yn: Yes
  • Sewer: Septic Tank
  • Water Source: Well
  • Gas Company: Oil

Condo/Co-op/Association

  • Association Fee Frequency: None

Schools

  • Junior High Dist: Uniontown Area School District

Lot Info

  • Lot Size Sq Ft: 22651.2
  • Farm Land Area Units: Square Feet
  • Zoning Description: Residential

Multi Family

  • Above Grade Finished Area Units: Square Feet

Tax Info

  • Tax Annual Amount: 3271
  • Tax Map Number: 16-16-005203
  • Tax Year: 2024

Home Values in the Area

Source: Public Records

Average Home Value in this Area


Source: Public Records

Agents Specializing in Henry Clay, PA

See All Agents

Property History

We collect this data history from publicly available records. To have your information removed, we recommend requesting removal directly through your county’s website.

Date Event Price List to Sale Price per Sq Ft
09/12/2025 09/12/25 Sold $700,000 0.0% $276 / Sq Ft
09/09/2025 09/09/25 Pending -- -- --
08/14/2025 08/14/25 Off Market $700,000 -- --
08/13/2025 08/13/25 Pending -- -- --
02/26/2025 02/26/25 Price Changed $775,000 -3.1% $305 / Sq Ft
08/14/2024 08/14/24 For Sale $799,900 -- $315 / Sq Ft
Source: Cambria Somerset Association of REALTORS®

Agents Affiliated with this Home

  • Section Image
See All Agents

Map

Source: Cambria Somerset Association of REALTORS®

MLS Number: 96035122

Your Personal Tour Guide

Ask me questions while you tour the home.