
Da Li
RE/MAX Realty Centre, Inc.
(877) 462-0671
69 Total Sales
1 in Gaithersburg
$650,000 Price

Estimated Value: $619,000 - $772,000
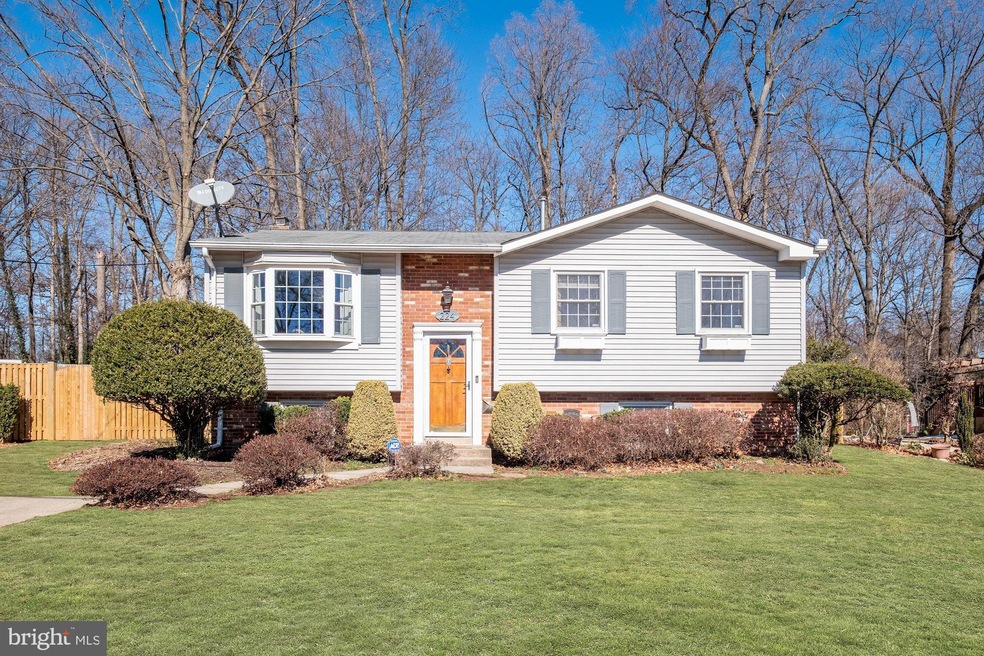
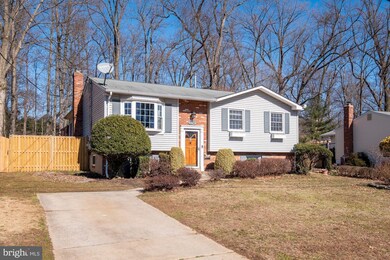
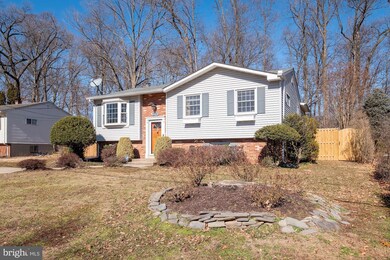
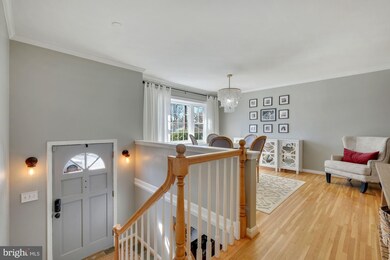
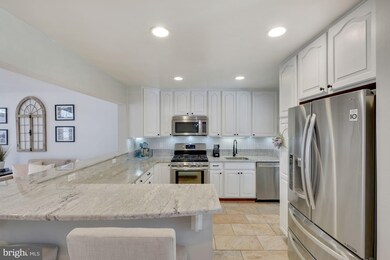
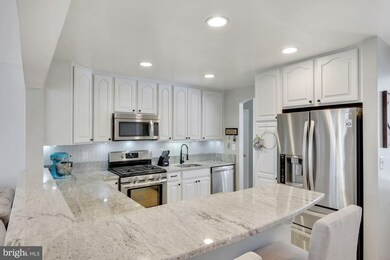
Beautifully expanded and updated home on an amazing .66 acre lot, one of the largest in Deer Park. With approximately 3,000 sq ft on two levels, this home provides wonderful spaces for everyday living and entertaining both inside and out. The main level features hardwood floors, vaulted ceilings, and large windows providing an abundance of natural light throughout. Enjoy cooking in the recently renovated kitchen with modern white cabinets, stainless steel appliances, and granite countertops. The bright and airy living room with a fireplace offers two sets of french doors that lead to the stunning outdoor space complete with a deck, fire pit area, and expansive fenced-in yard that backs to trees. The large primary bedroom is the perfect retreat with a quiet sitting room, walk-in closet, and “Pottery Barn perfect” ensuite bath with a Jacuzzi tub, separate shower, and double vanity. The lower level with a separate entrance and slate flooring offers additional living space including a family room with a cozy wood stove and sitting area, two additional bedrooms, a full bath, an exercise room, and a laundry room. Updates include the kitchen, all three bathrooms, and the refinished hardwood floors in 2020. HVAC 2012
Last Agent to Sell the Property
(301) 298-1001 jan.brito@compass.com Compass License #601275 Listed on: 03/05/2021
Da Li
RE/MAX Realty Centre, Inc.
(877) 462-0671
69 Total Sales
1 in Gaithersburg
$650,000 Price
Kay DeFranceaux Leonard
EXP Realty, LLC
(240) 213-9752
23 Total Sales
1 in Gaithersburg
$700,000 Price
Iremia Ruth Ocsa- Mamani
Samson Properties
(301) 720-1361
52 Total Sales
2 in Gaithersburg
$181K - $602K Price Range
Patrick Campbell
Century 21 Advance Realty
(667) 303-1930
77 Total Sales
2 in Gaithersburg
$692K - $1.2M Price Range
Kelly Harris
Coldwell Banker Realty
(443) 960-8240
63 Total Sales
1 in Gaithersburg
$620,000 Price
Shana Tinsley
EXP Realty, LLC
(443) 926-0929
91 Total Sales
1 in Gaithersburg
$489,000 Price
We collect this data history from publicly available records. To have your information removed, we recommend requesting removal directly through your county’s website.
| Date | Event | Price | List to Sale | Price per Sq Ft | Prior Sale |
|---|---|---|---|---|---|
| 04/08/2021 04/08/21 | Sold | $578,000 | 0.0% | $197 / Sq Ft | |
| 03/09/2021 03/09/21 | Pending | -- | -- | -- | |
| 03/09/2021 03/09/21 | Price Changed | $578,000 | +12.2% | $197 / Sq Ft | |
| 03/05/2021 03/05/21 | For Sale | $515,000 | +18.4% | $175 / Sq Ft | |
| 06/17/2016 06/17/16 | Sold | $435,000 | -0.9% | $137 / Sq Ft | View Prior Sale |
| 05/18/2016 05/18/16 | Pending | -- | -- | -- | |
| 05/15/2016 05/15/16 | For Sale | $439,000 | 0.0% | $138 / Sq Ft | |
| 05/11/2016 05/11/16 | Pending | -- | -- | -- | |
| 04/28/2016 04/28/16 | For Sale | $439,000 | -- | $138 / Sq Ft |
We collect this data history from publicly available records. To have your information removed, we recommend requesting removal directly through your county’s website.
| Year | Tax Paid | Tax Assessment Tax Assessment Total Assessment is a certain percentage of the fair market value that is determined by local assessors to be the total taxable value of land and additions on the property. | Land | Improvement |
|---|---|---|---|---|
| 2025 | $7,455 | $596,133 | ||
| 2024 | $7,645 | $561,767 | $0 | $0 |
| 2023 | $6,463 | $527,400 | $256,200 | $271,200 |
| 2022 | $6,449 | $512,000 | $0 | $0 |
| 2021 | $5,926 | $496,600 | $0 | $0 |
| 2020 | $5,669 | $481,200 | $225,800 | $255,400 |
| 2019 | $5,164 | $442,333 | $0 | $0 |
| 2018 | $4,678 | $403,467 | $0 | $0 |
| 2017 | $4,132 | $364,600 | $0 | $0 |
| 2016 | $4,781 | $351,133 | $0 | $0 |
| 2015 | $4,781 | $337,667 | $0 | $0 |
| 2014 | $4,781 | $324,200 | $0 | $0 |
Seller's Agent in 2021
Jan Brito
Compass
(301) 646-5774
138 Total Sales
Seller Co-Listing Agent in 2021
Laura Quigley
Compass
(240) 753-2208
34 Total Sales
Buyer's Agent in 2021
Erich Cabe
Compass
(202) 320-6469
422 Total Sales
Seller's Agent in 2016
David Bender
Century 21 Redwood Realty
(240) 731-5970
56 Total Sales
Buyer's Agent in 2016
Coley Reed
Long & Foster
(301) 674-2829
550 Total Sales
Source: Bright MLS
MLS Number: MDMC746506
APN: 09-00834017
Disclaimer: Certain information contained herein is derived from information provided by parties other than Homes.com. All information provided is deemed reliable, but is not guaranteed to be accurate and should be independently verified.
The data relating to real estate for sale on this website appears in part through the BRIGHT Internet Data Exchange program, a voluntary cooperative exchange of property listing data between licensed real estate brokerage firms, and is provided by BRIGHT through a licensing agreement.
Listing information is from various brokers who participate in the Bright MLS IDX program and not all listings may be visible on the site.
The property information being provided on or through the website is for the personal, non-commercial use of consumers and such information may not be used for any purpose other than to identify prospective properties consumers may be interested in purchasing.
Some properties which appear for sale on the website may no longer be available because they are for instance, under contract, sold or are no longer being offered for sale.
Property information displayed is deemed reliable but is not guaranteed.
Copyright 2026 Bright MLS, Inc.
Ask me questions while you tour the home.