
Hunter Shantz
Platinum Realty LLC
(573) 435-3691
114 Total Sales
1 in Raymore
$449,900 Price
Estimated Value: $340,000 - $381,000
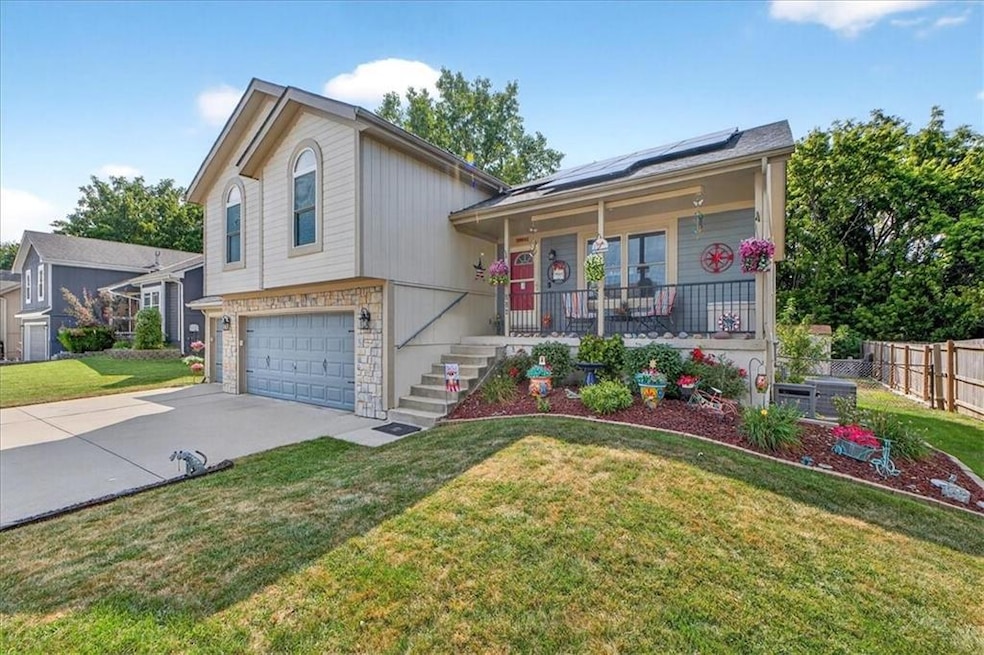
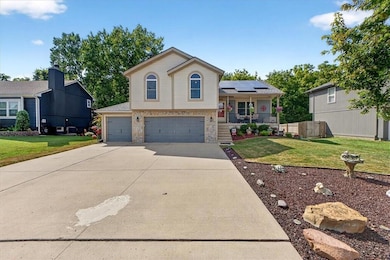
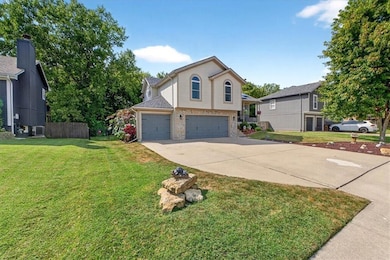
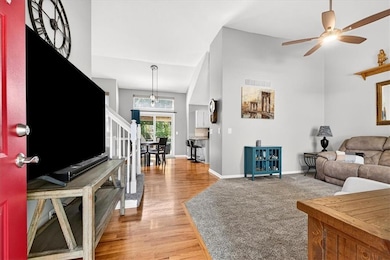
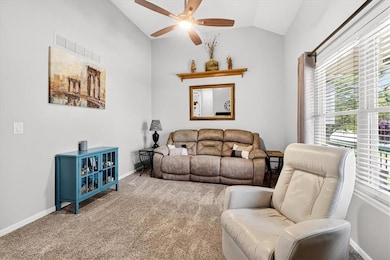
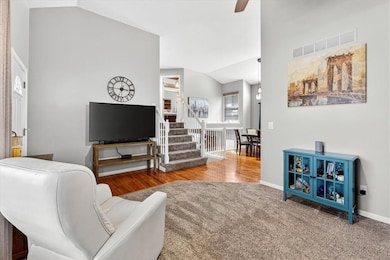
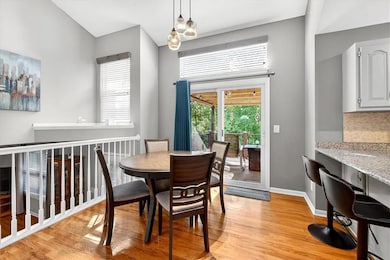
Back on Market--NO Fault of Seller! Immaculately maintained 4 bed, 3 bath, 3 car garage w/ so many updates plus a NEW roof, NEW water heater, & newer HVAC system. Step inside to discover soaring ceilings, abundant natural light & open-concept layout that creates an instant feeling of warmth & connection. Hardwood floors flow through the dining room & kitchen, which features granite countertops, a center island w/ bar seating, ss appliances, & freshly painted cabinets. The family room, just a few steps down, provides a comfortable space w/ a striking stone-accented fireplace. The finished basement features a large bedroom w/ durable stained concrete & full bathroom, offering a complete private suite for guests. Upstairs, you’ll find 2 more bedrooms, a full bath, & the conveniently located laundry closet. The spacious primary suite, a true retreat, boasts a wood coffered ceiling, adding a touch of rustic elegance, and the updated bathroom is a spa-like oasis, complete with a double vanity, luxurious walk-in shower & jetted tub. Out back you’ll discover your personal outdoor oasis. The tiered composite deck provides multiple areas for relaxation & dining, including a covered portion, plus a shaded gazebo on the lower level. Fully fenced and surrounded by mature trees, the backyard features a pool for summer fun, shed for extra storage, & plenty of space BBQ's, yard games, and pets to play! All of this plus a 3-car garage—the only one in the neighborhood—providing ample space for vehicles, storage, or a workshop! This home is as efficient as it is beautiful with BRAND NEW solar panels--owned free and clear--providing significant energy savings, make this an environmentally friendly & cost-effective choice! This is YOUR chance to own a distinguished home, both inside & out. Come see for yourself what makes this home truly exceptional!
Last Agent to Sell the Property
Brooke Reinertsen
Redfin Corporation Brokerage Phone: 816-679-8310 License #00243092 Listed on: 08/30/2025
We collect this data history from publicly available records. To have your information removed, we recommend requesting removal directly through your county’s website.
Hunter Shantz
Platinum Realty LLC
(573) 435-3691
114 Total Sales
1 in Raymore
$449,900 Price
Jon Mooneyham
Keller Williams Platinum Prtnr
(816) 325-2720
148 Total Sales
8 in Raymore
$349K - $630K Price Range
Sophia Patton
BG & Associates LLC
(279) 529-5129
168 Total Sales
1 in Raymore
$380,745 Price
Austin Moore
Re/Max United
(573) 691-4597
176 Total Sales
2 in Raymore
$449K - $615K Price Range
Shayla Hoffmann
BG & Associates LLC
(913) 359-3584
157 Total Sales
1 in Raymore
$520,000 Price
Rob Lang
AT HOME KANSAS
(785) 453-7224
48 Total Sales
1 in Raymore
$372,700 Price
We collect this data history from publicly available records. To have your information removed, we recommend requesting removal directly through your county’s website.
| Date | Buyer | Sale Price | Title Company |
|---|---|---|---|
| -- | Secured Title |
We collect this data history from publicly available records. To have your information removed, we recommend requesting removal directly through your county’s website.
| Date | Status | Borrower | Loan Amount |
|---|---|---|---|
| Previous Owner | $288,000 | ||
| Previous Owner | $278,998 | ||
| Previous Owner | $194,400 | ||
| Previous Owner | $183,700 | ||
| Previous Owner | $175,000 | ||
| Previous Owner | $170,690 | ||
| Previous Owner | $8,000 |
We collect this data history from publicly available records. To have your information removed, we recommend requesting removal directly through your county’s website.
| Date | Event | Price | List to Sale | Price per Sq Ft |
|---|---|---|---|---|
| 12/23/2025 12/23/25 | Sold | -- | -- | -- |
| 11/25/2025 11/25/25 | Pending | -- | -- | -- |
| 11/21/2025 11/21/25 | For Sale | $355,000 | 0.0% | $183 / Sq Ft |
| 09/07/2025 09/07/25 | Pending | -- | -- | -- |
| 09/05/2025 09/05/25 | For Sale | $355,000 | -- | $183 / Sq Ft |
We collect this data history from publicly available records. To have your information removed, we recommend requesting removal directly through your county’s website.
| Year | Tax Paid | Tax Assessment Tax Assessment Total Assessment is a certain percentage of the fair market value that is determined by local assessors to be the total taxable value of land and additions on the property. | Land | Improvement |
|---|---|---|---|---|
| 2025 | $2,932 | $40,780 | $4,710 | $36,070 |
| 2024 | $2,932 | $36,030 | $4,280 | $31,750 |
| 2023 | $2,928 | $36,030 | $4,280 | $31,750 |
| 2022 | $2,593 | $31,690 | $4,280 | $27,410 |
| 2021 | $2,593 | $31,690 | $4,280 | $27,410 |
| 2020 | $2,591 | $31,100 | $4,280 | $26,820 |
| 2019 | $2,501 | $31,100 | $4,280 | $26,820 |
| 2018 | $2,327 | $27,950 | $3,670 | $24,280 |
| 2017 | $1,844 | $27,950 | $3,670 | $24,280 |
| 2016 | $1,844 | $22,990 | $3,670 | $19,320 |
| 2015 | $1,846 | $22,990 | $3,670 | $19,320 |
| 2014 | $1,846 | $22,990 | $3,670 | $19,320 |
| 2013 | -- | $22,990 | $3,670 | $19,320 |
Seller's Agent in 2025
Brooke Reinertsen
Redfin Corporation
(816) 679-8310
95 Total Sales
A
Buyer's Agent in 2025
April Atkinson
KW KANSAS CITY METRO
(913) 451-6767
47 Total Sales
Source: Heartland MLS
MLS Number: 2572095
APN: 2323512
Disclaimer: Certain information contained herein is derived from information provided by parties other than Homes.com. All information provided is deemed reliable, but is not guaranteed to be accurate and should be independently verified.
All data is obtained from various sources and may not have been verified by broker or MLS GRID. Supplied Open House Information is subject to change without notice. All information should be independently reviewed and verified for accuracy. Properties may or may not be listed by the office/agent presenting the information. Some IDX listings have been excluded from this website. Prices displayed on all Sold listings are the Last Known Listing Price and may not be the actual selling price.
Listings courtesy of Heartland MLS as distributed by MLS GRID.
Based on information submitted to the MLS GRID
Listing Information presented by local MLS brokerage: TEN-X, INC., local REALTOR®- Arlene Richardson - (888) 952-6393
Ask me questions while you tour the home.