
Joel Almonte
Five Stars Realty LLC
(413) 288-5878
21 Total Sales
1 in Chicopee Falls
$491,000 Price


Estimated Value: $305,984
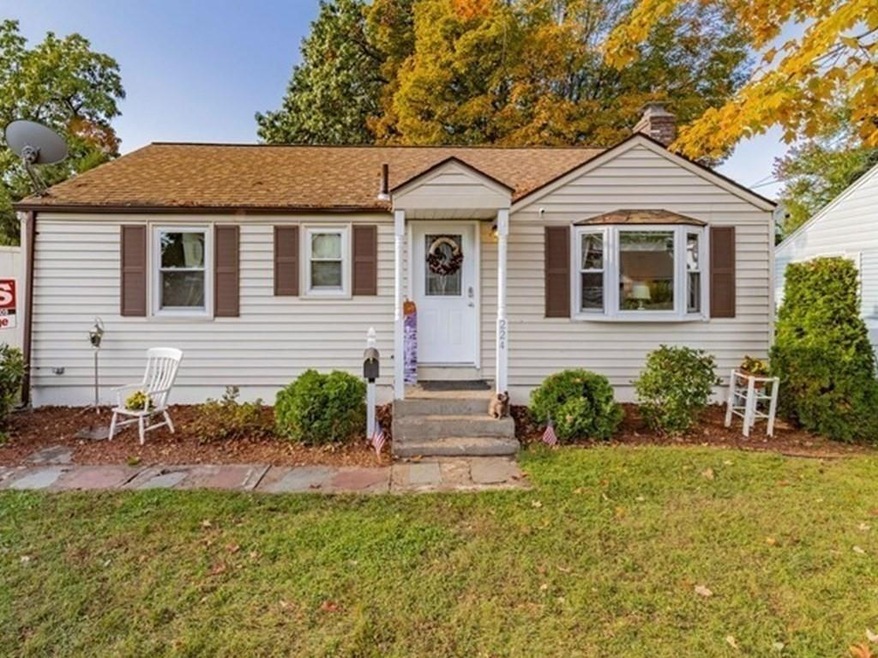
Come checkout this beautifully maintained three-bedroom, one-bathroom ranch nestled on a quiet street in Chicopee! The many windows shine bright on the beautifully refinished hardwoods, and open/modernized floor-plan. The white kitchen cabinets and upgraded flooring really make the house pop! With a beautiful partially finished basement, you'll have plenty of room for activities and festivities! The below grade basement space is not figured into the square footage, neither is the additional bathroom, so its worth a looksy! This house is priced to sell, so schedule your appointment to see it today before it's too late! All showing deferred to the open house on Sunday, March 6th from 2-330!
We collect this data history from publicly available records. To have your information removed, we recommend requesting removal directly through your county’s website.
Joel Almonte
Five Stars Realty LLC
(413) 288-5878
21 Total Sales
1 in Chicopee Falls
$491,000 Price
Jessica Sperry
Maverick Realty
(413) 276-4102
46 Total Sales
1 in Chicopee Falls
$180,000 Price
Lucy Cordero
KW Legacy Partners
(413) 287-7815
108 Total Sales
1 in Chicopee Falls
$220,000 Price
Cheryl Malandrinos
HB Real Estate, LLC
(413) 314-2727
80 Total Sales
1 in Chicopee Falls
$140,000 Price
Susan Lefebvre
HB Real Estate, LLC
(413) 420-5351
54 Total Sales
2 in Chicopee Falls
$260K - $310K Price Range
Karen Kirby
HB Real Estate, LLC
(860) 831-3977
96 Total Sales
13 in Chicopee Falls
$142K - $349K Price Range
We collect this data history from publicly available records. To have your information removed, we recommend requesting removal directly through your county’s website.
| Date | Buyer | Sale Price | Title Company |
|---|---|---|---|
| $265,000 | None Available | ||
| Tanguay Amy L | $138,000 | -- | |
| Domingos James L | $119,000 | -- | |
| Davis Tammy A | $109,000 | -- |
We collect this data history from publicly available records. To have your information removed, we recommend requesting removal directly through your county’s website.
| Date | Status | Borrower | Loan Amount |
|---|---|---|---|
| Open | $260,200 | ||
| Previous Owner | Brown Susan E | $160,500 | |
| Previous Owner | Davis Tammy A | $112,854 |
We collect this data history from publicly available records. To have your information removed, we recommend requesting removal directly through your county’s website.
| Date | Event | Price | List to Sale | Price per Sq Ft |
|---|---|---|---|---|
| 04/22/2022 04/22/22 | Sold | $265,000 | +17.8% | $279 / Sq Ft |
| 03/05/2022 03/05/22 | Pending | -- | -- | -- |
| 03/03/2022 03/03/22 | For Sale | -- | -- | -- |
| 02/16/2022 02/16/22 | Pending | -- | -- | -- |
| 02/09/2022 02/09/22 | For Sale | $225,000 | -- | $237 / Sq Ft |
We collect this data history from publicly available records. To have your information removed, we recommend requesting removal directly through your county’s website.
| Year | Tax Paid | Tax Assessment Tax Assessment Total Assessment is a certain percentage of the fair market value that is determined by local assessors to be the total taxable value of land and additions on the property. | Land | Improvement |
|---|---|---|---|---|
| 2025 | $3,687 | $243,200 | $88,500 | $154,700 |
| 2024 | $3,498 | $237,000 | $86,800 | $150,200 |
| 2023 | $2,921 | $192,800 | $78,900 | $113,900 |
| 2022 | $2,744 | $161,500 | $68,600 | $92,900 |
| 2021 | $2,601 | $147,700 | $62,400 | $85,300 |
| 2020 | $2,476 | $141,800 | $62,400 | $79,400 |
| 2019 | $2,446 | $136,200 | $62,400 | $73,800 |
| 2018 | $2,388 | $130,400 | $59,400 | $71,000 |
| 2017 | $2,326 | $134,400 | $59,400 | $75,000 |
| 2016 | $2,220 | $131,300 | $59,400 | $71,900 |
| 2015 | $2,459 | $140,200 | $59,400 | $80,800 |
| 2014 | $1,230 | $140,200 | $59,400 | $80,800 |
Seller's Agent in 2022
Jordan Healy
Lock and Key Realty Inc.
(310) 318-8796
1 in this area
15 Total Sales
KB
Buyer's Agent in 2022
Kevin Boulay
Keller Williams Realty North Central
(978) 860-7185
1 in this area
10 Total Sales
Source: MLS Property Information Network (MLS PIN)
MLS Number: 72941281
APN: CHIC-000088-000000-000044
Disclaimer: Certain information contained herein is derived from information provided by parties other than Homes.com. All information provided is deemed reliable, but is not guaranteed to be accurate and should be independently verified.
The property listing data and information, or the Images, set forth herein were provided to MLS Property Information Network, Inc. from third party sources, including sellers, lessors and public records, and were compiled by MLS Property Information Network, Inc. The property listing data and information, and the Images, are for the personal, non-commercial use of consumers having a good faith interest in purchasing or leasing listed properties of the type displayed to them and may not be used for any purpose other than to identify prospective properties which such consumers may have a good faith interest in purchasing or leasing. MLS Property Information Network, Inc. and its subscribers disclaim any and all representations and warranties as to the accuracy of the property listing data and information, or as to the accuracy of any of the Images, set forth herein.
Ask me questions while you tour the home.