
Matthew Langston
Rising Legacy Realty
(833) 659-6064
37 Total Sales
2 in North Bridgeport
$230K - $270K Price Range
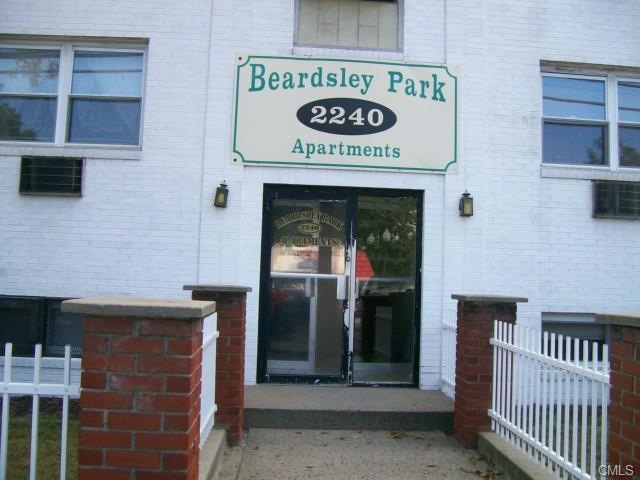
Adorable 2nd floor apartment, newly painted, hardwood floors, easy access to public transportation,and shopping HEAT & HOT WATER INCLUDED. Common laundry. Off street parking section 8 approved.
Last Agent to Rent the Property
Pat Toohey
Gary Knauf Real Estate Services, Inc License #RES.0763647 Listed on: 02/20/2015
We collect this data history from publicly available records. To have your information removed, we recommend requesting removal directly through your county’s website.
Matthew Langston
Rising Legacy Realty
(833) 659-6064
37 Total Sales
2 in North Bridgeport
$230K - $270K Price Range
Angela Araujo
Keller Williams Realty
(475) 250-1578
64 Total Sales
2 in North Bridgeport
$319K - $425K Price Range
Lisa Nussbaum
Top Tier Realty Group, LLC
(475) 330-3428
57 Total Sales
12 in North Bridgeport
$148K - $550K Price Range
Ross Moravsky
Venture Real Estate, Inc.
(475) 256-6613
19 Total Sales
2 in North Bridgeport
$285K - $365K Price Range
Joanna Concepcion
eXp Realty
(401) 361-4519
64 Total Sales
1 in North Bridgeport
$463,000 Price
Mirtha Garcia
Eagle Eye Realty PLLC
(860) 791-4764
87 Total Sales
1 in North Bridgeport
$278,000 Price
We collect this data history from publicly available records. To have your information removed, we recommend requesting removal directly through your county’s website.
| Date | Buyer | Sale Price | Title Company |
|---|---|---|---|
| -- | -- | ||
| $848,850 | -- | ||
| $129,500 | -- | ||
| $600,000 | -- |
We collect this data history from publicly available records. To have your information removed, we recommend requesting removal directly through your county’s website.
| Date | Event | Price | List to Sale | Price per Sq Ft |
|---|---|---|---|---|
| 04/30/2015 04/30/15 | Rented | $931 | -2.0% | -- |
| 03/31/2015 03/31/15 | Under Contract | -- | -- | -- |
| 02/20/2015 02/20/15 | For Rent | $950 | +2.7% | -- |
| 09/01/2014 09/01/14 | Rented | $925 | 0.0% | -- |
| 08/02/2014 08/02/14 | Under Contract | -- | -- | -- |
| 07/24/2014 07/24/14 | For Rent | $925 | -- | -- |
We collect this data history from publicly available records. To have your information removed, we recommend requesting removal directly through your county’s website.
| Year | Tax Paid | Tax Assessment Tax Assessment Total Assessment is a certain percentage of the fair market value that is determined by local assessors to be the total taxable value of land and additions on the property. | Land | Improvement |
|---|---|---|---|---|
| 2025 | $26,038 | $599,262 | $214,890 | $384,372 |
| 2024 | $26,038 | $599,262 | $214,890 | $384,372 |
| 2023 | $26,706 | $614,630 | $214,890 | $399,740 |
| 2022 | $26,706 | $614,630 | $214,890 | $399,740 |
| 2021 | $26,706 | $614,630 | $214,890 | $399,740 |
| 2020 | $26,397 | $488,920 | $110,040 | $378,880 |
| 2019 | $26,397 | $488,920 | $110,040 | $378,880 |
| 2018 | $26,583 | $488,920 | $110,040 | $378,880 |
| 2017 | $26,583 | $488,920 | $110,040 | $378,880 |
| 2016 | $26,583 | $488,920 | $110,040 | $378,880 |
| 2015 | $23,864 | $565,490 | $110,040 | $455,450 |
| 2014 | $23,864 | $565,490 | $110,040 | $455,450 |
P
Landlord's Agent in 2015
Pat Toohey
Gary Knauf Real Estate Services, Inc
Tenant's Agent in 2015
Teasha Bivins
Coldwell Banker Bivins Realty
(203) 556-5424
4 Total Sales
C
Buyer's Agent in 2014
Claude Lewis
Keller Williams Realty Prtnrs.
Source: SmartMLS
MLS Number: 99093586
APN: BRID M:61 B:2032 L:1-A
Disclaimer: Certain information contained herein is derived from information provided by parties other than Homes.com. All information provided is deemed reliable, but is not guaranteed to be accurate and should be independently verified.
IDX information is provided exclusively for personal, non-commercial use, and may not be used for any purpose other than to identify prospective properties consumers may be interested in purchasing. Information is deemed reliable but not guaranteed.
Ask me questions while you tour the home.