
Amy Jo Fitzgerald
Yellowbrick Real Estate LLC
(475) 267-4383
129 Total Sales
2 in North Bridgeport
$155K - $290K Price Range
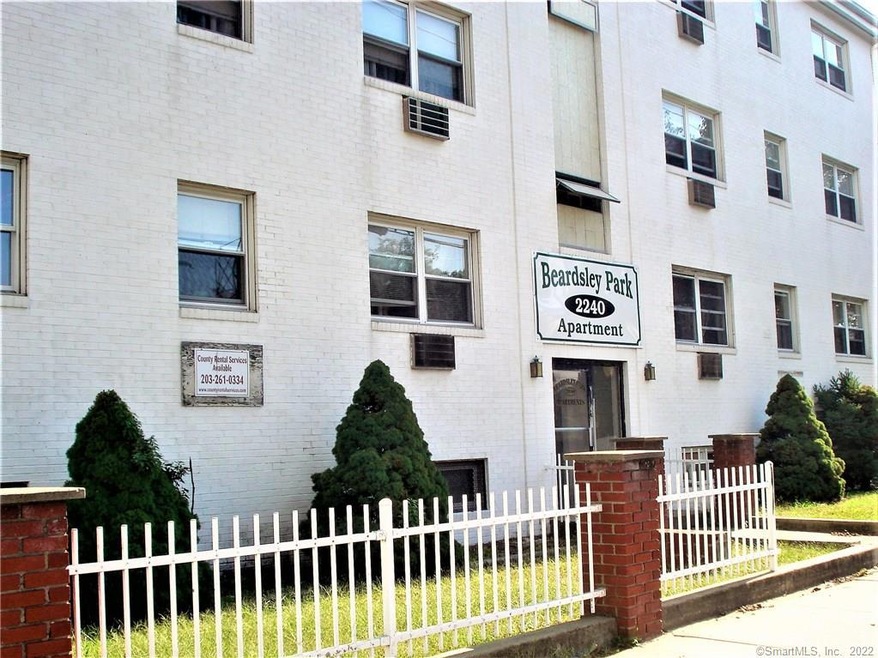
HEAT AND HOT WATER ARE INCLUDED IN THIS LIGHT AND BRIGHT TOP FLOOR 1 BEDROOM 1 BATH 3RD FLOOR WALK UP END UNIT LOCATED IN SECURE SMALLER COMPLEX VERY CONVENIENTLY LOCATED TO EVERYTHING! THIS SUN FILLED END UNIT HAS NEWER REPLACEMENT WINDOWS, NICE OPEN FLOOR PLAN, DYNAMITE CLOSET SPACE, FULLY APPLIANCED GALLEY KITCHEN WITH TILE FLOORING WITH SEPARATE EATING AREA FOR TABLE AND CHAIRS OFF LIVING ROOM. SPACIOUS BEDROOM HAS AMAZING LARGE CLOSET SPACE, LIGHT AND BRIGHT ALL WHITE BATHROOM WITH TILE FLOORING. SUPER CLEAN UNIT! HALLWAY TO BEDROOM HAS FULL WALL OF 3 LARGE CLOSETS, GREAT STORAGE! BUILDING OFFERS FULL COIN OPERATED LAUNDRY IN LOWER LEVEL AND RESERVED OFF STREET PARKING LOCATED AT REAR OF BUILDING....AVAILABLE IMMEDIATELY!!! SHORT WALK TO BEARDSLEY PARK, SHOPPING, STORES, ALL MAJOR HIGHWAYS AND PUBLIC TRANSPORTATION IS LOCATED RIGHT OUTSIDE YOUR DOOR! SECTION 8 IS GLADLY WELCOMED!!!!!
Last Agent to Rent the Property
John Rose
Gary Knauf Real Estate Services, Inc License #RES.0768940 Listed on: 04/14/2019
Last Renter's Agent
John Rose
Gary Knauf Real Estate Services, Inc License #RES.0768940 Listed on: 04/14/2019
We collect this data history from publicly available records. To have your information removed, we recommend requesting removal directly through your county’s website.
Amy Jo Fitzgerald
Yellowbrick Real Estate LLC
(475) 267-4383
129 Total Sales
2 in North Bridgeport
$155K - $290K Price Range
Arian Hoxha
Serhant Connecticut, LLC
(475) 263-3437
65 Total Sales
1 in North Bridgeport
$440,000 Price
Santiago Jaraba
Whitestone Real Estate Group
(888) 483-4006
331 Total Sales
7 in North Bridgeport
$260K - $490K Price Range
Paul Violano
Compass Connecticut, LLC
(475) 267-5128
24 Total Sales
1 in North Bridgeport
$390,000 Price
Adriana Castagnet
Regency Real Estate, LLC
(475) 265-6595
101 Total Sales
2 in North Bridgeport
$265K - $320K Price Range
Ariel Edery
mygoodagent
(203) 945-1348
186 Total Sales
1 in North Bridgeport
$165,000 Price
We collect this data history from publicly available records. To have your information removed, we recommend requesting removal directly through your county’s website.
| Date | Buyer | Sale Price | Title Company |
|---|---|---|---|
| -- | -- | ||
| $848,850 | -- | ||
| $129,500 | -- | ||
| $600,000 | -- |
We collect this data history from publicly available records. To have your information removed, we recommend requesting removal directly through your county’s website.
| Date | Event | Price | List to Sale | Price per Sq Ft |
|---|---|---|---|---|
| 05/02/2019 05/02/19 | Rented | $975 | 0.0% | -- |
| 04/15/2019 04/15/19 | Under Contract | -- | -- | -- |
| 04/14/2019 04/14/19 | For Rent | $975 | +2.6% | -- |
| 12/01/2018 12/01/18 | Rented | $950 | 0.0% | -- |
| 11/29/2018 11/29/18 | Under Contract | -- | -- | -- |
| 11/26/2018 11/26/18 | For Rent | $950 | 0.0% | -- |
| 10/25/2018 10/25/18 | Under Contract | -- | -- | -- |
| 10/10/2018 10/10/18 | For Rent | $950 | -- | -- |
We collect this data history from publicly available records. To have your information removed, we recommend requesting removal directly through your county’s website.
| Year | Tax Paid | Tax Assessment Tax Assessment Total Assessment is a certain percentage of the fair market value that is determined by local assessors to be the total taxable value of land and additions on the property. | Land | Improvement |
|---|---|---|---|---|
| 2025 | $26,038 | $599,262 | $214,890 | $384,372 |
| 2024 | $26,038 | $599,262 | $214,890 | $384,372 |
| 2023 | $26,706 | $614,630 | $214,890 | $399,740 |
| 2022 | $26,706 | $614,630 | $214,890 | $399,740 |
| 2021 | $26,706 | $614,630 | $214,890 | $399,740 |
| 2020 | $26,397 | $488,920 | $110,040 | $378,880 |
| 2019 | $26,397 | $488,920 | $110,040 | $378,880 |
| 2018 | $26,583 | $488,920 | $110,040 | $378,880 |
| 2017 | $26,583 | $488,920 | $110,040 | $378,880 |
| 2016 | $26,583 | $488,920 | $110,040 | $378,880 |
| 2015 | $23,864 | $565,490 | $110,040 | $455,450 |
| 2014 | $23,864 | $565,490 | $110,040 | $455,450 |
J
Landlord's Agent in 2019
John Rose
Gary Knauf Real Estate Services, Inc
Source: SmartMLS
MLS Number: 170182391
Disclaimer: Certain information contained herein is derived from information provided by parties other than Homes.com. All information provided is deemed reliable, but is not guaranteed to be accurate and should be independently verified.
IDX information is provided exclusively for personal, non-commercial use, and may not be used for any purpose other than to identify prospective properties consumers may be interested in purchasing. Information is deemed reliable but not guaranteed.
Ask me questions while you tour the home.