
Frank DeVenuto
Barrett Real Estate
(833) 432-6762
33 Total Sales
5 in Camelback East Village
$207K - $4.4M Price Range

Estimated Value: $491,000 - $537,000
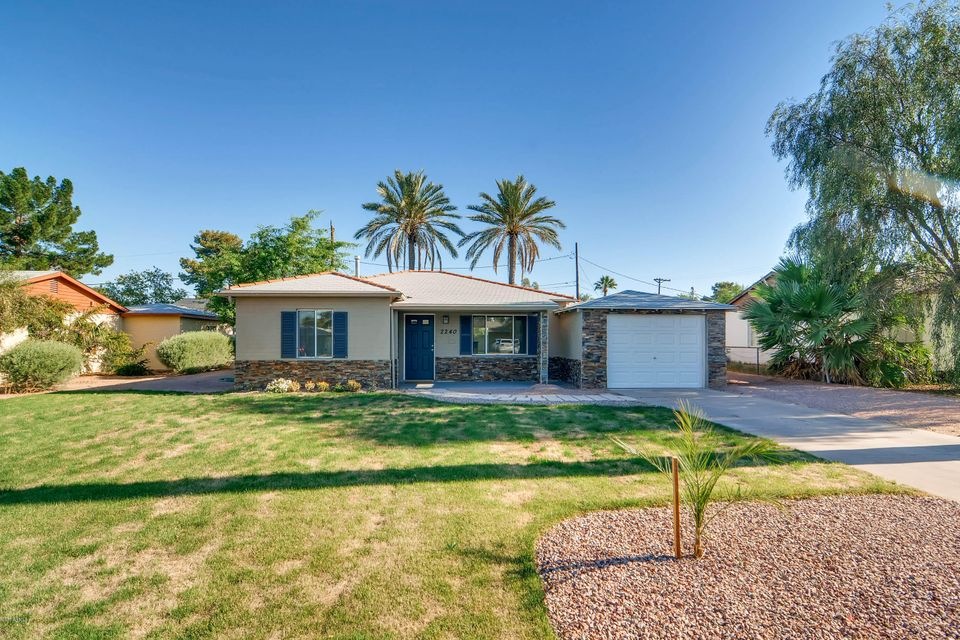
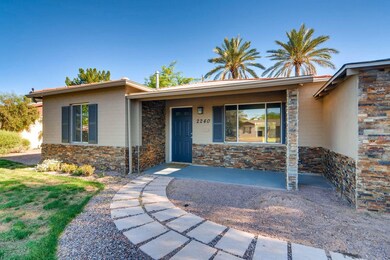
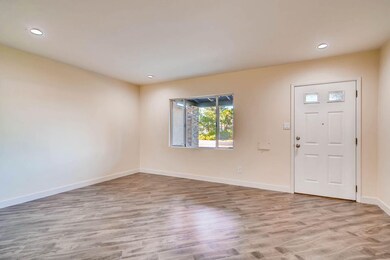
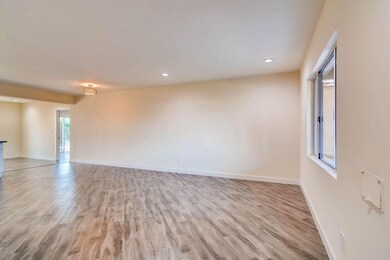
Beautiful top to bottom professionally remodeled 1950 Bungalow! Permitted master bed and bath addition w/ added bonus room added 700 Sq. Ft.! Gorgeous finishes highlight this stunning remodel. Kitchen and baths feature quartz counter tops and tile backsplash! Kitchen includes Samsung SS Fridge, gas range, b/i microwave, and breakfast bar! Wood laminate flooring in all living areas and wood look tile in baths! Amazing Phoenix location on a quiet street! Close to major freeways, and Biltmore / Arcadia areas! Restaurants and entertainment galore are at your fingertips! Please view the Matterport 3D Showcase and Virtual Tour under the photo tab / virtual tour! Welcome home!
Last Buyer's Agent
Butch Leiber
Exit Realty Sun City License #BR599702000
We collect this data history from publicly available records. To have your information removed, we recommend requesting removal directly through your county’s website.
Frank DeVenuto
Barrett Real Estate
(833) 432-6762
33 Total Sales
5 in Camelback East Village
$207K - $4.4M Price Range
Scott St. Pierre
Five Star Real Estate Whitehall
(866) 730-6119
37 Total Sales
4 in Camelback East Village
$950K - $1.8M Price Range
James Albera
LPT Realty, LLC
(623) 257-9294
83 Total Sales
4 in Camelback East Village
$530K - $798K Price Range
Victoria Romero
Brokers Hub Realty, LLC
(602) 483-4139
18 Total Sales
2 in Camelback East Village
$271K - $425K Price Range
Nehal Shah
eXp Realty
(844) 611-3163
12 Total Sales
2 in Camelback East Village
$720K - $950K Price Range
Ivan zaharchenko
Realty ONE Group
(833) 331-0837
14 Total Sales
1 in Camelback East Village
$175,000 Price
We collect this data history from publicly available records. To have your information removed, we recommend requesting removal directly through your county’s website.
| Date | Buyer | Sale Price | Title Company |
|---|---|---|---|
| $295,000 | Security Title Agency Inc | ||
| Zia Mohammed | $134,000 | Security Title Agency Inc | |
| Robbins Florence D | $200,000 | Security Title Agency Inc |
We collect this data history from publicly available records. To have your information removed, we recommend requesting removal directly through your county’s website.
| Date | Status | Borrower | Loan Amount |
|---|---|---|---|
| Open | $84,000 | ||
| Open | Oskroba Ryan M | $265,500 |
We collect this data history from publicly available records. To have your information removed, we recommend requesting removal directly through your county’s website.
| Date | Event | Price | List to Sale | Price per Sq Ft |
|---|---|---|---|---|
| 11/09/2017 11/09/17 | Sold | $295,000 | 0.0% | $177 / Sq Ft |
| 09/27/2017 09/27/17 | Pending | -- | -- | -- |
| 08/02/2017 08/02/17 | Price Changed | $295,000 | -1.7% | $177 / Sq Ft |
| 06/16/2017 06/16/17 | For Sale | $300,000 | +1.7% | $180 / Sq Ft |
| 06/12/2017 06/12/17 | Off Market | $295,000 | -- | -- |
| 05/25/2017 05/25/17 | For Sale | $300,000 | -- | $180 / Sq Ft |
We collect this data history from publicly available records. To have your information removed, we recommend requesting removal directly through your county’s website.
| Year | Tax Paid | Tax Assessment Tax Assessment Total Assessment is a certain percentage of the fair market value that is determined by local assessors to be the total taxable value of land and additions on the property. | Land | Improvement |
|---|---|---|---|---|
| 2025 | $2,439 | $20,420 | ||
| 2024 | $2,318 | $19,448 | ||
| 2023 | $2,318 | $39,700 | $7,940 | $31,760 |
| 2022 | $2,219 | $29,730 | $5,940 | $23,790 |
| 2021 | $2,302 | $27,200 | $5,440 | $21,760 |
| 2020 | $2,242 | $24,610 | $4,920 | $19,690 |
| 2019 | $2,229 | $21,950 | $4,390 | $17,560 |
| 2018 | $2,181 | $15,310 | $3,060 | $12,250 |
| 2017 | $1,261 | $13,350 | $2,670 | $10,680 |
| 2016 | $1,212 | $10,880 | $2,170 | $8,710 |
| 2015 | $1,001 | $9,970 | $1,990 | $7,980 |
Seller's Agent in 2017
Paul Paich
eXp Realty
(602) 722-0026
38 Total Sales
BL
Buyer's Agent in 2017
Butch Leiber
Exit Realty Sun City
Source: Arizona Regional Multiple Listing Service (ARMLS)
MLS Number: 5610817
APN: 119-18-029
Disclaimer: Certain information contained herein is derived from information provided by parties other than Homes.com. All information provided is deemed reliable, but is not guaranteed to be accurate and should be independently verified.
All information should be verified by the recipient and none is guaranteed as accurate by ARMLS
Listing Information presented by local MLS brokerage: Ten-X, local REALTOR®- Arlene Richardson - (888)-952-6393
Ask me questions while you tour the home.