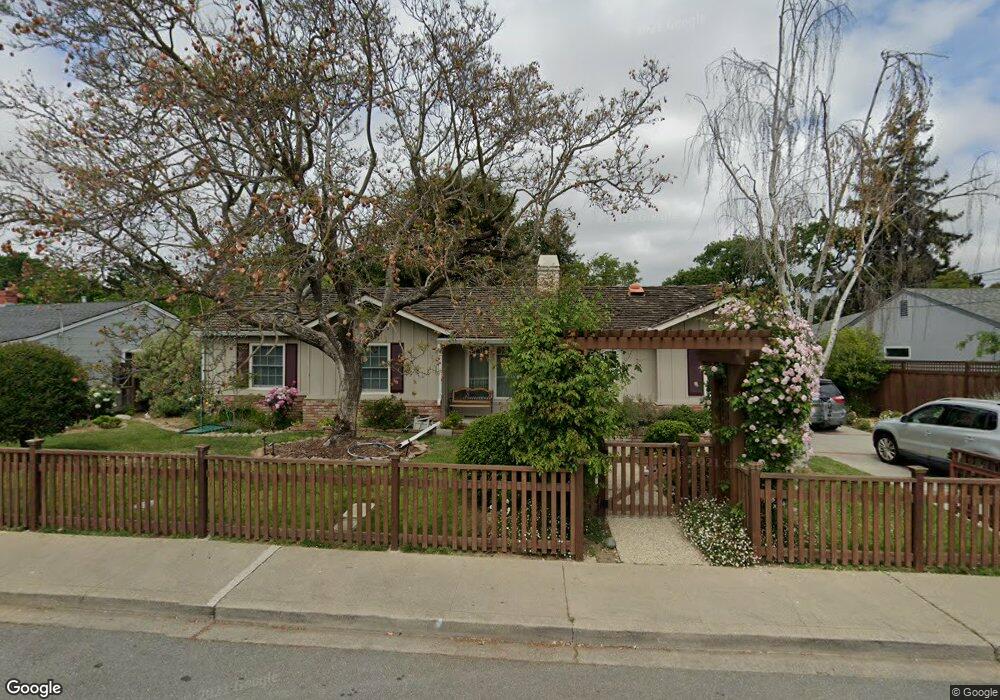
NOT LISTED FOR SALE

Estimated Value: $2,887,000 - $3,920,808

3 Beds
2 Baths
2,150 Sq Ft
$1,560/Sq Ft Est. Value

Highlights

  • In Ground Pool
  • Primary Bedroom Suite
  • Two Way Fireplace
  • Arroyo Rated A
  • Deck
  • Vaulted Ceiling

About This Home

Enjoy the good life in this private paradise perfect for entertaining & everyday living. A beautifully remodeled greatroom with walls of windows and frenchdoors opens out to a tranquil setting with redwood deck & expansive backyard including pool, lush lawn, and more gardens. The greatroom features a picturesque dining area & river rock fireplace. There is a Creek behind the backyard fence.

Last Agent to Sell the Property

Patricia Peterson

Coldwell Banker Realty License #00456549 Listed on: 07/11/2014

Coldwell Banker Realty

Last Buyer's Agent

Bob Bredel

Golden Gate Sotheby's International Realty License #01493564

Golden Gate Sotheby's International Realty

Range of Values:

--
Value Increase
--
Percent Increase
--
Adjusted for Inflation
Collateral Analytics

Collateral Analytics Collateral Analytics AVMs (Automated Valuation Model) employ a number of statistical approaches combined with neighborhood-specific comparable selection guarantees the most up-to-date and precise valuations.

Not Available

Collateral Analytics does not have data for the current month. Please view the chart for historical values.

ICE

ICE Mortgage Technology ICE Mortgage Technology’s AVM (Automated Valuation Model) is a state-of-the-art online residential property valuation tool that provides a quick and accurate estimate of the value of almost any home in the U.S.

Not Available

ICE Mortgage Technology does not have data for the current month. Please view the chart for historical values.

First American

First American First American Data & Analytics’ next-generation AVM combines unrivaled data assets with a blended ensemble of valuation models to produce highly accurate, reliable valuations you can trust.

Not Available

First American does not have data for the current month. Please view the chart for historical values.

Quantarium

Quantarium Quantarium’s valuation service, repeatedly proven the industry’s most accurate and comprehensive, is supercharged with a self-learning and auto-tuning AI engine that continually becomes smarter and more accurate as it processes daily inputs from the industry’s leading RE data lake.

Not Available

Quantarium does not have data for the current month. Please view the chart for historical values.

Average Value
Not Available
List Price
Sold Price
Create a Home Valuation Report for This Property
The Home Valuation Report is an in-depth analysis detailing your home's value as well as a comparison with similar homes in the area

Home Details

Home Type

  • Single Family

Year Built

  • Built in 1945

Lot Details

  • Sprinklers on Timer
  • Zoning described as R1

Parking

  • 2 Car Garage

Home Design

  • Pillar, Post or Pier Foundation
  • Shake Roof
  • Wood Shingle Roof
  • Concrete Perimeter Foundation

Interior Spaces

  • 2,150 Sq Ft Home
  • 1-Story Property
  • Vaulted Ceiling
  • Two Way Fireplace
  • Gas Log Fireplace
  • Bay Window
  • Garden Windows
  • Family Room with Fireplace
  • Living Room with Fireplace
  • Breakfast Room
  • Family or Dining Combination
  • Neighborhood Views

Kitchen

  • Open to Family Room
  • Oven or Range
  • Microwave
  • Dishwasher

Flooring

  • Wood
  • Wall to Wall Carpet
  • Tile

Bedrooms and Bathrooms

  • 3 Bedrooms
  • Primary Bedroom Suite
  • 2 Full Bathrooms

Outdoor Features

  • In Ground Pool
  • Deck

Utilities

  • Forced Air Heating System
  • Sewer Within 50 Feet

Listing and Financial Details

  • Assessor Parcel Number 051-202-320

Home Details

Home Type

Single Family

Year Built

Built in 1945

Lot Details

0.25 Acres

Parking

2

Listing Details

  • Subclass: Single Family Home
  • Sale Price Per Sq Ft: 866.16
  • Listing Class: Residential
  • Structure Sq Ft: 2150
  • Incorporated: Yes
  • Map Book Page: 769
  • Map Side Coordinate: 5
  • Map Top Coordinate: G
  • Thomas Bros Page: 769
  • Thomas Brothers: G5
  • Year Built: 1945
  • Zoning Description: R1
  • Special Features: None
  • Property Sub Type: Detached

Interior Features

  • Family Room: Kitchen / Family Room Combo
  • Fireplace: Family Room, Living Room, Gas Log, Dual See Thru, Yes
  • Dining Room: No Formal Dining Room, Dining Area in Family Room, Breakfast Room
  • Kitchen: Dishwasher, Refrigerator, Oven Range, Microwave, Ovens - 2+, Hookups - Gas
  • Living Sq Ft: 2150
  • Stories: 1
  • Bedrooms: Primary Suite / Retreat
  • Laundry: In Laundry Room
  • Flooring: Tile, Carpet - Wall to Wall, Hardwood
  • Maximum Bathrooms: 2
  • Minimum Bathrooms: 2
  • Full Bathrooms: 2
  • Total Bedrooms: 3

Exterior Features

  • Foundation: Post and Pier, Concrete Perimeter
  • Pool Description: In Ground Concrete, Heated - No, Pool - Yes
  • Roof: Wood Shakes / Shingles, Shake
  • View: Local/Neighborhood
  • Yard/Grounds: Sprinklers - Auto, Deck
  • Pool: Yes
  • Exterior: Wood, Brick

Garage/Parking

  • Garage Spaces: 2

Utilities

  • Heating System: Forced Air
  • Sewer/Septic System: Sewer in Street, Sewer Connected

Association/Amenities

  • Amenities Miscellaneous: Garden Window, High Ceiling, Vaulted Ceiling, Bay Window

Lot Info

  • Parcel Number: 051-202-320
  • List Price per Sq Ft: 812.56
  • Lot Size Area Minimum Units: Square Feet
  • Minimum Lot Size: 10964.00
  • Lot Size Area Maximum Units: Square Feet
  • Lot Size Area Max Search: 10964.00
  • Lot Size Area Min Search: 10964.00
  • Maximum Lot Size: 10964.00
  • Map Book: Thomas Bros

Multi Family

  • Maximum Building Height: 1
  • Minimum Building Height: 1

MLS Schools

  • High School District Text: Sequoia Union High

Home Values in the Area

Source: Public Records

Average Home Value in this Area


Source: Public Records

Agents Specializing in El Sereno Corte, CA

See All Agents

Tax History

We collect this data history from publicly available records. To have your information removed, we recommend requesting removal directly through your county’s website.

Year Tax Paid Tax Assessment Tax Assessment Total Assessment is a certain percentage of the fair market value that is determined by local assessors to be the total taxable value of land and additions on the property. Land Improvement
2025 $27,500 $2,324,530 $1,119,067 $1,205,463
2023 $27,500 $2,234,268 $1,075,613 $1,158,655
2022 $25,813 $2,190,460 $1,054,523 $1,135,937
2021 $25,484 $2,147,512 $1,033,847 $1,113,665
2020 $25,241 $2,125,494 $1,023,247 $1,102,247
2019 $24,038 $2,006,368 $1,003,184 $1,003,184
2018 $23,419 $1,967,028 $983,514 $983,514
2017 $23,148 $1,928,460 $964,230 $964,230
2016 $22,696 $1,890,648 $945,324 $945,324
2015 $22,614 $1,862,250 $931,125 $931,125
2014 $8,098 $608,266 $156,134 $452,132
Source: Public Records

Agents Affiliated with this Home

  • Section Image
  • Section Image
See All Agents

Map

Source: MLSListings

MLS Number: ML81424895

MLSListings

APN: 051-202-320

Your Personal Tour Guide

Ask me questions while you tour the home.