NOT LISTED FOR SALE

Estimated Value: $482,459 - $508,000

4 Beds
2 Baths
2,314 Sq Ft
$215/Sq Ft Est. Value

Sale Details

Date Sold: August 8, 2023

Last sale price $490,000 $212 Per Sq Ft

Est. 2% increase in value since last sale

Current estimated payment $3,106 / mo

59 Days on Market

Highlights

  • Primary Bedroom Suite
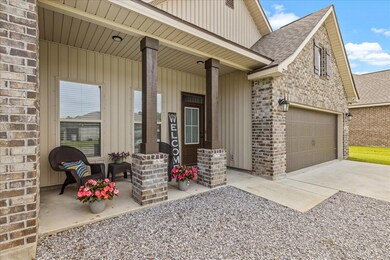
  • Craftsman Architecture
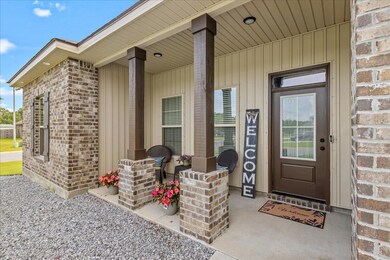
  • Covered Patio or Porch
  • West Navarre Intermediate School Rated A-
  • Cathedral Ceiling
  • Walk-In Pantry

About This Home

As of August 2023

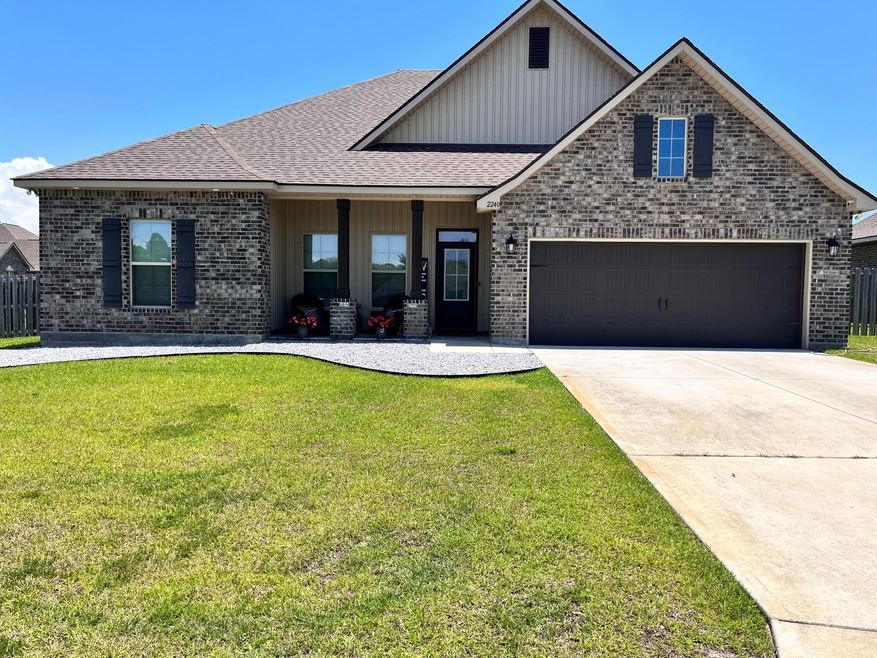
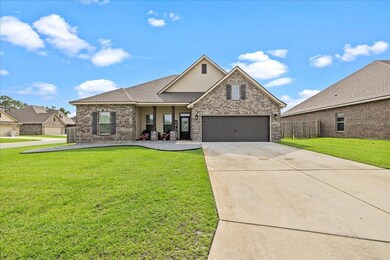
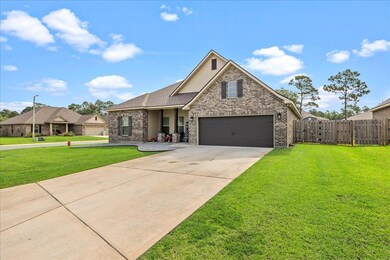
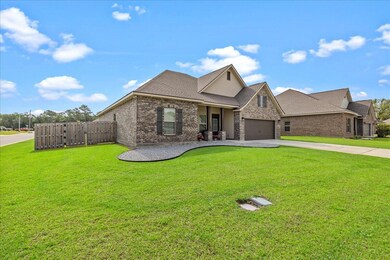
Welcome home to this gorgeous 3-year young home! This COLLINSWOOD II H floor plan by DSLD builders is located in the Kassandra Estates community. It boasts an open concept design with a split bedroom floor plan. This 4-bedroom, 2 full bathroom home is situated on a large corner lot, between 2 cul-de-sacs and NO HOA!! Upgrades include luxury wood-look tile flooring, matching granite countertops and fireplace profile, whole house LED lighting, and more! The inviting main entrance leads you into a mud room with a custom built in boot bench with hooks to hang jackets. The airy kitchen is a delight for culinary aficionados with a large prepping island, plenty of counter space and new energy efficient appliances, and a walk-in pantry! The large master suite envelopes you into a spacious bedroom and walk in closet offset by a clean and modern bathroom with a large double vanity, private water closet, garden tub, and custom tiled separate shower. The home has a ton of storage! All bedrooms contain nice sized closets, additionally, the laundry room includes a space saving walk in closet as well. Enjoy the sunset on your covered front porch or covered rear patio! This home is a must see! Energy Efficient Features: Rheem water heater, Frigidaire stainless steel appliances, vinyl low E MI windows and radiant barrier roof decking. The home is also equipped with hurricane shutters for the entire home and a Wi-Fi controlled irrigation system. Come check out this beauty!

Last Agent to Sell the Property

Maricela Raap

Richardson Realty International Inc License #3437551 Listed on: 05/26/2023

Home Details

Home Type

  • Single Family

Est. Annual Taxes

  • $4,907

Year Built

  • Built in 2020

Lot Details

  • 14,375 Sq Ft Lot
  • Lot Dimensions are 39x56x162x86x159
  • Cul-De-Sac
  • Back Yard Fenced
  • Sprinkler System
  • Lawn Pump

Parking

  • 2 Car Attached Garage
  • Automatic Garage Door Opener

Home Design

  • Craftsman Architecture
  • Frame Construction
  • Dimensional Roof
  • Composition Shingle Roof
  • Vinyl Siding
  • Three Sided Brick Exterior Elevation

Interior Spaces

  • 2,314 Sq Ft Home
  • 1-Story Property
  • Cathedral Ceiling
  • Ceiling Fan
  • Recessed Lighting
  • Fireplace
  • Double Pane Windows
  • Insulated Doors
  • Living Room
  • Dining Area
  • Pull Down Stairs to Attic
  • Fire and Smoke Detector
  • Exterior Washer Dryer Hookup

Kitchen

  • Breakfast Bar
  • Walk-In Pantry
  • Electric Oven or Range
  • Cooktop
  • Microwave
  • Ice Maker
  • Dishwasher
  • Disposal

Flooring

  • Wall to Wall Carpet
  • Tile

Bedrooms and Bathrooms

  • 4 Bedrooms
  • Primary Bedroom Suite
  • Split Bedroom Floorplan
  • 2 Full Bathrooms
  • Dual Vanity Sinks in Primary Bathroom
  • Separate Shower in Primary Bathroom
  • Garden Bath

Schools

  • West Navarre Elementary School
  • Woodlawn Beach Middle School
  • Gulf Breeze High School

Utilities

  • Central Heating and Cooling System
  • Electric Water Heater

Additional Features

  • Energy-Efficient Doors
  • Covered Patio or Porch

Community Details

  • Kassandra Estates Subdivision

Listing and Financial Details

  • Assessor Parcel Number 17-2S-27-2047-00B00-0020

Home Details

Home Type

Single Family

Est. Annual Taxes

$4,907

Year Built

Built in 2020

Lot Details

0.33 Acres

Parking

2

Listing Details

  • Property Sub Type: Detached Single Family
  • Prop. Type: Residential
  • Lot Size Acres: 0.33
  • Lot Size: 39x56x162x86x159
  • Road Surface Type: Paved
  • Subdivision Name: Kassandra Estates
  • Directions: From US-98 E/Gulf Breeze Pkwy, turn left onto Bergren Rd., turn right onto River Birch Rd., turn left onto Kassandra Ln., turn left onto Peyton Ct., house will be first home on the left.
  • Architectural Style: Craftsman Style
  • Carport Y N: No
  • New Construction: No
  • Efficiency: Doors
  • Building Stories: 1
  • Year Built: 2020
  • Remarks Misc:Remarks: Welcome home to this gorgeous 3-year young home! This COLLINSWOOD II H floor plan by DSLD builders is located in the Kassandra Estates community. It boasts an open concept design with a split bedroom floor plan. This 4-bedroom, 2 full bathroom home is situated on a large corner lot, between 2 cul-de-sacs and NO HOA!! Upgrades include luxury wood-look tile flooring, matching granite countertops and fireplace profile, whole house LED lighting, and more! The inviting main entrance leads you into a mud room with a custom built in boot bench with hooks to hang jackets. The airy kitchen is a delight for culinary aficionados with a large prepping island, plenty of counter space and new energy efficient appliances, and a walk-in pantry!
  • Utilities Electric: Yes
  • Utilities:Public Sewer: Yes
  • Utilities:Public Water: Yes
  • Energy:AC - Central Elect: Yes
  • Energy:Heat Cntrl Electric: Yes
  • Energy:Water Heater - Elect: Yes
  • Rooms:Living Room: Yes
  • Appliances Microwave: Yes
  • Energy:Ceiling Fans: Yes
  • Energy:Double Pane Windows: Yes
  • Energy:Insulated Doors: Yes
  • Rooms:Dining Area: Yes
  • Special Features: None
  • Stories: 1

Interior Features

  • Appliances: Auto Garage Door Opn, Cooktop, Dishwasher, Disposal, Microwave, Refrigerator W/IceMk, Smoke Detector, Stove/Oven Electric
  • Full Bathrooms: 2
  • Total Bedrooms: 4
  • Interior Amenities: Breakfast Bar, Ceiling Cathedral, Fireplace, Floor Tile, Floor WW Carpet, Lighting Recessed, Pantry, Pull Down Stairs, Split Bedroom, Washer/Dryer Hookup
  • Window Features: Double Pane Windows
  • Interior:WasherDryer Hookup: Yes
  • Appliances:Cooktop: Yes
  • Appliances:StoveOven Electric: Yes
  • Master Bedroom:First: Yes
  • Appliances Dishwasher: Yes
  • Appliances:Smoke Detector: Yes
  • Mstr BdrmMstr Bath:MBath Garden Tub: Yes
  • Mstr BdrmMstr Bath:MBath Separate Shwr: Yes
  • Interior:Breakfast Bar: Yes
  • Interior:Floor Tile: Yes
  • Appliances:Refrigerator WIceMk: Yes
  • Interior:Ceiling Cathedral: Yes
  • Interior:Pull Down Stairs: Yes
  • Interior:Split Bedroom: Yes
  • Mstr BdrmMstr Bath:MBath Double Vanity: Yes
  • Interior:Floor WW Carpet: Yes
  • Interior:Lighting Recessed: Yes
  • Interior:Fireplace: Yes

Exterior Features

  • Lot Features: Cul-De-Sac, Survey Available
  • Construction Type: Brick, Frame, Roof Dimensional Shg, Siding Brick Some, Vinyl Siding
  • Exterior Features: Fenced Back Yard, Fenced Lot-All, Fenced Privacy, Lawn Pump, Patio Covered, Sprinkler System
  • Property Condition: Construction Complete
  • Construction Status:Construction Complete: Yes
  • ConstructionSiding:Siding Vinyl: Yes
  • Lot Features:Survey Available: Yes
  • Lot Features:Cul-De-Sac: Yes
  • ConstructionSiding:Roof Dimensional Shg: Yes
  • ConstructionSiding:Frame: Yes
  • Exterior:Patio Covered: Yes
  • Exterior:Lawn Pump: Yes
  • Exterior:Sprinkler System: Yes
  • Exterior:Fenced Back Yard: Yes
  • Exterior:Fenced Privacy: Yes
  • ConstructionSiding:Brick: Yes
  • ConstructionSiding:Siding Brick Some: Yes
  • Exterior:Fenced Lot-All: Yes

Garage/Parking

  • Attached Garage: Yes
  • Garage Spaces: 2.0
  • Parking Features: Garage
  • General Property Info:Garage2: Yes
  • Parking Features:Garage Attached: Yes
  • Appliances:Auto Garage Door Opn: Yes
  • Parking Features:Garage3: Yes

Utilities

  • Cooling: Ceiling Fan(s), Central Air
  • Cooling Y N: Yes
  • Heating: Central
  • Heating Yn: Yes
  • Utilities: Electric, Public Sewer, Public Water

Schools

  • Elementary School: West Navarre
  • High School: Gulf Breeze
  • Middle Or Junior School: Woodlawn Beach

Lot Info

  • Lot Size Sq Ft: 14374.8
  • Parcel #: 17-2S-27-2047-00B00-0020
  • Zoning: Resid Single Family
  • ResoLotSizeUnits: Acres

Tax Info

  • Tax Annual Amount: 4906.57
  • Tax Year: 2022

Ownership History

We collect this data history from publicly available records. To have your information removed, we recommend requesting removal directly through your county’s website.

Date Name Owned For Owner Type

Purchase Details

Listed on
May 26, 2023
Closed on
Aug 4, 2023
Sold by
Bought by
Seller's Agent
Maricela Raap
Richardson Realty International Inc
List Price
$525,000
Sold Price
$490,000
Premium/Discount to List
-$35,000
-6.67%
Views
96
Current Estimated Value
$498,115

Home Financials for this Owner

Home Financials are based on the most recent Mortgage that was taken out on this home.
Estimated Appreciation
$8,115
Avg. Annual Appreciation
0.55%
Source: Public Records
Create a Home Valuation Report for This Property
The Home Valuation Report is an in-depth analysis detailing your home's value as well as a comparison with similar homes in the area

Home Values in the Area

Source: Public Records

Average Home Value in this Area


Source: Public Records

Purchase History

We collect this data history from publicly available records. To have your information removed, we recommend requesting removal directly through your county’s website.

Date Buyer Sale Price Title Company
$490,000 Surety Land & Title
Source: Public Records

Mortgage History

We collect this data history from publicly available records. To have your information removed, we recommend requesting removal directly through your county’s website.

Date Status Borrower Loan Amount
Previous Owner $307,500
Previous Owner $304,100
Source: Public Records

Property History

We collect this data history from publicly available records. To have your information removed, we recommend requesting removal directly through your county’s website.

Date Event Price List to Sale Price per Sq Ft
08/08/2023 08/08/23 Sold $490,000 -2.0% $212 / Sq Ft
07/24/2023 07/24/23 Pending -- -- --
07/13/2023 07/13/23 Price Changed $499,999 -4.8% $216 / Sq Ft
05/26/2023 05/26/23 For Sale $525,000 -- $227 / Sq Ft
Source: Emerald Coast Association of REALTORS®

Tax History

We collect this data history from publicly available records. To have your information removed, we recommend requesting removal directly through your county’s website.

Year Tax Paid Tax Assessment Tax Assessment Total Assessment is a certain percentage of the fair market value that is determined by local assessors to be the total taxable value of land and additions on the property. Land Improvement
2025 $4,457 $374,235 $65,000 $309,235
2024 $5,198 $365,752 $65,000 $300,752
2023 $5,198 $357,652 $60,000 $297,652
2022 $4,907 $342,520 $50,000 $292,520
2021 $4,476 $298,848 $50,000 $248,848
2020 $912 $50,000 $0 $0
Source: Public Records

Agents Affiliated with this Home

  • Section Image
See All Agents

Map

Source: Emerald Coast Association of REALTORS®

MLS Number: 923794

Emerald Coast Association of REALTORS®

APN: 17-2S-27-2047-00B00-0020

Your Personal Tour Guide

Ask me questions while you tour the home.