
Dawn Lewis
Real Broker
(858) 223-9989
136 Total Sales
3 in Fletcher Hills
$750K - $902K Price Range
Estimated Value: $1,124,231 - $1,213,000
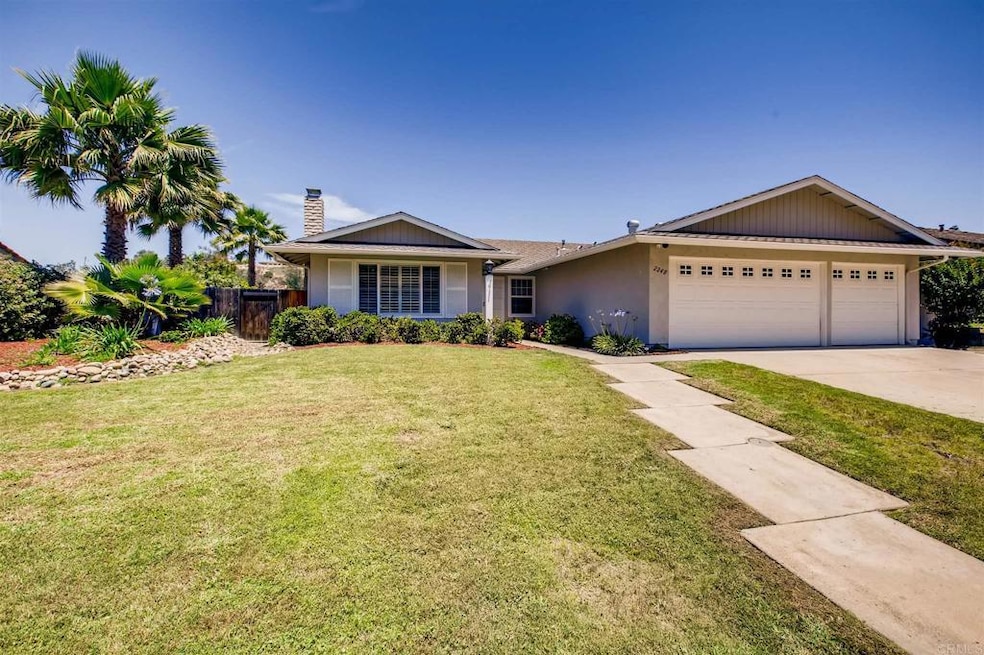
Highly sought after updated 4 bedroom 2 bath single story ranch style home in a quality pride-of-ownership Fletcher Hills neighborhood. Great curbside appeal w/ security screen front doors that open to a tiled greeting area. Light and bright living room has greenbelt view through plantation shutters and cozy gas fireplace. Dining room off of living room has display cabinet and artsy chandelier for family gatherings. White upgraded kitchen is very spacious and opens to family room. Kitchen features lots of storage, double door pantry, roll out drawers, extra large breakfast bar, all white appliances, appliance garage, large designer double sink, and relaxing views. Family room opens to kitchen and has tile flooring, with large sliding door to spacious backyard. Master suite has extra large walk-in closet with organizer wall, wood like laminate floor, plantation shutters and direct access to master bath. Master bath features upgraded counter with dual sinks, beautiful wooden cabinets, upgraded shower with bench seat and rain glass. The three other bedrooms are of good size. They are light and bright, have quality wood looking flooring and plantation shutters. The convenient inside laundry room has storage and washer/dryer that convey. Spacious backyard has been meticulously maintained and features large grassy areas, 25x15 aluminum covered patio, greenbelt/ mountain views, fruit trees, rose bushes and large storage shed. The attached 3 garage with direct access to home has storage rack and built in cabinets. Fletcher Hills Highlands has hiking trails and potential optional to join Hacienda Pool & Tennis Club!
Last Agent to Sell the Property
Coldwell Banker West License #01907237 Listed on: 06/10/2021
Last Buyer's Agent
Jaimie Bennett
Affiliated Property Group Inc. License #01924723
We collect this data history from publicly available records. To have your information removed, we recommend requesting removal directly through your county’s website.
Dawn Lewis
Real Broker
(858) 223-9989
136 Total Sales
3 in Fletcher Hills
$750K - $902K Price Range
Liz Biala
Coldwell Banker West
(858) 630-4151
30 Total Sales
4 in Fletcher Hills
$1.4M - $1.5M Price Range
James Renfro
Coldwell Banker Realty
(619) 777-5471
40 Total Sales
1 in Fletcher Hills
$501,000 Price
Jesse Salas
Harcourts One
(858) 239-2533
97 Total Sales
1 in Fletcher Hills
$950,000 Price
Deana Hoffman
Coldwell Banker West
(619) 773-0470
31 Total Sales
1 in Fletcher Hills
$460,000 Price
Molly Olen
Windermere Real Estate
(858) 757-8671
45 Total Sales
1 in Fletcher Hills
$950,000 Price
We collect this data history from publicly available records. To have your information removed, we recommend requesting removal directly through your county’s website.
| Date | Buyer | Sale Price | Title Company |
|---|---|---|---|
| -- | None Listed On Document | ||
| Rsclark Partners Llc | $955,000 | Chicago Title Company | |
| Scott Linda K | $901,500 | Chicago Title Company Sd | |
| Enochs Jon Michael | -- | American Coast Title | |
| Enochs Jon Michael | -- | American Coast Title | |
| Enochs Jon Michael | -- | Fidelity National Title | |
| Jon & June Enochs Family Trust | -- | -- | |
| Enochs Jon M | -- | Lawyers Title | |
| Enochs Jon M | $210,000 | Chicago Title Co |
We collect this data history from publicly available records. To have your information removed, we recommend requesting removal directly through your county’s website.
| Date | Status | Borrower | Loan Amount |
|---|---|---|---|
| Previous Owner | $676,125 | ||
| Previous Owner | Enochs Jon Michael | $100,000 | |
| Previous Owner | Enochs Jon Michael | $172,250 | |
| Previous Owner | Enochs Jon Michael | $94,000 | |
| Previous Owner | Enochs Jon M | $200,000 |
We collect this data history from publicly available records. To have your information removed, we recommend requesting removal directly through your county’s website.
| Date | Event | Price | List to Sale | Price per Sq Ft | Prior Sale |
|---|---|---|---|---|---|
| 07/01/2021 07/01/21 | Sold | $955,000 | +0.5% | $470 / Sq Ft | |
| 06/20/2021 06/20/21 | Pending | -- | -- | -- | |
| 06/10/2021 06/10/21 | For Sale | $949,888 | +5.4% | $468 / Sq Ft | |
| 05/18/2021 05/18/21 | Sold | $901,500 | +3.6% | $444 / Sq Ft | View Prior Sale |
| 04/20/2021 04/20/21 | Pending | -- | -- | -- | |
| 04/14/2021 04/14/21 | For Sale | $869,900 | -- | $429 / Sq Ft |
We collect this data history from publicly available records. To have your information removed, we recommend requesting removal directly through your county’s website.
| Year | Tax Paid | Tax Assessment Tax Assessment Total Assessment is a certain percentage of the fair market value that is determined by local assessors to be the total taxable value of land and additions on the property. | Land | Improvement |
|---|---|---|---|---|
| 2026 | $12,863 | $1,122,000 | $714,000 | $408,000 |
| 2025 | $12,377 | $1,013,450 | $595,817 | $417,633 |
| 2024 | $12,377 | $993,580 | $584,135 | $409,445 |
| 2023 | $12,122 | $974,099 | $572,682 | $401,417 |
| 2022 | $12,536 | $955,000 | $561,453 | $393,547 |
| 2021 | $4,539 | $321,018 | $108,786 | $212,232 |
| 2020 | $4,151 | $317,727 | $107,671 | $210,056 |
| 2019 | $3,566 | $311,498 | $105,560 | $205,938 |
| 2018 | $3,491 | $305,391 | $103,491 | $201,900 |
| 2017 | $31 | $299,404 | $101,462 | $197,942 |
| 2016 | $3,326 | $293,534 | $99,473 | $194,061 |
| 2015 | $3,302 | $289,126 | $97,979 | $191,147 |
| 2014 | $3,177 | $278,463 | $96,060 | $182,403 |
Seller's Agent in 2021
Scott Kendall
Coldwell Banker West
(619) 449-6321
12 in this area
25 Total Sales
Seller's Agent in 2021
Rob Northrup
Best Homes Team
(619) 857-1155
37 in this area
90 Total Sales
Seller Co-Listing Agent in 2021
Kurt Kendall
Keller Williams Realty
(619) 971-0400
5 in this area
9 Total Sales
SN
Seller Co-Listing Agent in 2021
Susan Northrup
Best Homes Team
(619) 944-0706
37 in this area
82 Total Sales
JB
Buyer's Agent in 2021
Jaimie Bennett
Affiliated Property Group Inc.
LJ
Buyer's Agent in 2021
Lee Jacobs
Realty One Group West
Source: California Regional Multiple Listing Service (CRMLS)
MLS Number: PTP2104064
APN: 386-520-33
Disclaimer: Certain information contained herein is derived from information provided by parties other than Homes.com. All information provided is deemed reliable, but is not guaranteed to be accurate and should be independently verified.
The multiple listing data appearing on this website, or contained in reports produced therefrom, is owned and copyrighted by California Regional Multiple Listing Service, Inc. ("CRMLS") and is protected by all applicable copyright laws. Information provided is for viewer's personal, non-commercial use and may not be used for any purpose other than to identify prospective properties the viewer may be interested in purchasing. All listing data, including but not limited to square footage and lot size is believed to be accurate, but the listing Agent, listing Broker and CRMLS and its affiliates do not warrant or guarantee such accuracy. The viewer should independently verify the listed data prior to making any decisions based on such information by personal inspection and/or contacting a real estate professional.
Based on information from California Regional Multiple Listing Service, Inc. and /or other sources. All data, including all measurements and calculations of area, is obtained from various sources and has not been, and will not be, verified by broker or MLS. All information should be independently reviewed and verified for accuracy. Properties may or may not be listed by the office/agent presenting the information
Ask me questions while you tour the home.