
Bryce Henderson
Equity Arizona Real Estate
(833) 963-2977
130 Total Sales
1 in Camelback East Village
$300,000 Price
Estimated Value: $547,000 - $641,000
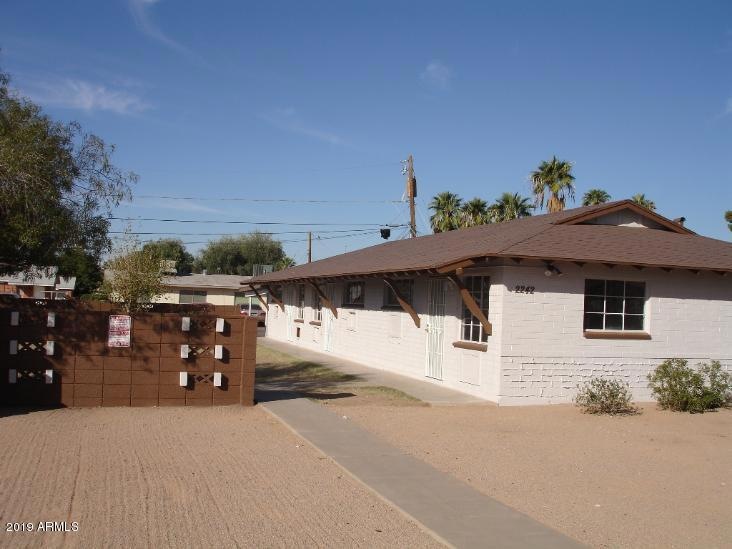
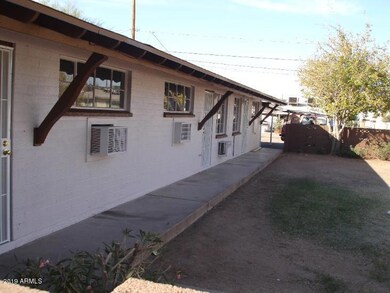
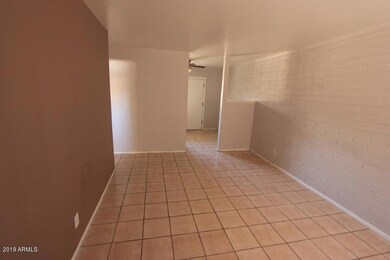
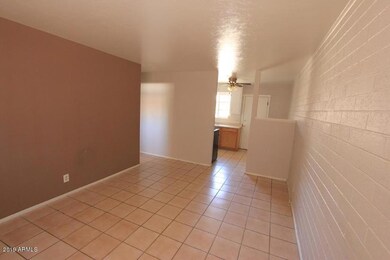
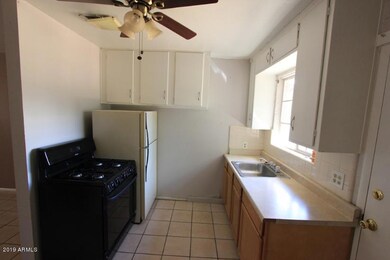
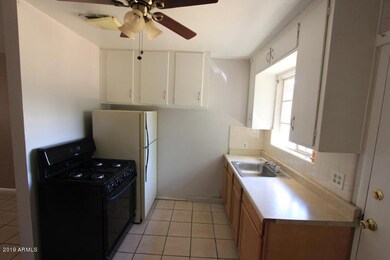
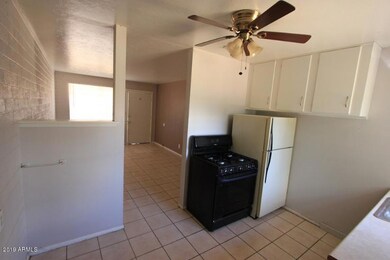
Beautiful 1 bedroom 1 bath apartment available! Prime location close to schools, shopping, freeway access! Conveniently located by McDowell/32nd St near Oak & 29th St. Huge walk in closet **Interior pictures may be of neighboring units** You pay your own electric and $60 extra for water/sewer/trash.
Last Agent to Rent the Property
Rosenbaum Realty Group License #BR046206000 Listed on: 08/10/2020
Bryce Henderson
Equity Arizona Real Estate
(833) 963-2977
130 Total Sales
1 in Camelback East Village
$300,000 Price
Kerri Schrand
Coldwell Banker Realty
(623) 400-5583
86 Total Sales
2 in Camelback East Village
$587K - $947K Price Range
Andrea Garcia
Keller Williams Realty Sonoran Living
(623) 900-1696
269 Total Sales
10 in Camelback East Village
$205K - $925K Price Range
James Kuttner
RE/MAX Fine Properties
(623) 343-2925
104 Total Sales
1 in Camelback East Village
$1,400,000 Price
Jeff Barchi
RE/MAX Fine Properties
(623) 745-8297
187 Total Sales
5 in Camelback East Village
$258K - $784K Price Range
Mayra Reyes
W and Partners, LLC
(623) 432-8162
61 Total Sales
2 in Camelback East Village
$245K - $285K Price Range
We collect this data history from publicly available records. To have your information removed, we recommend requesting removal directly through your county’s website.
| Date | Event | Price | List to Sale | Price per Sq Ft |
|---|---|---|---|---|
| 10/01/2020 10/01/20 | Rented | $769 | -11.5% | -- |
| 09/28/2020 09/28/20 | Under Contract | -- | -- | -- |
| 08/10/2020 08/10/20 | For Rent | $869 | +24.3% | -- |
| 06/06/2019 06/06/19 | Rented | $699 | 0.0% | -- |
| 04/15/2019 04/15/19 | For Rent | $699 | -- | -- |
We collect this data history from publicly available records. To have your information removed, we recommend requesting removal directly through your county’s website.
| Year | Tax Paid | Tax Assessment Tax Assessment Total Assessment is a certain percentage of the fair market value that is determined by local assessors to be the total taxable value of land and additions on the property. | Land | Improvement |
|---|---|---|---|---|
| 2025 | $1,225 | $9,069 | ||
| 2024 | $1,165 | $8,637 | ||
| 2023 | $1,165 | $32,810 | $6,560 | $26,250 |
| 2022 | $1,120 | $24,770 | $4,950 | $19,820 |
| 2021 | $1,147 | $20,760 | $4,150 | $16,610 |
| 2020 | $1,119 | $17,210 | $3,440 | $13,770 |
| 2019 | $1,111 | $14,480 | $2,890 | $11,590 |
| 2018 | $1,088 | $13,250 | $2,650 | $10,600 |
| 2017 | $1,046 | $11,970 | $2,390 | $9,580 |
| 2016 | $1,006 | $10,100 | $2,020 | $8,080 |
| 2015 | $936 | $8,770 | $1,750 | $7,020 |
RM
Landlord's Agent in 2020
Rhonda Mcfarlin
Rosenbaum Realty Group
(480) 588-1333
Landlord's Co-Listing Agent in 2020
Daniel Rosenbaum
Rosenbaum Realty Group
(480) 588-1333
31 Total Sales
GV
Seller's Agent in 2019
Guadalupe Vieyra
Presidential Realty, LLC
(602) 644-6512
1 in this area
36 Total Sales
GE
Seller's Agent in 2015
Gina Espinoza
Fulton Home Sales Corporation
(480) 416-4929
3 Total Sales
RW
Buyer's Agent in 2015
Randi Weiss
Desert Canyon Properties, LLC
(602) 854-9884
25 Total Sales
Source: Arizona Regional Multiple Listing Service (ARMLS)
MLS Number: 6115390
APN: 120-26-074A
Disclaimer: Certain information contained herein is derived from information provided by parties other than Homes.com. All information provided is deemed reliable, but is not guaranteed to be accurate and should be independently verified.
All information should be verified by the recipient and none is guaranteed as accurate by ARMLS
Listing Information presented by local MLS brokerage: Ten-X, local REALTOR®- Arlene Richardson - (888)-952-6393
Ask me questions while you tour the home.