
Jerilyn Endrizzi
Coldwell Banker Real Estate Group
(608) 292-2891
82 Total Sales
2 in Beloit
$312K - $374K Price Range
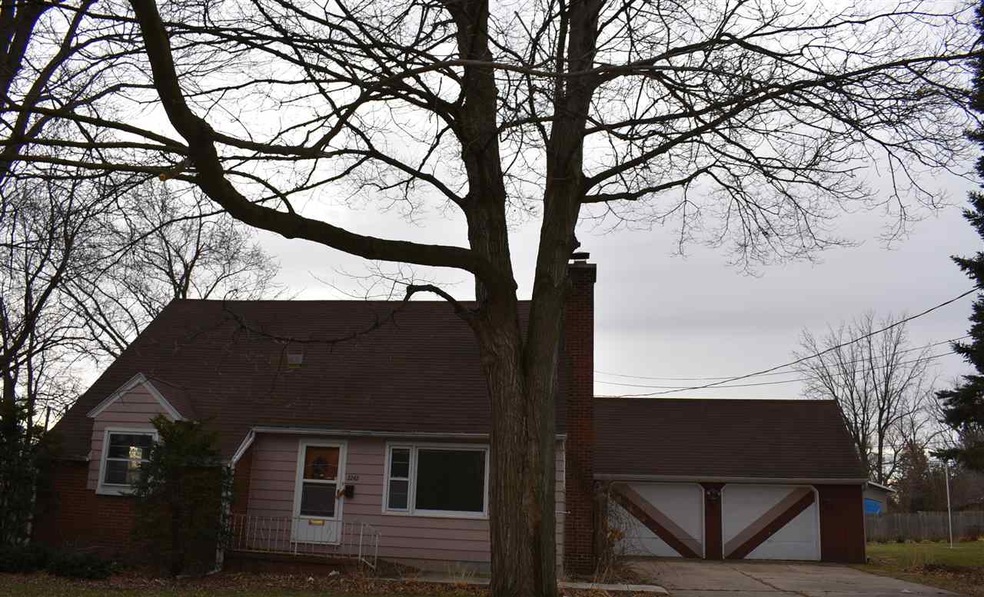
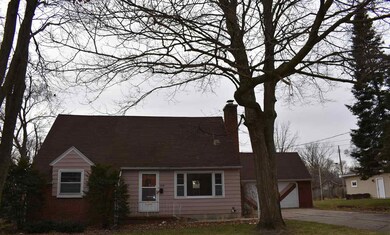
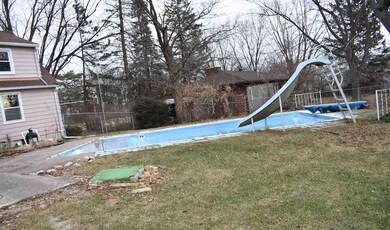
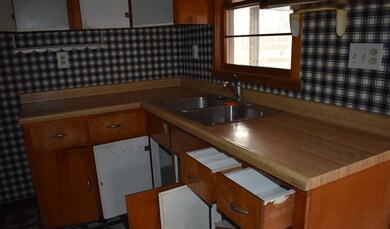
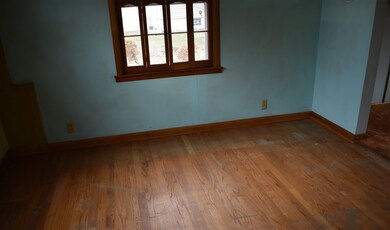
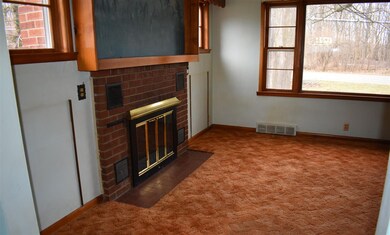
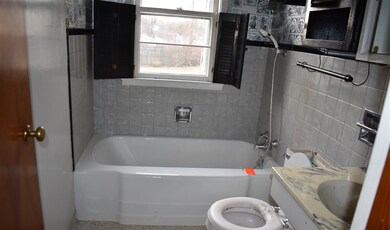
Four bedroom / two bathroom home located on edge of city within 2 miles of most amenities, Two story home includes inground pool, fireplace in living room and oversized 2 car garage, fenced back yard.
Last Agent to Sell the Property
Key Realty, Inc License #52527-90 Listed on: 12/27/2017
Jerilyn Endrizzi
Coldwell Banker Real Estate Group
(608) 292-2891
82 Total Sales
2 in Beloit
$312K - $374K Price Range
Grace Foelker-Boos
Fort Real Estate Company LLC
(920) 691-8028
74 Total Sales
1 in Beloit
$280,000 Price
Ashley Nelson
Realty Executives Cooper Spransy
(608) 580-8010
204 Total Sales
6 in Beloit
$115K - $445K Price Range
Natally Fisher
RE/MAX Preferred
(608) 292-3592
99 Total Sales
1 in Beloit
$350,000 Price
Charla Piper
Century 21 Affiliated
(608) 684-6117
200 Total Sales
47 in Beloit
$65K - $450K Price Range
Paige LeConte
RE/MAX Advantage Realty
(608) 200-5635
182 Total Sales
3 in Beloit
$210K - $262K Price Range
We collect this data history from publicly available records. To have your information removed, we recommend requesting removal directly through your county’s website.
| Date | Event | Price | List to Sale | Price per Sq Ft |
|---|---|---|---|---|
| 02/09/2018 02/09/18 | Sold | $67,000 | +21.8% | $48 / Sq Ft |
| 01/05/2018 01/05/18 | Pending | -- | -- | -- |
| 12/27/2017 12/27/17 | For Sale | $55,000 | -- | $39 / Sq Ft |
We collect this data history from publicly available records. To have your information removed, we recommend requesting removal directly through your county’s website.
| Year | Tax Paid | Tax Assessment Tax Assessment Total Assessment is a certain percentage of the fair market value that is determined by local assessors to be the total taxable value of land and additions on the property. | Land | Improvement |
|---|---|---|---|---|
| 2025 | $2,919 | $186,000 | $23,300 | $162,700 |
| 2024 | $2,206 | $186,000 | $23,300 | $162,700 |
| 2023 | $2,303 | $153,900 | $23,300 | $130,600 |
| 2022 | $2,397 | $153,900 | $23,300 | $130,600 |
| 2021 | $2,401 | $83,700 | $19,600 | $64,100 |
| 2020 | $2,251 | $83,700 | $19,600 | $64,100 |
| 2019 | $2,124 | $83,700 | $19,600 | $64,100 |
| 2018 | $2,509 | $83,700 | $19,600 | $64,100 |
| 2017 | $2,705 | $83,700 | $19,600 | $64,100 |
| 2016 | $2,114 | $83,700 | $19,600 | $64,100 |
| 2015 | $2,214 | $83,700 | $19,600 | $64,100 |
| 2014 | $2,078 | $83,700 | $19,600 | $64,100 |
| 2013 | $2,078 | $83,700 | $19,600 | $64,100 |
M
Seller's Agent in 2018
Mark Endress
Key Realty, Inc
(608) 289-3436
25 Total Sales
H
Buyer's Agent in 2018
Heidi Rose Anderson
Century 21 Affiliated
(608) 365-1481
93 Total Sales
Source: South Central Wisconsin Multiple Listing Service
MLS Number: 1819805
Disclaimer: Certain information contained herein is derived from information provided by parties other than Homes.com. All information provided is deemed reliable, but is not guaranteed to be accurate and should be independently verified.
IDX information is provided exclusively for personal, non-commercial use, and may not be used for any purpose other than to identify prospective properties consumers may be interested in purchasing. Information is deemed reliable but not guaranteed.
Ask me questions while you tour the home.